

Up Here,
Life is Simpler
New Homes for Sale
in Hillsburgh, Erin

Spacious. Flexible. Bright, beautiful, and built for the way we live. Homes in
Hillsburgh Ontario are bringing timeless style to Main Street, designed to
offer growing families the comforts of modern living in this historic setting.
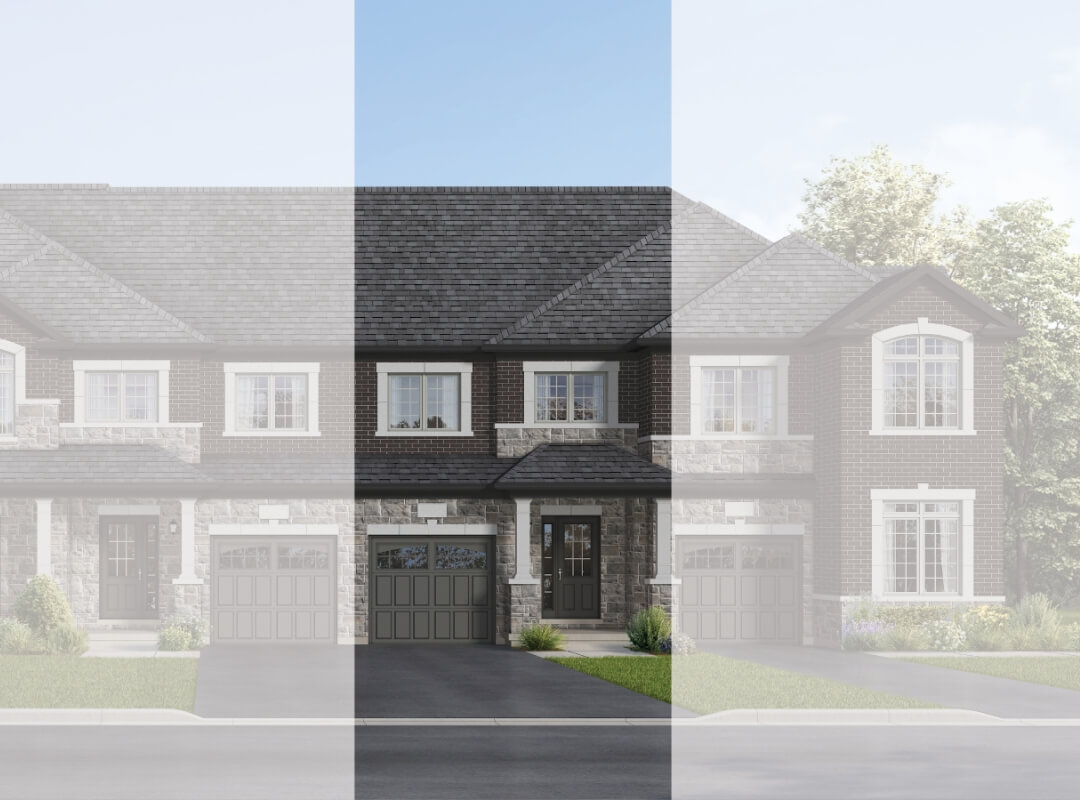
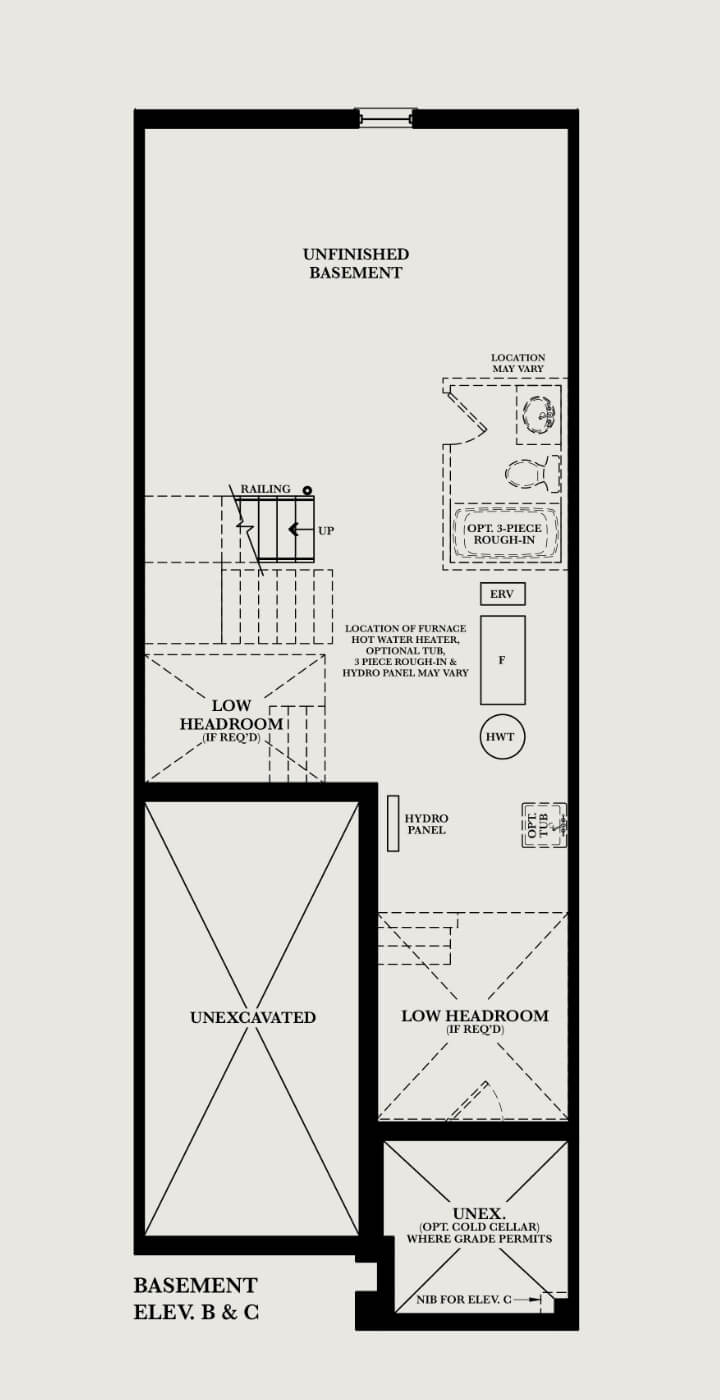
The Cooper
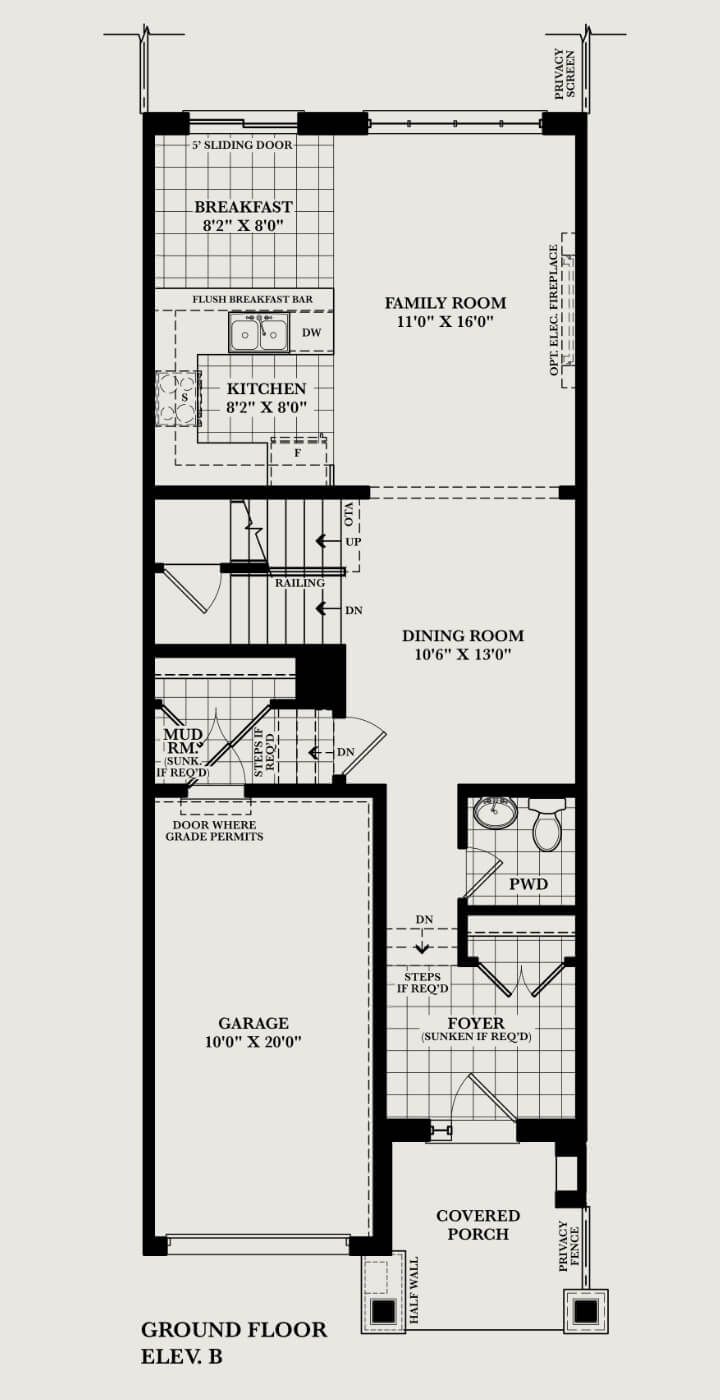
Elev. B 1702 Sq. Ft. | 3 Bedroom, 2.5 Bathroom
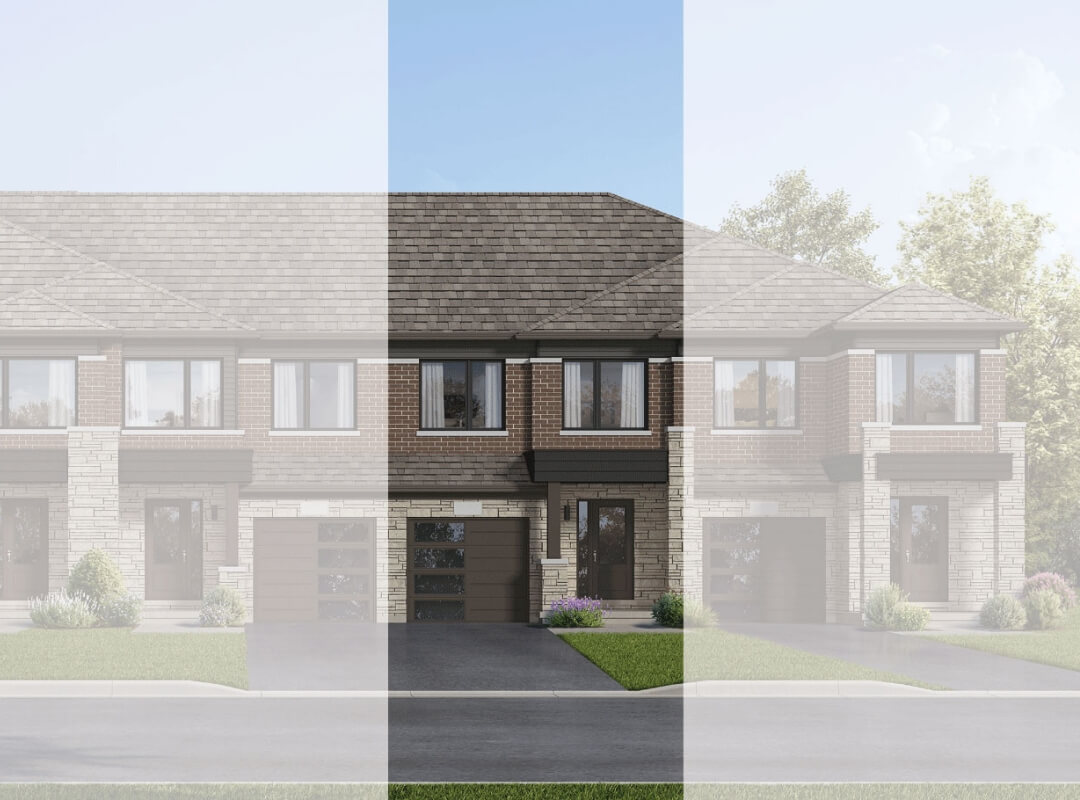
The Cooper
Elev. C 1702 Sq. Ft. | 3 Bedroom, 2.5 Bathroom
FLOOR PLANS
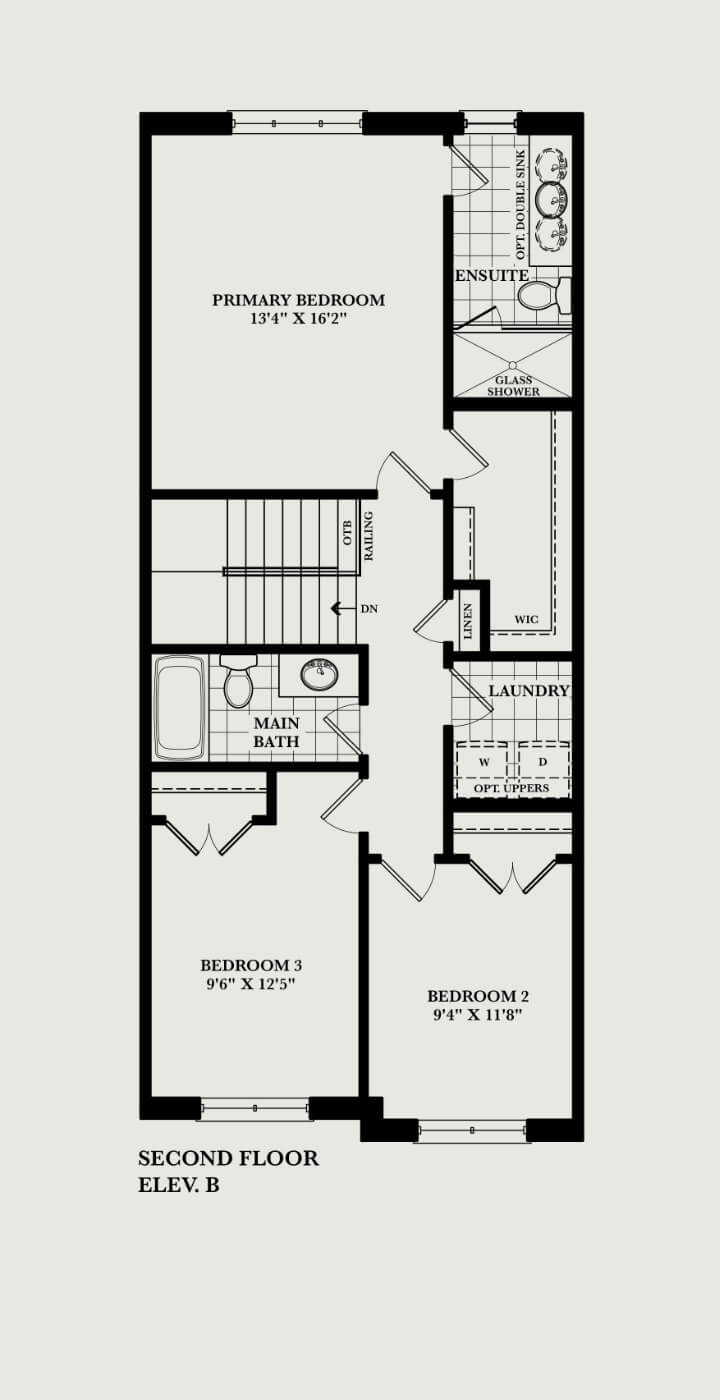
The Ainsworth
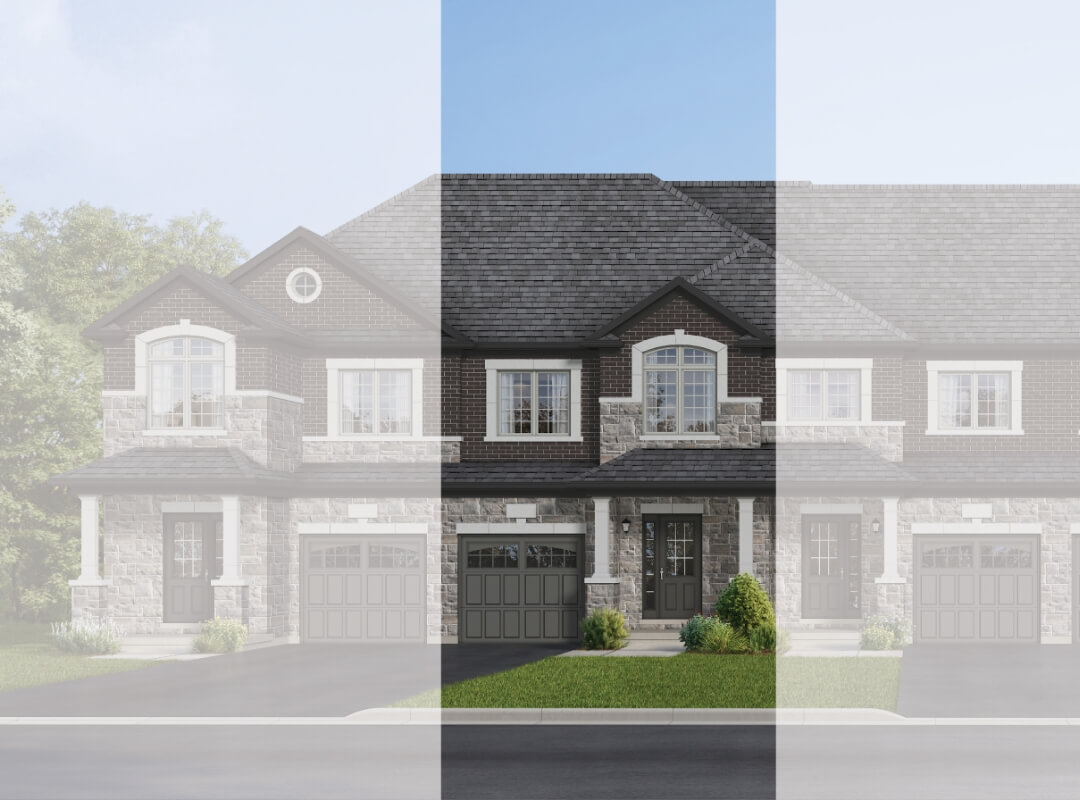
Elev. B 1784 Sq. Ft. | 3 Bedroom, 2.5 Bathroom
The Ainsworth
Elev. C 1784 Sq. Ft. | 3 Bedroom, 2.5 Bathroom
FLOOR PLANS
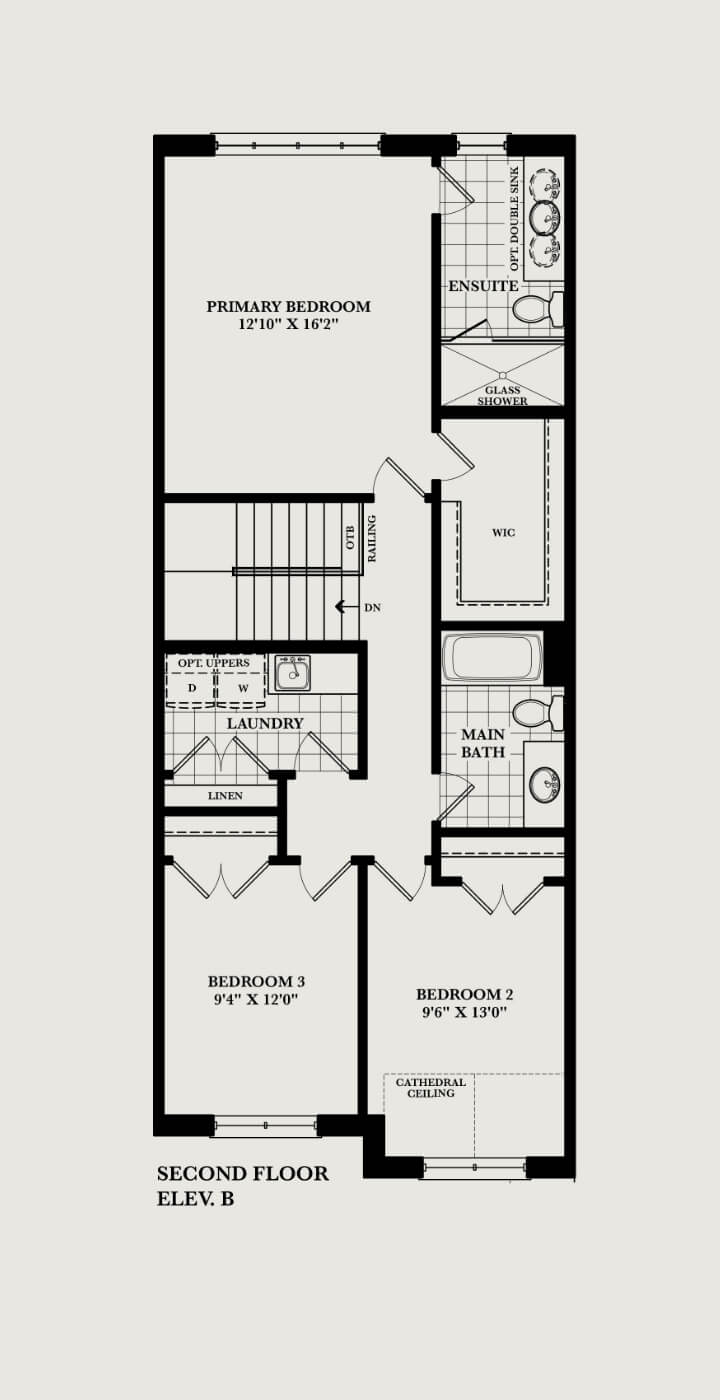
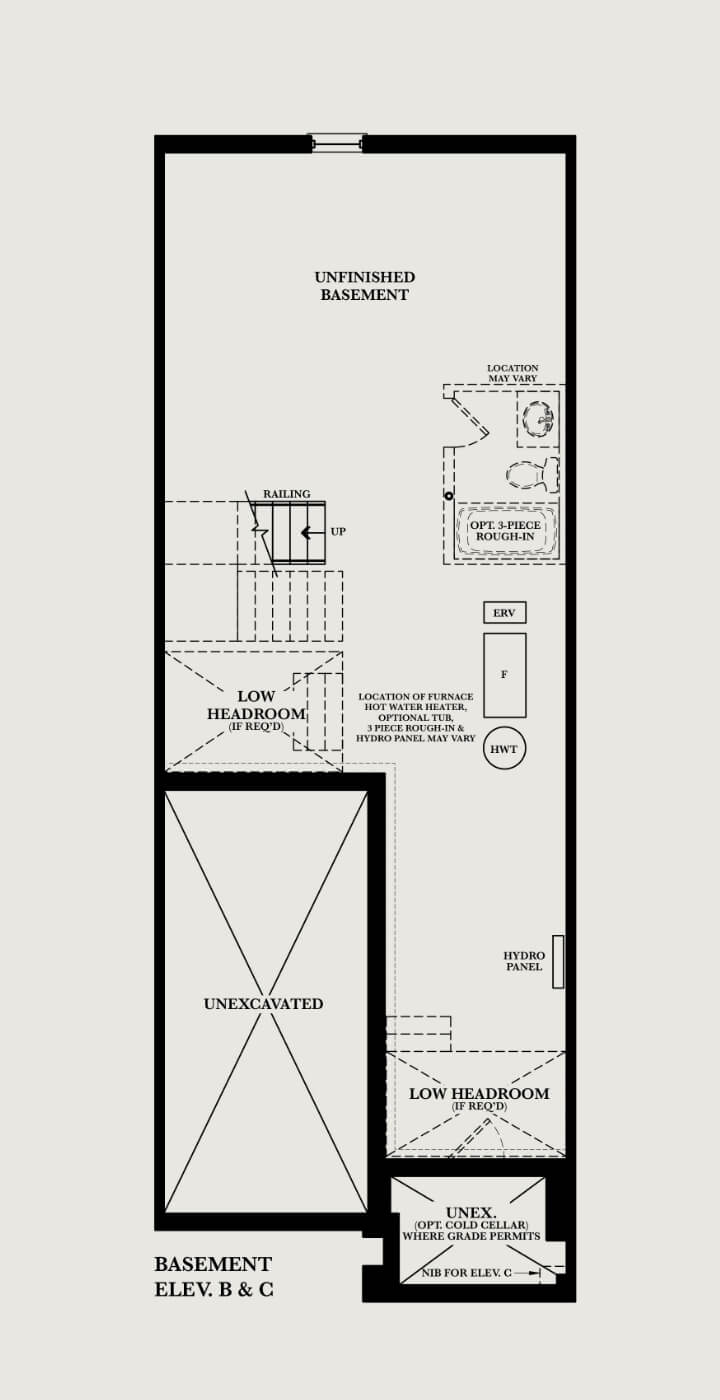
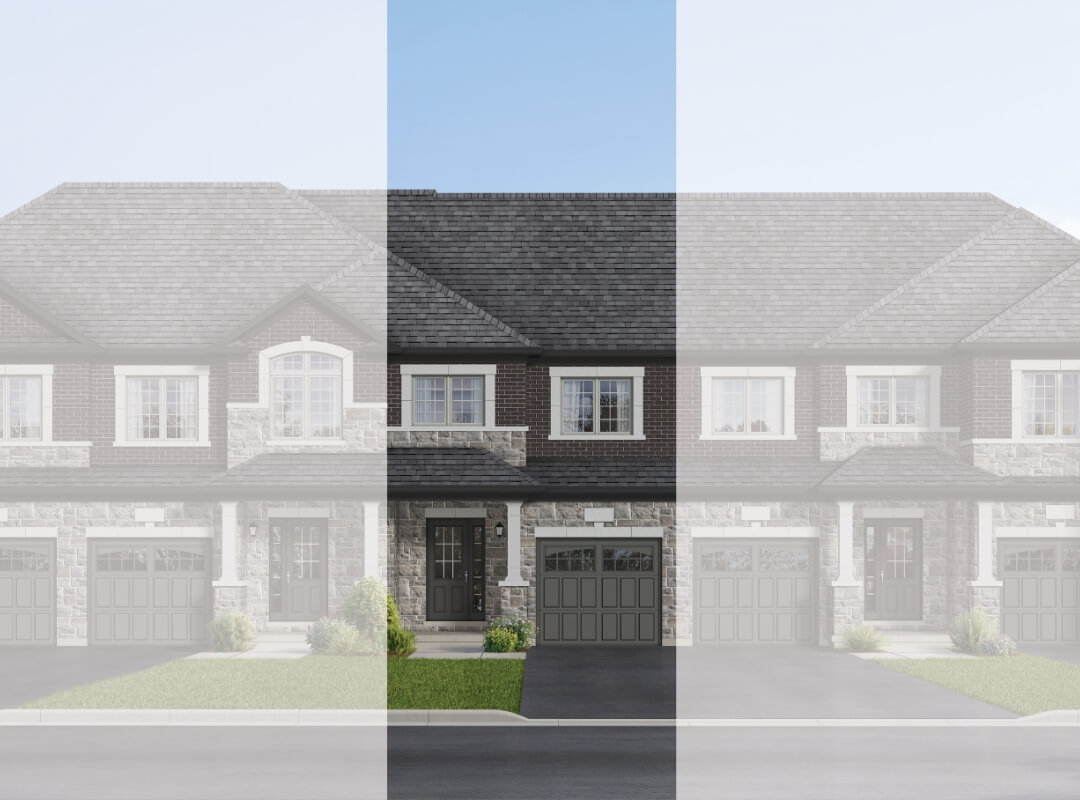
The Huxley
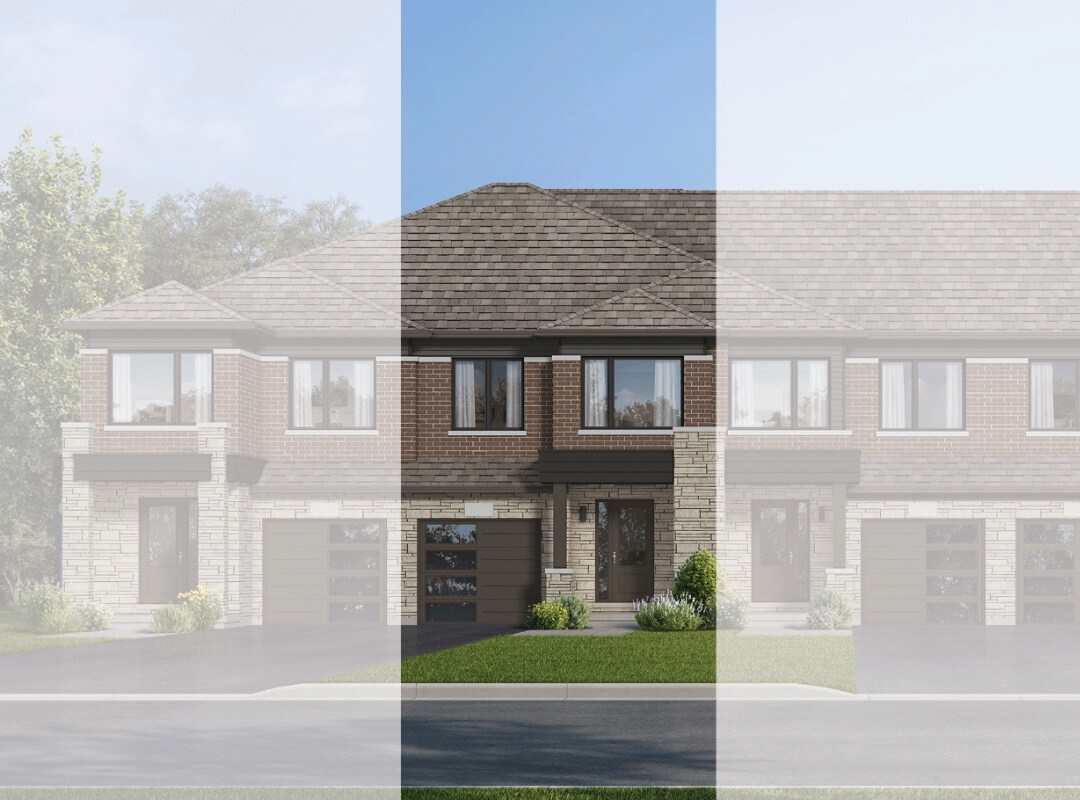
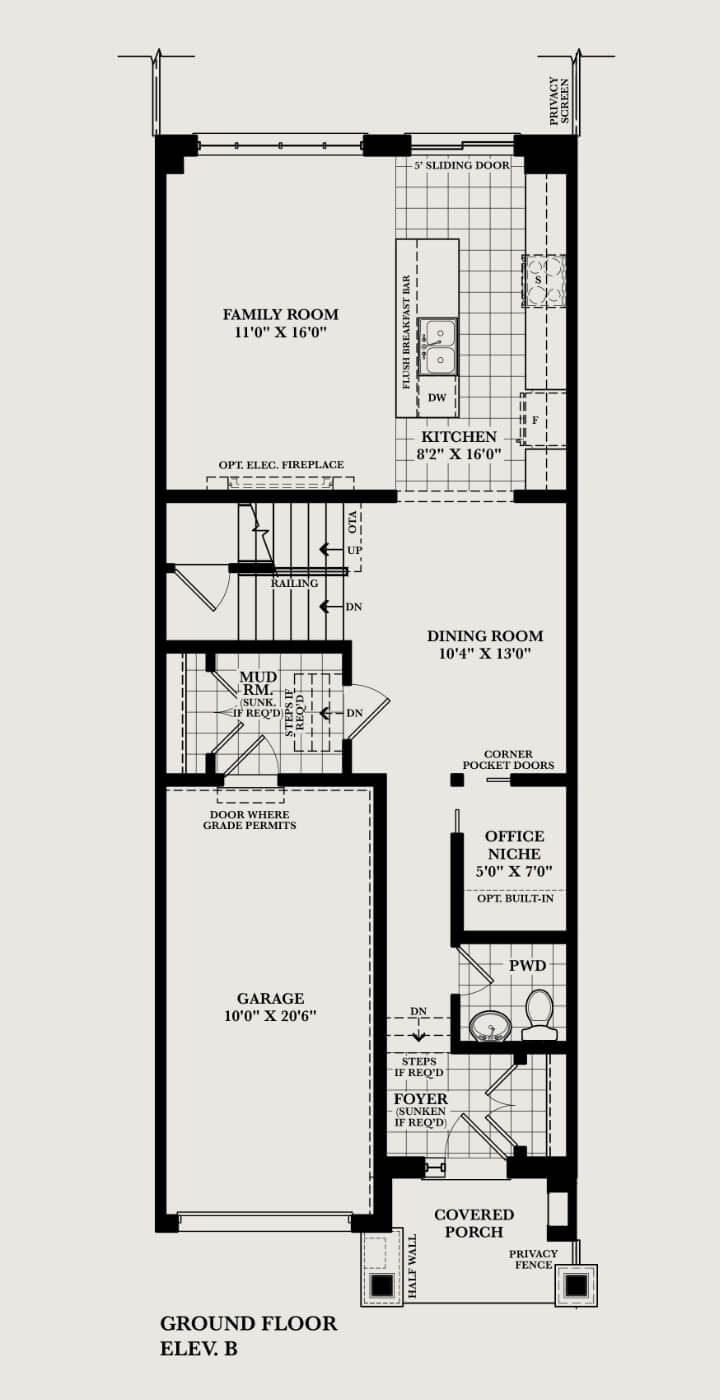
Elev. B 1923 Sq. Ft. | 3 Bedroom, 2.5 Bathroom
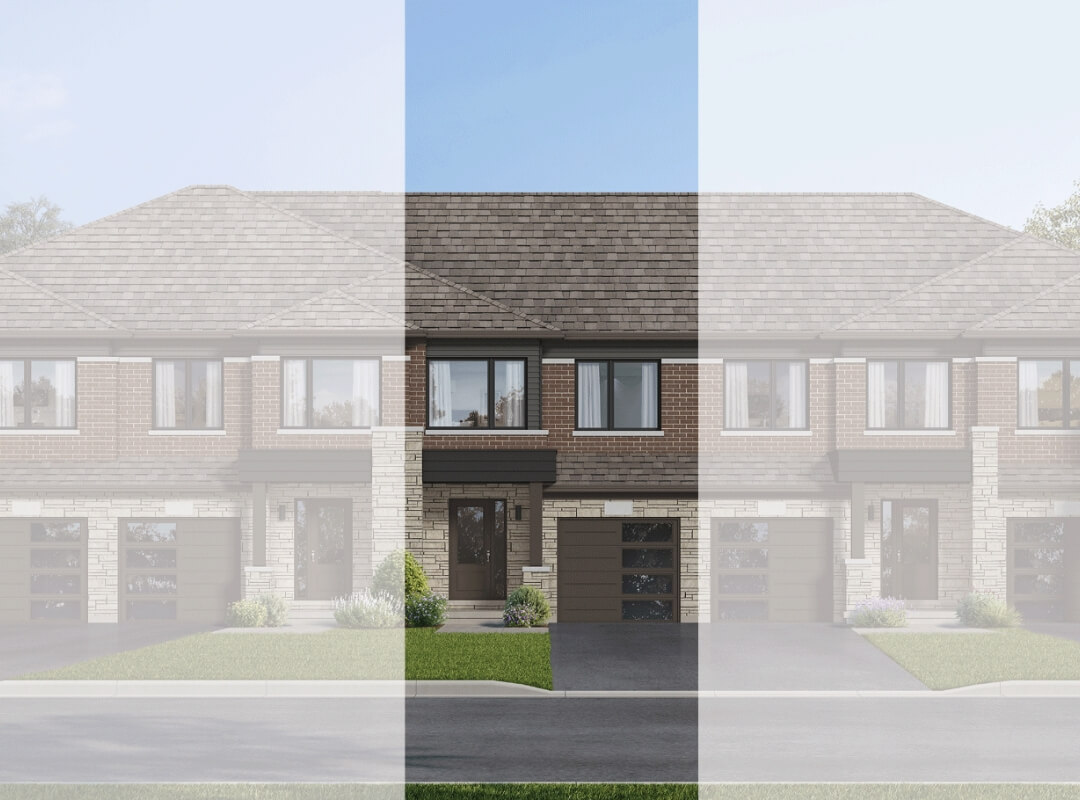
The Huxley
Elev. C 1923 Sq. Ft. | 3 Bedroom, 2.5 Bathroom
FLOOR PLANS
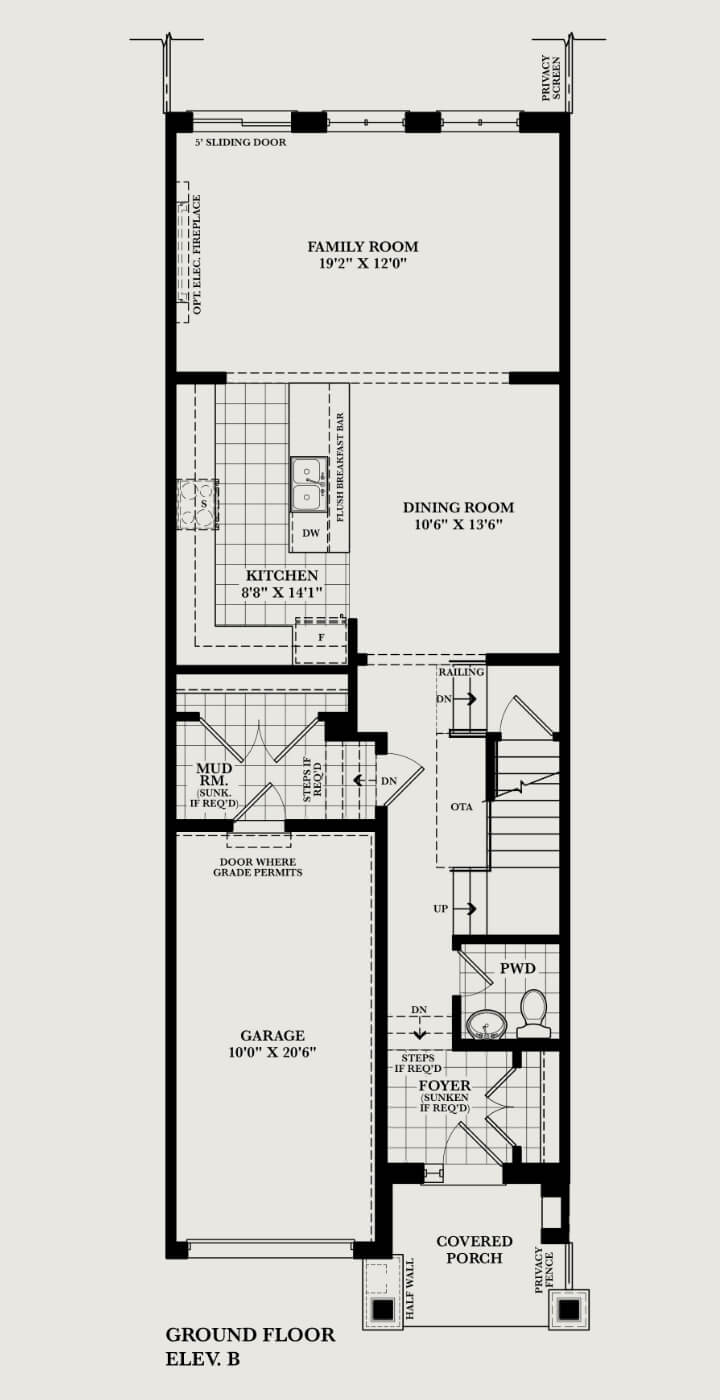
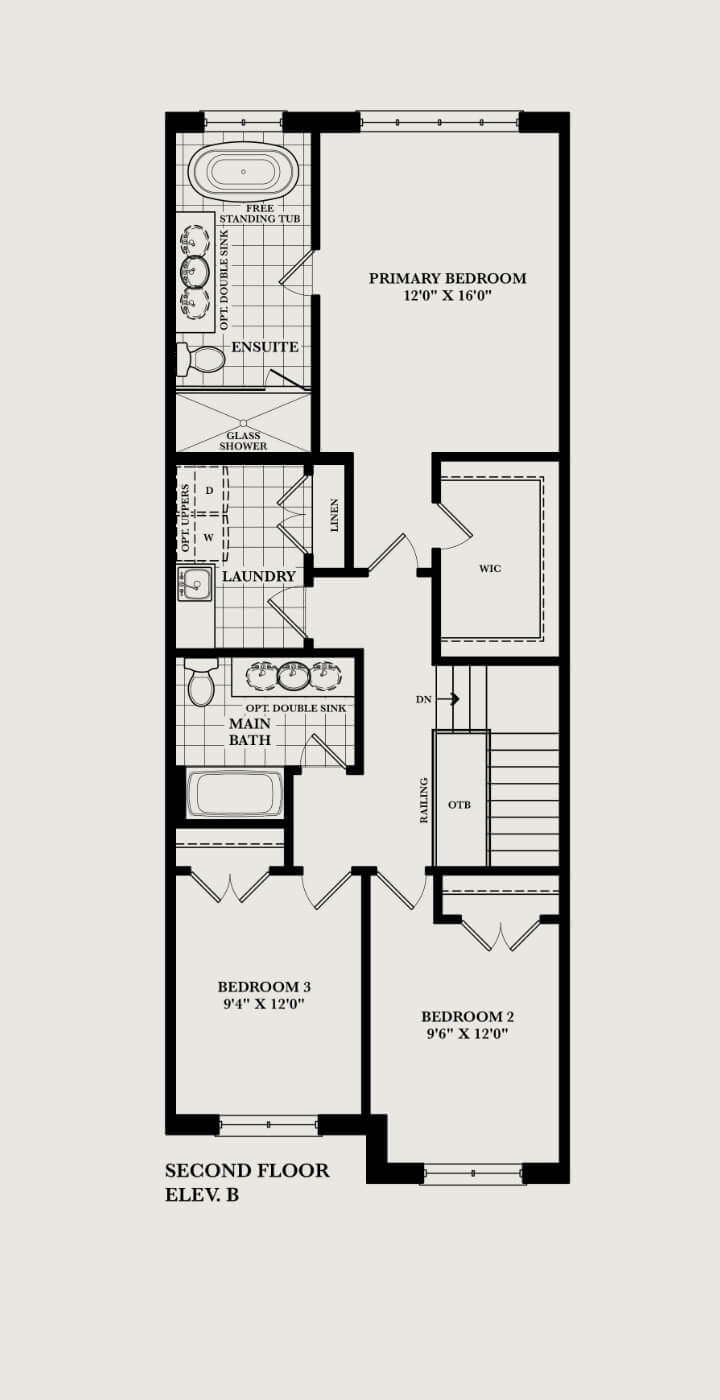
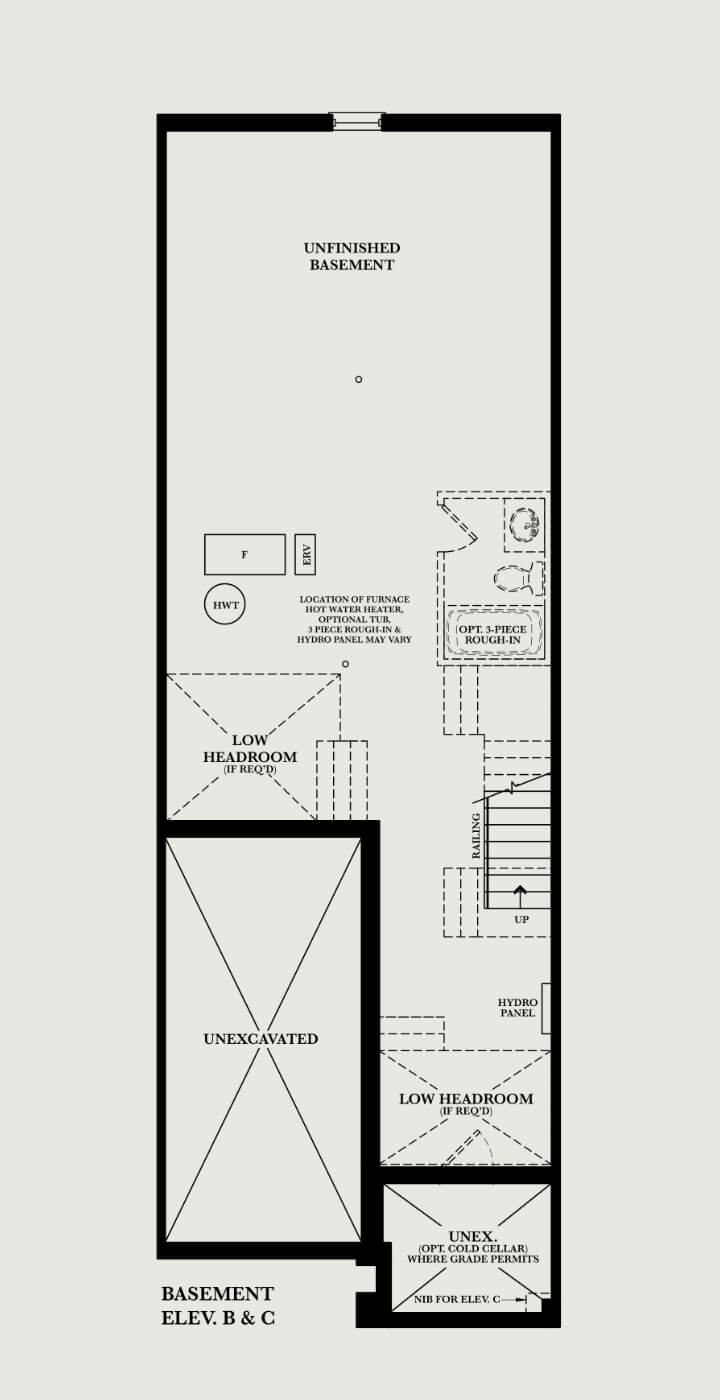
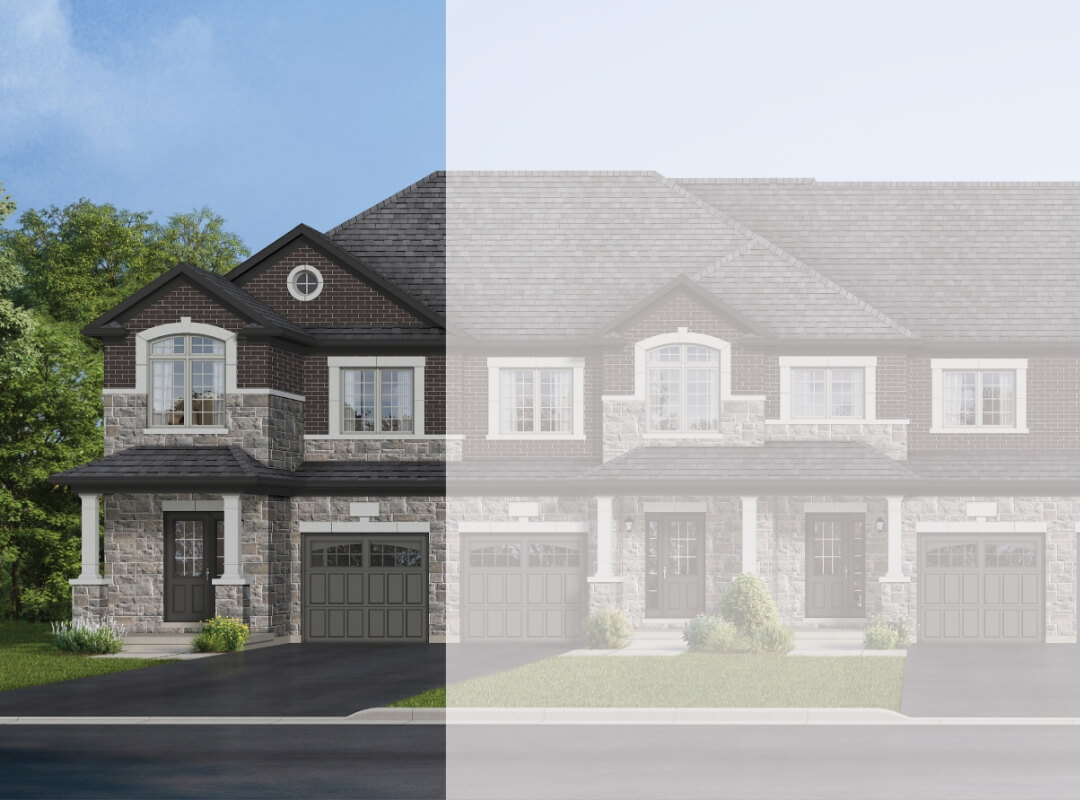
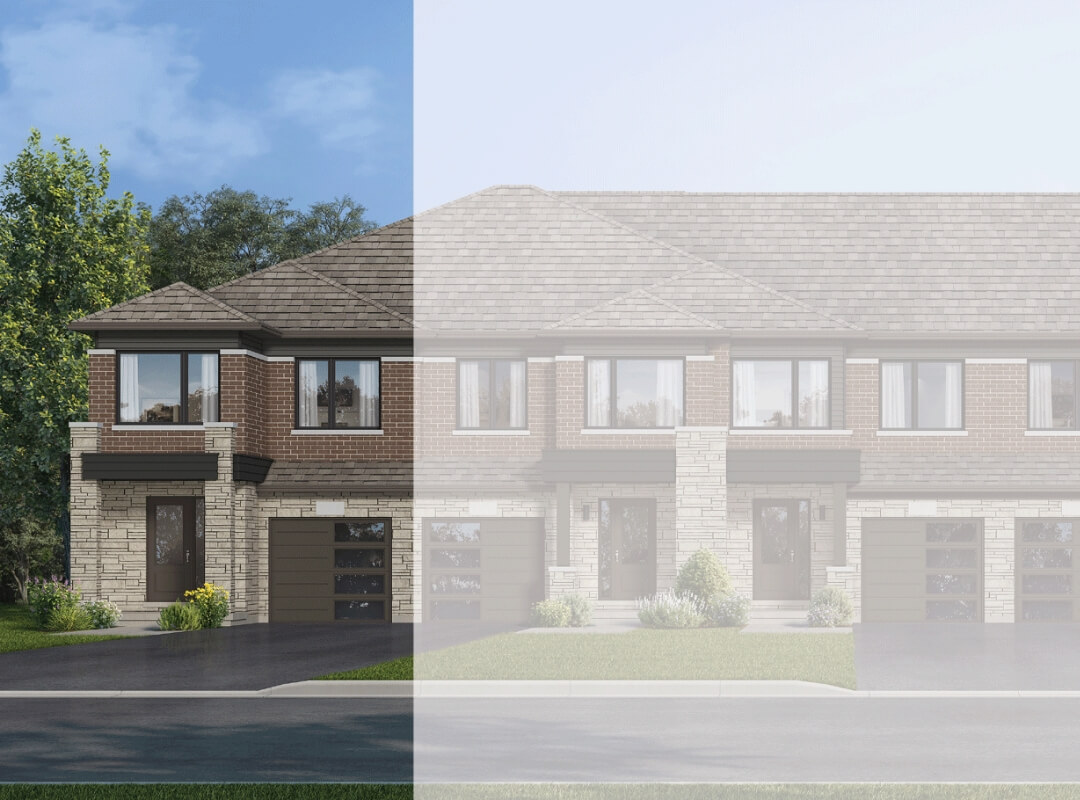
The Tanner
Elev. B 2173 Sq. Ft. | 4 Bedroom, 2.5 Bathroom
The Tanner
Elev. C 2173 Sq. Ft. | 4 Bedroom, 2.5 Bathroom
FLOOR PLANS
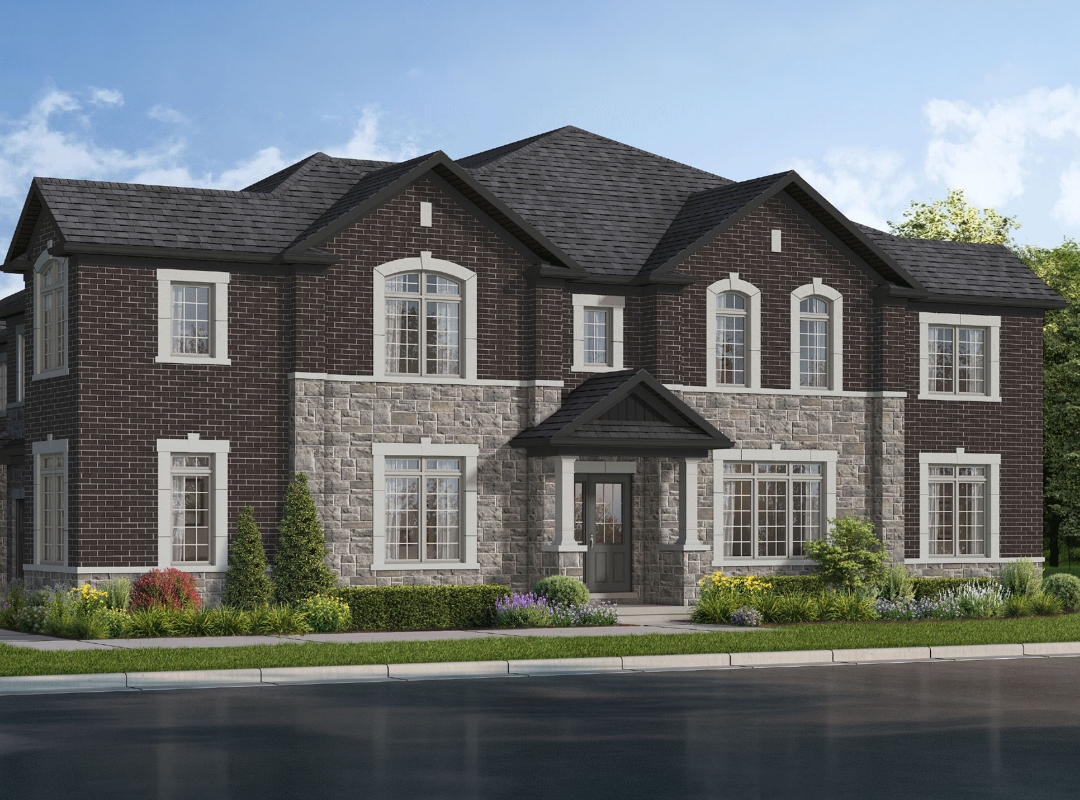
The Walker
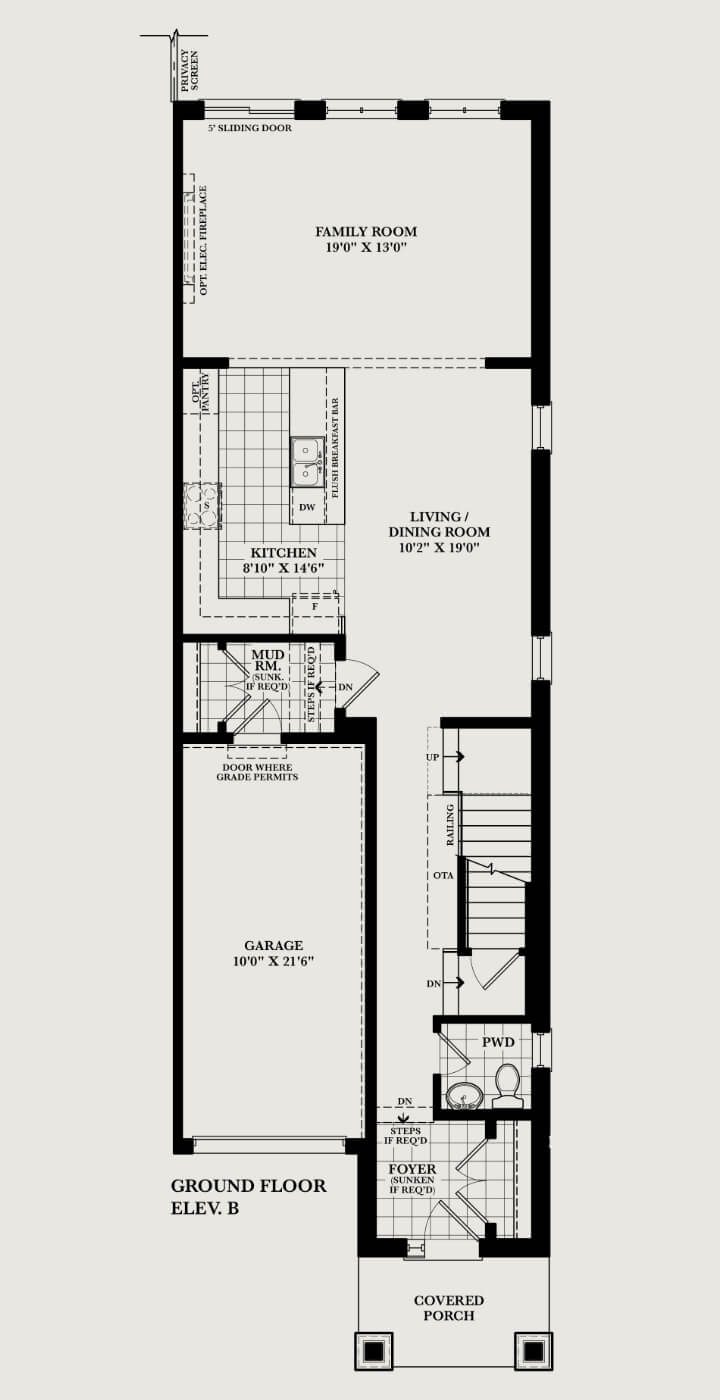
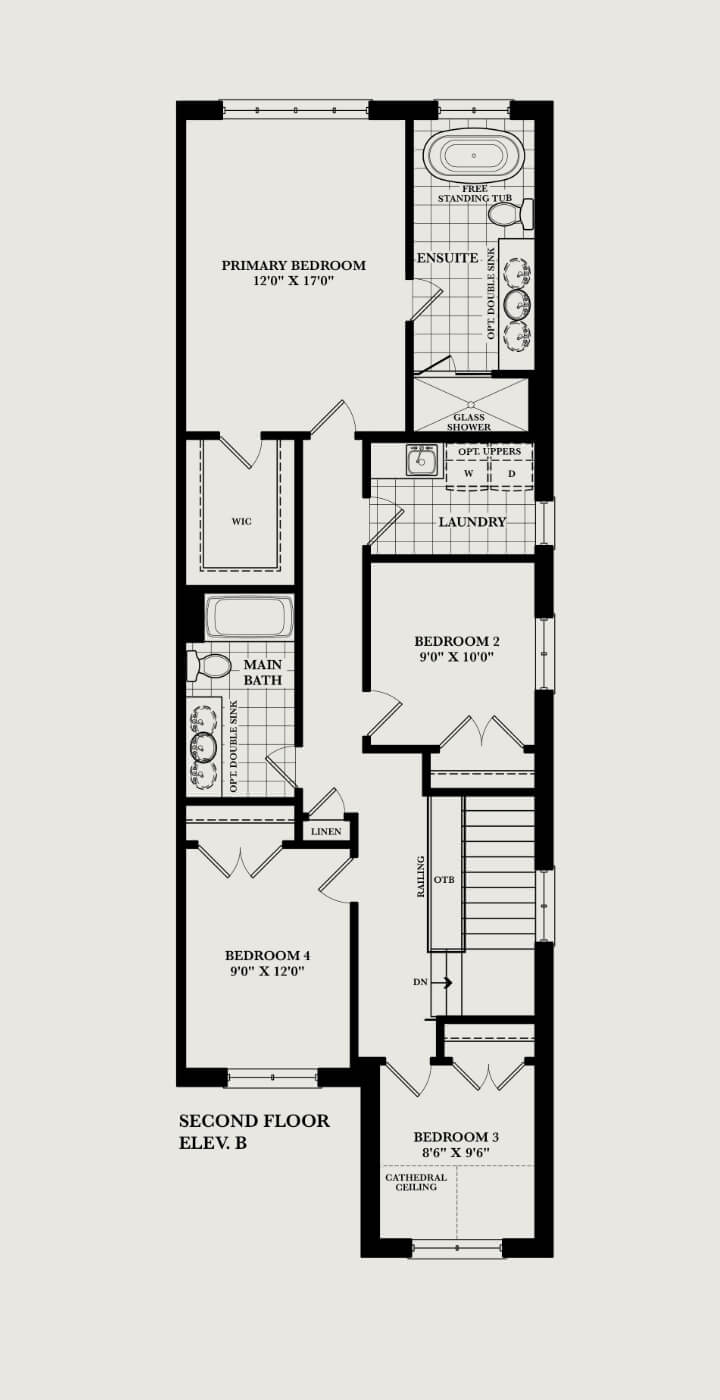
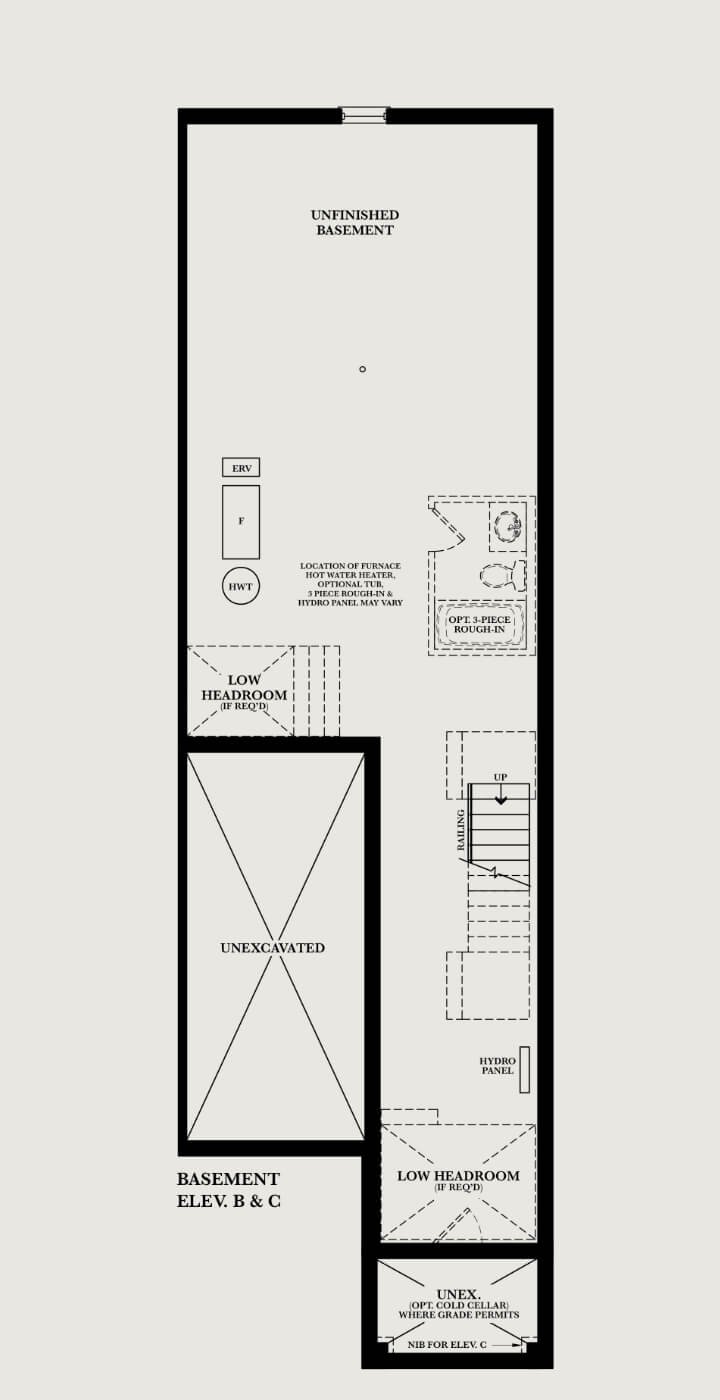
Elev. B - 2202 Sq. Ft. | Elev. C - 2211 Sq. Ft. | 4 Bedroom, 2.5 Bathroom
FLOOR PLANS
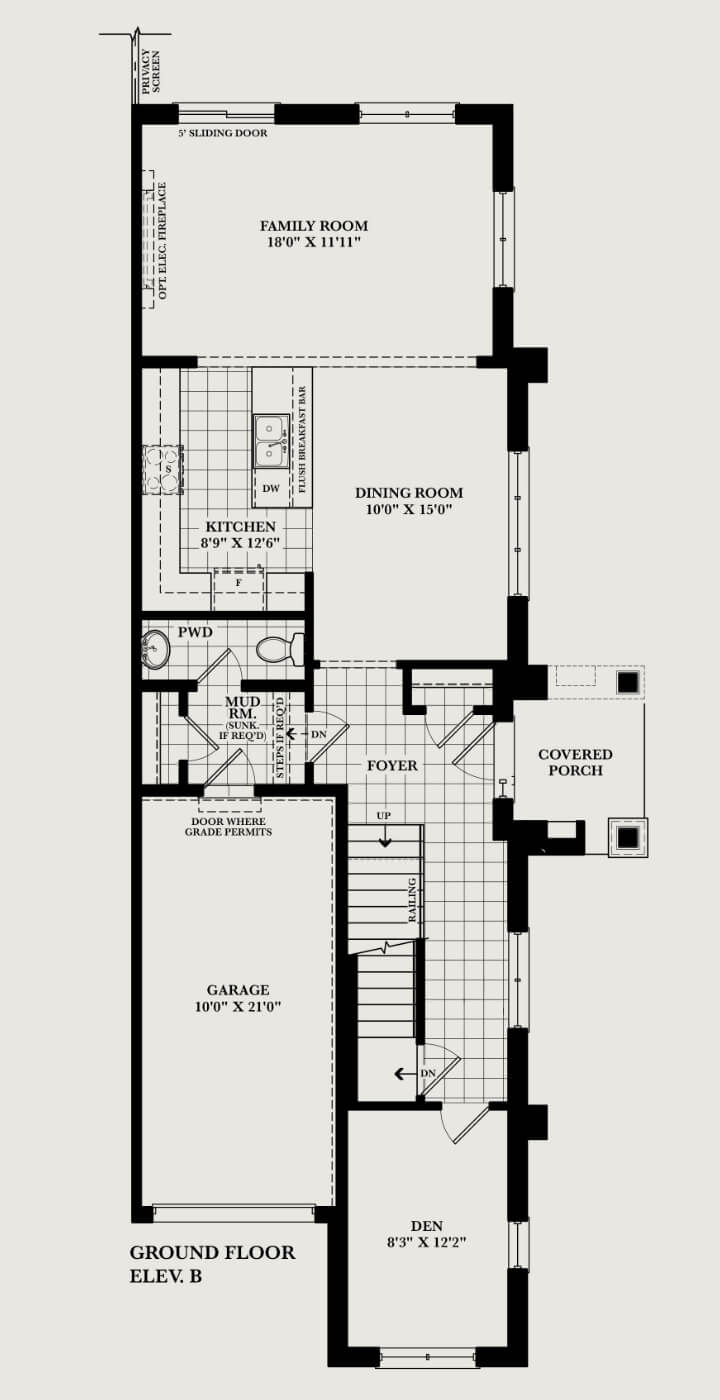
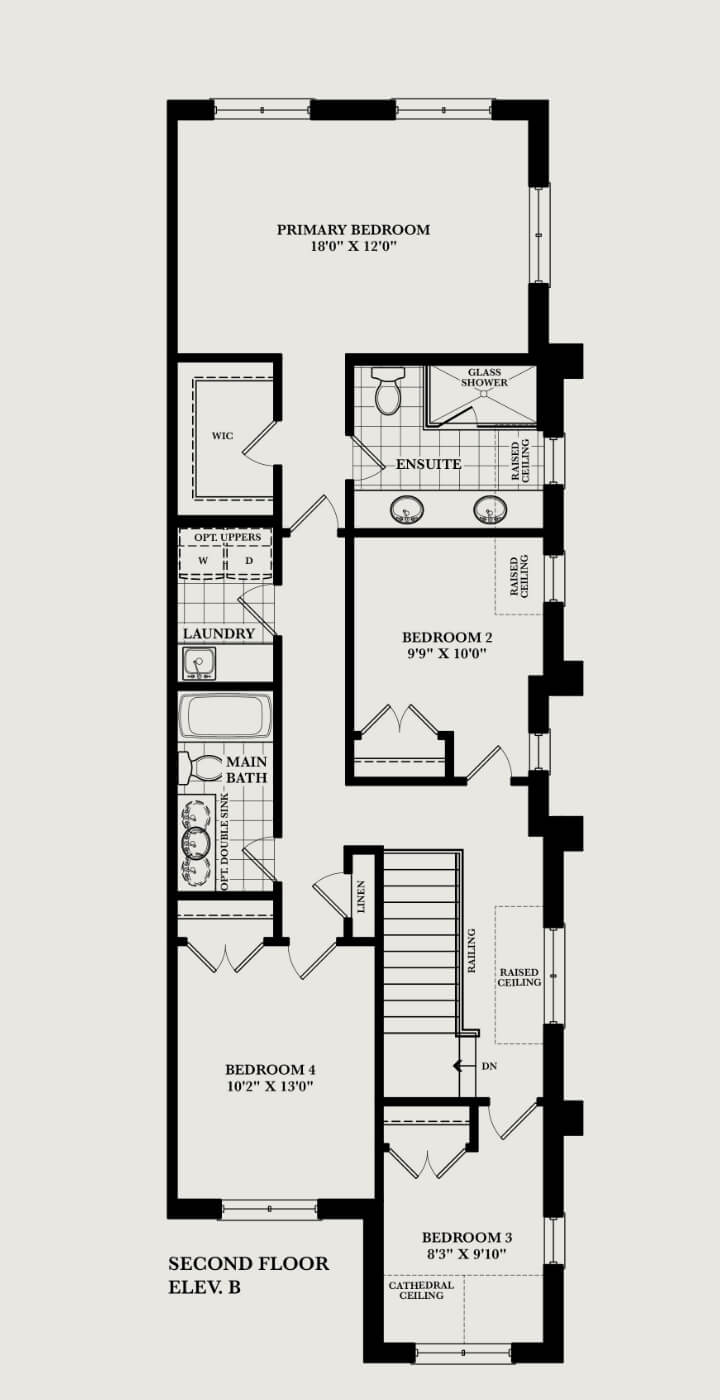
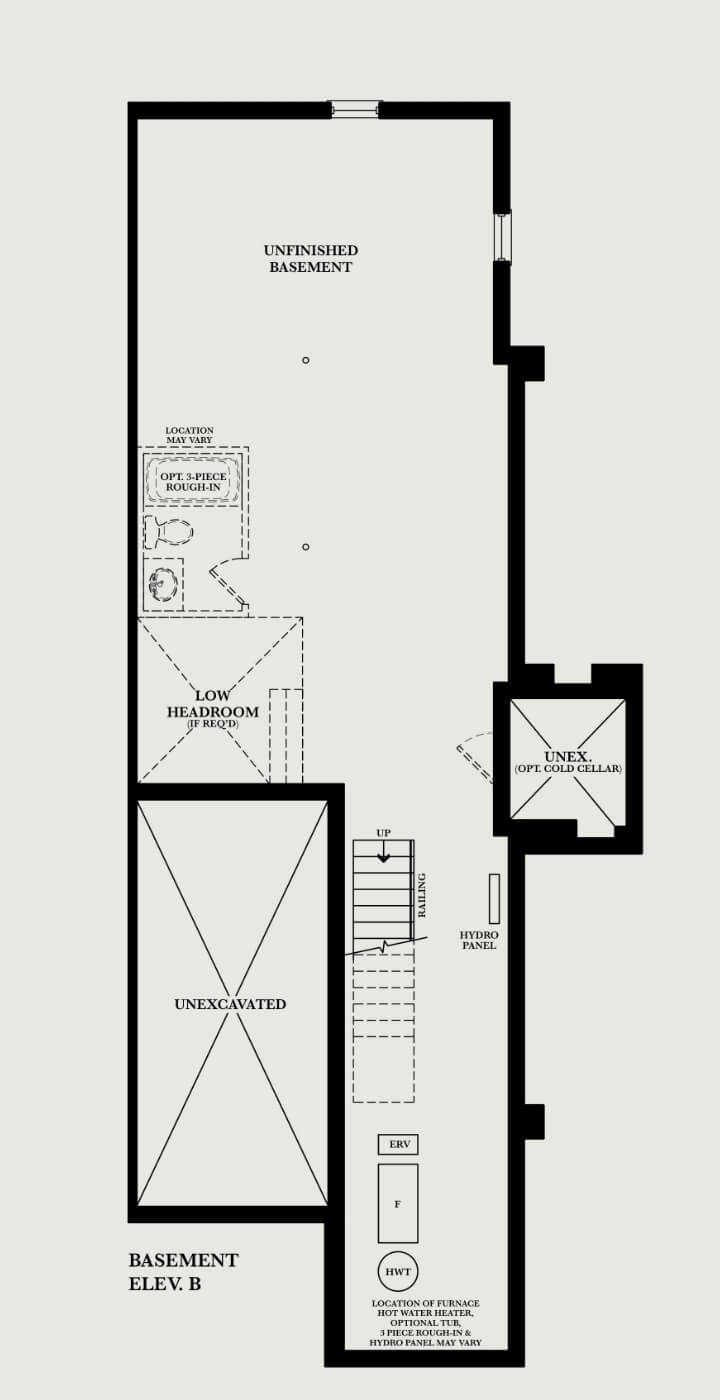
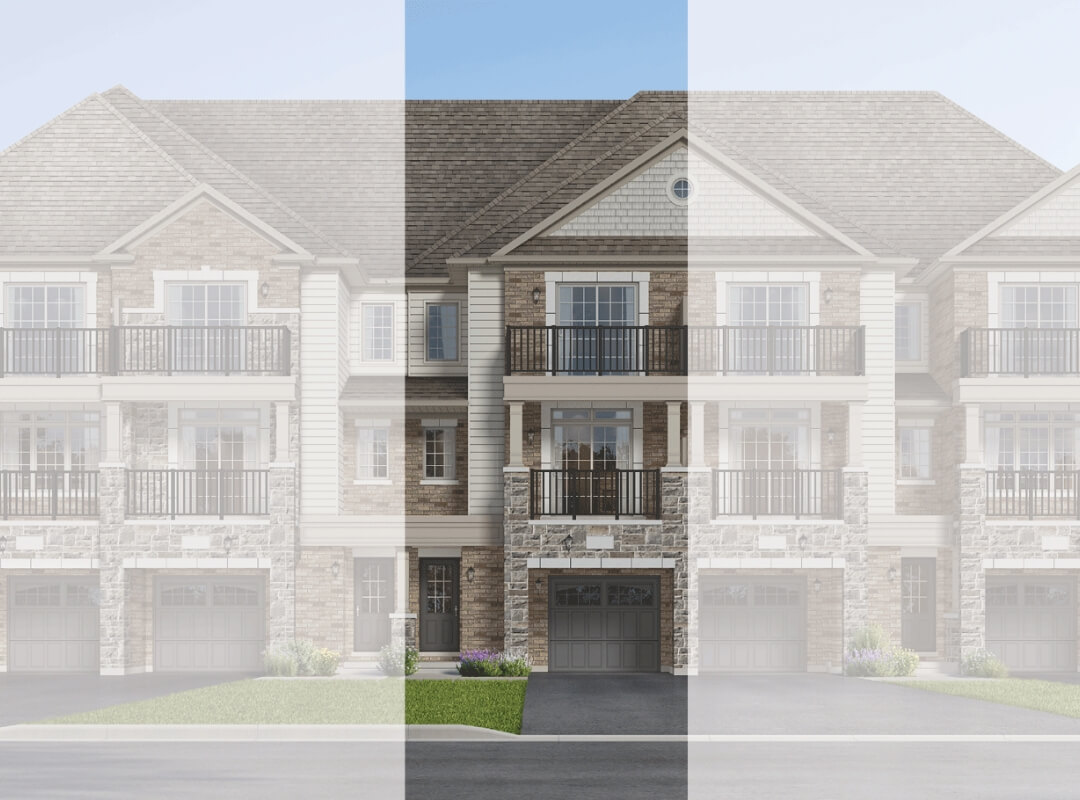
The Glen
Elev B 1540 Sq. Ft. | 3 Bedroom, 1.5 - 2.5 Bathroom
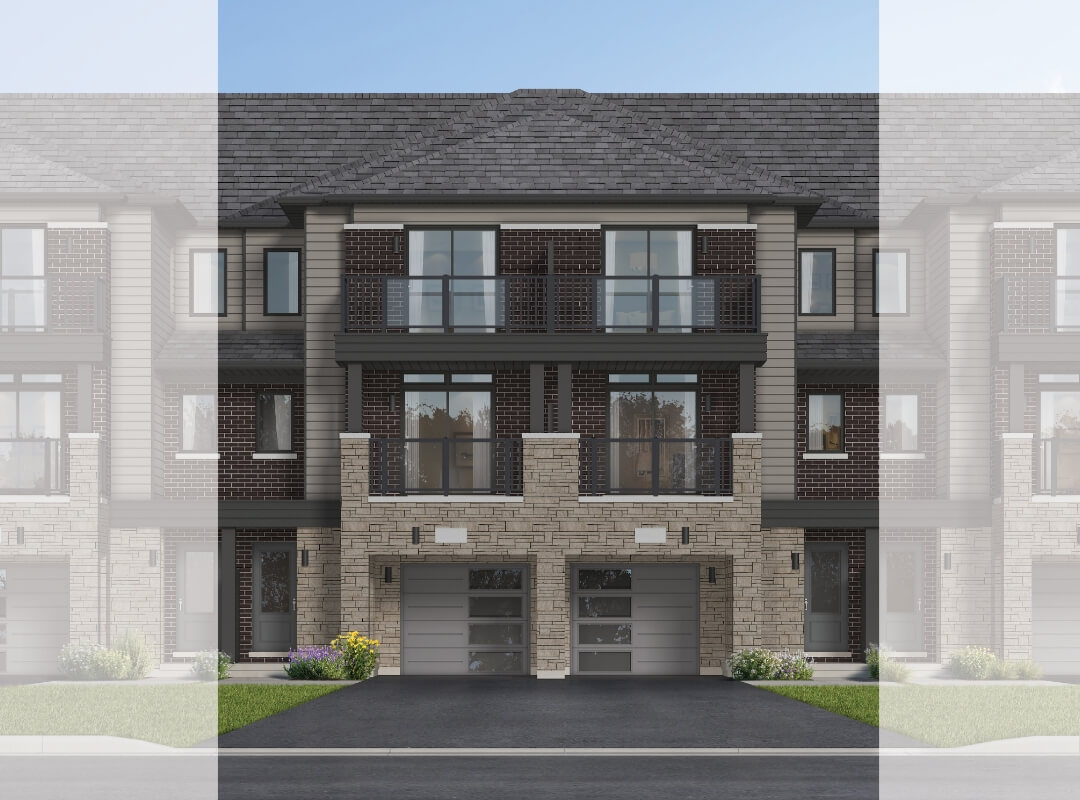
The Glen
Elev C 1540 Sq. Ft. | 3 Bedroom, 1.5 - 2.5 Bathroom
FLOOR PLANS
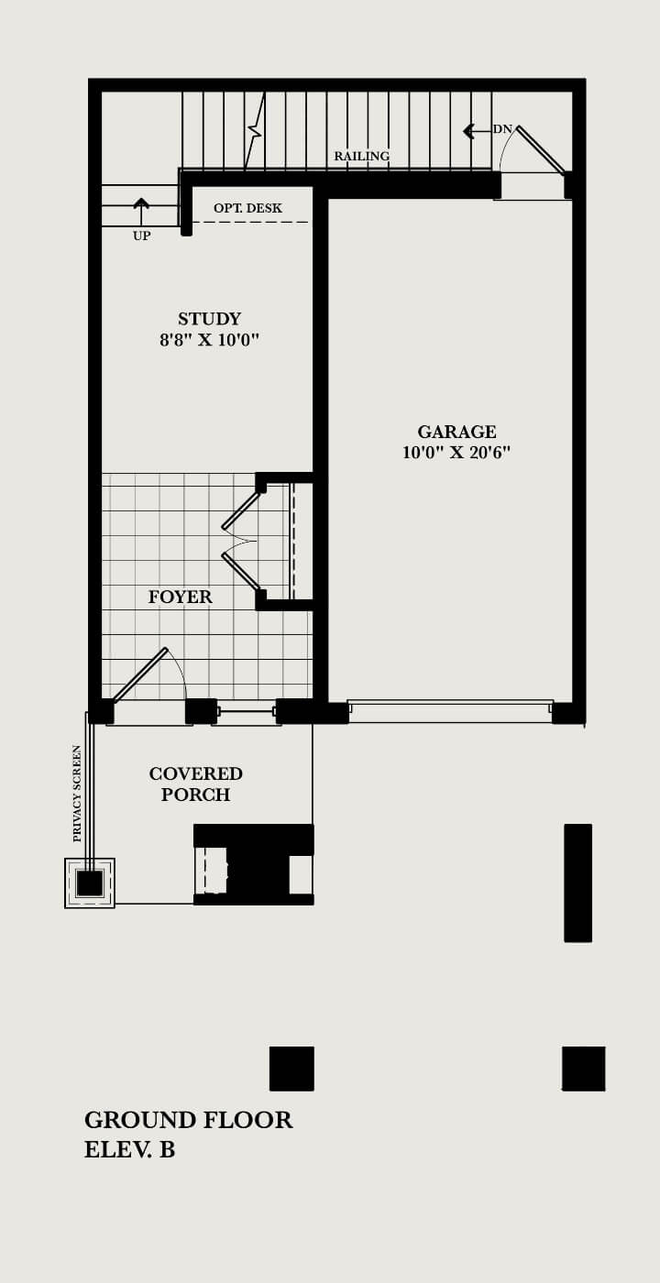
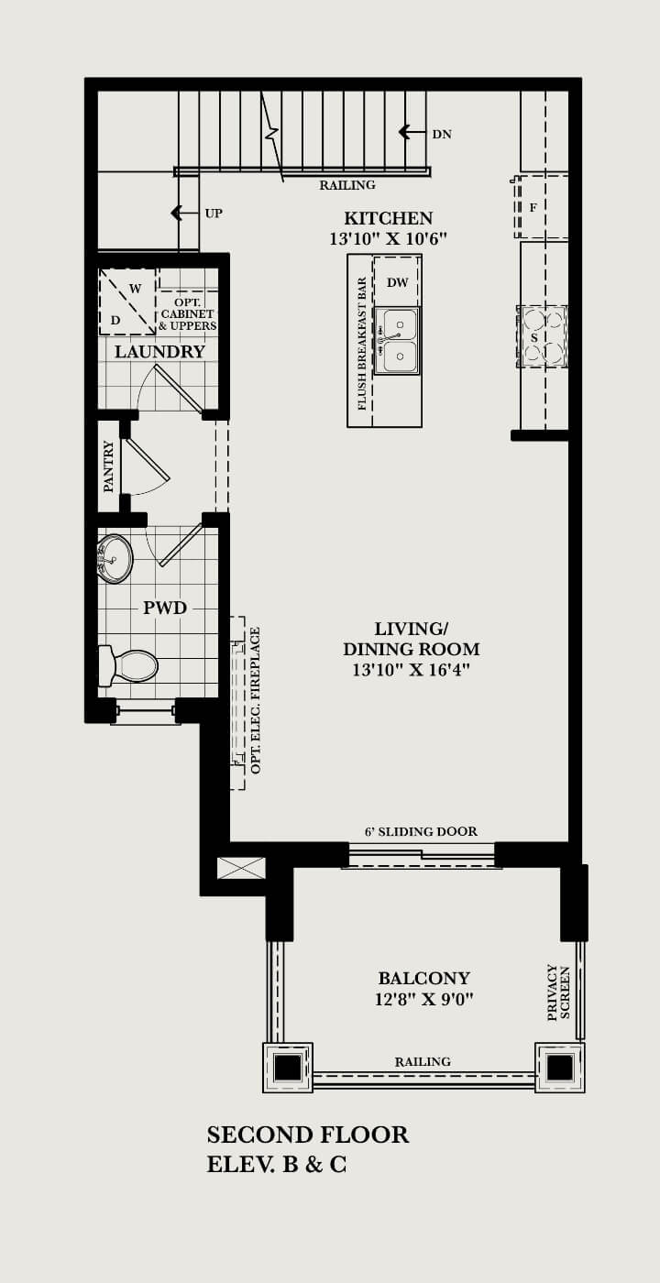
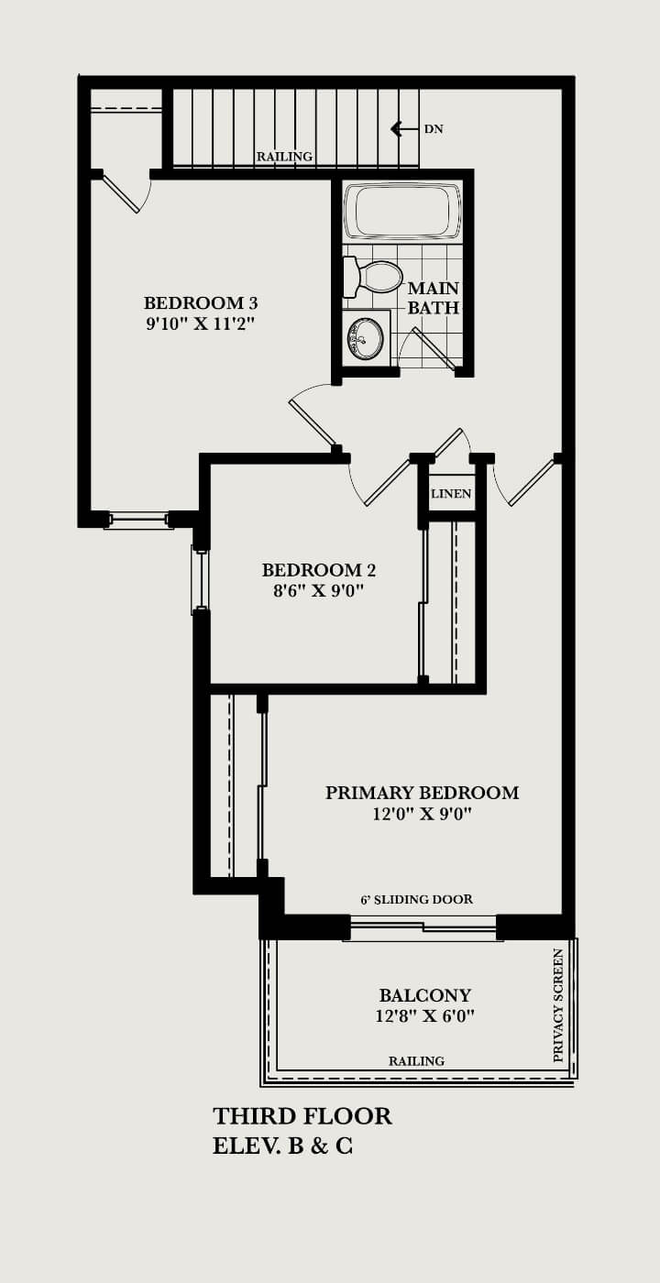
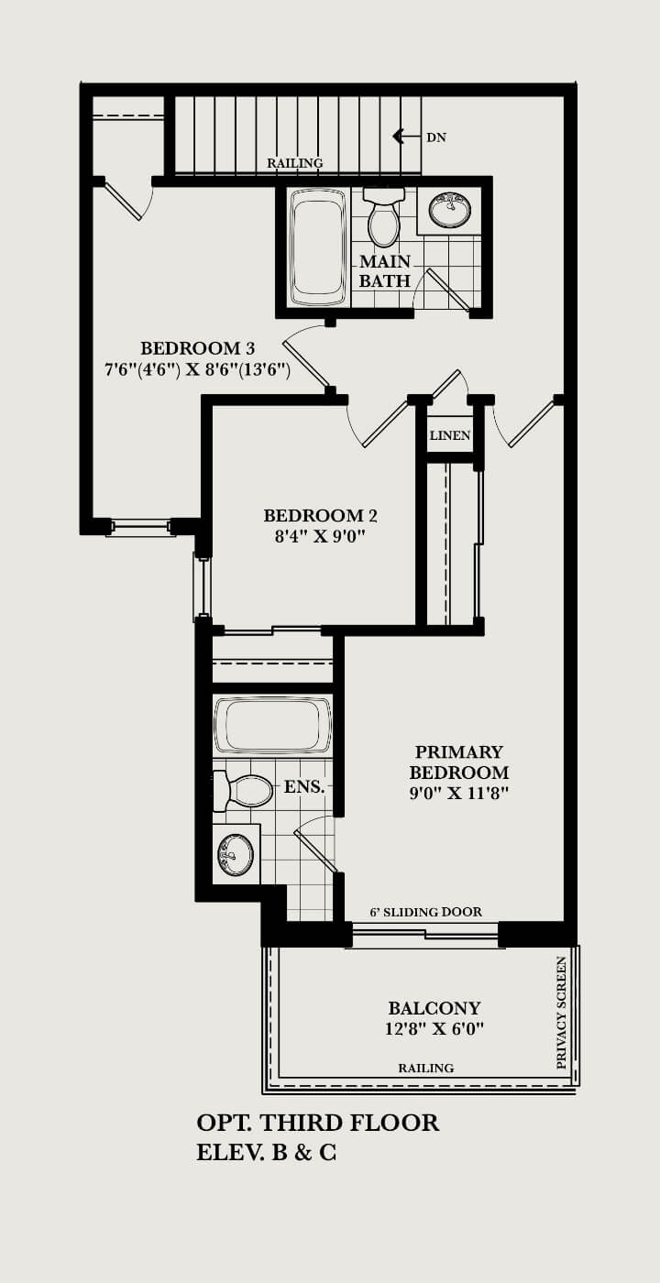
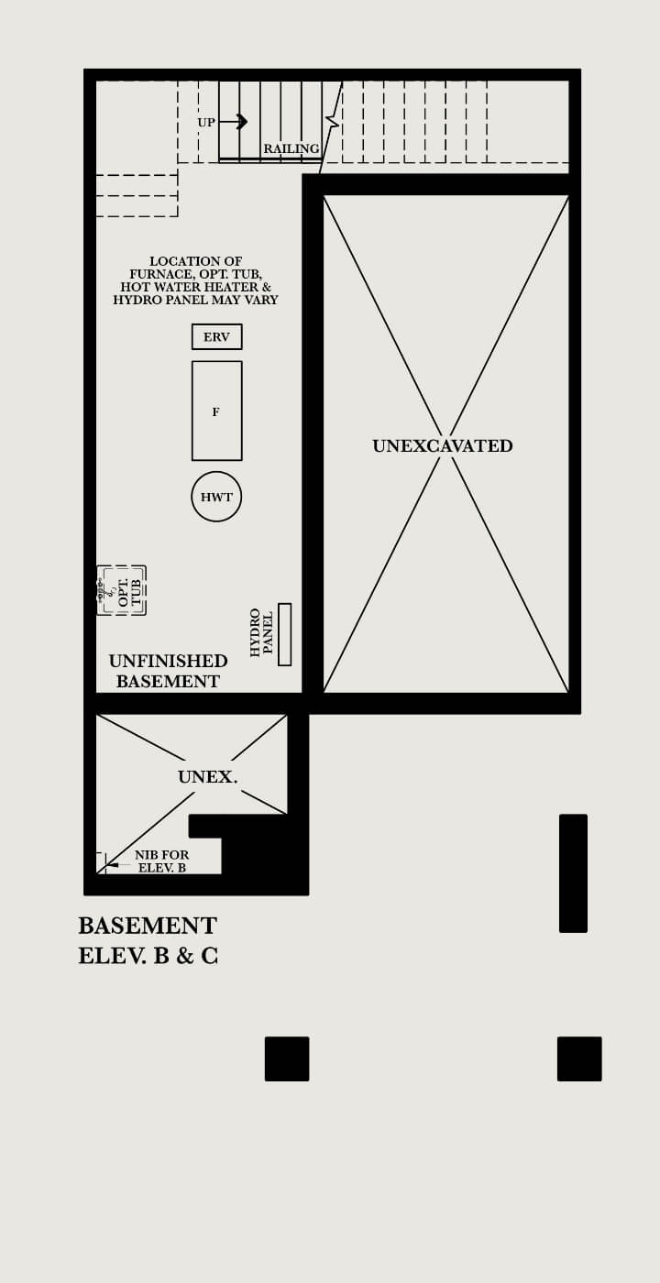
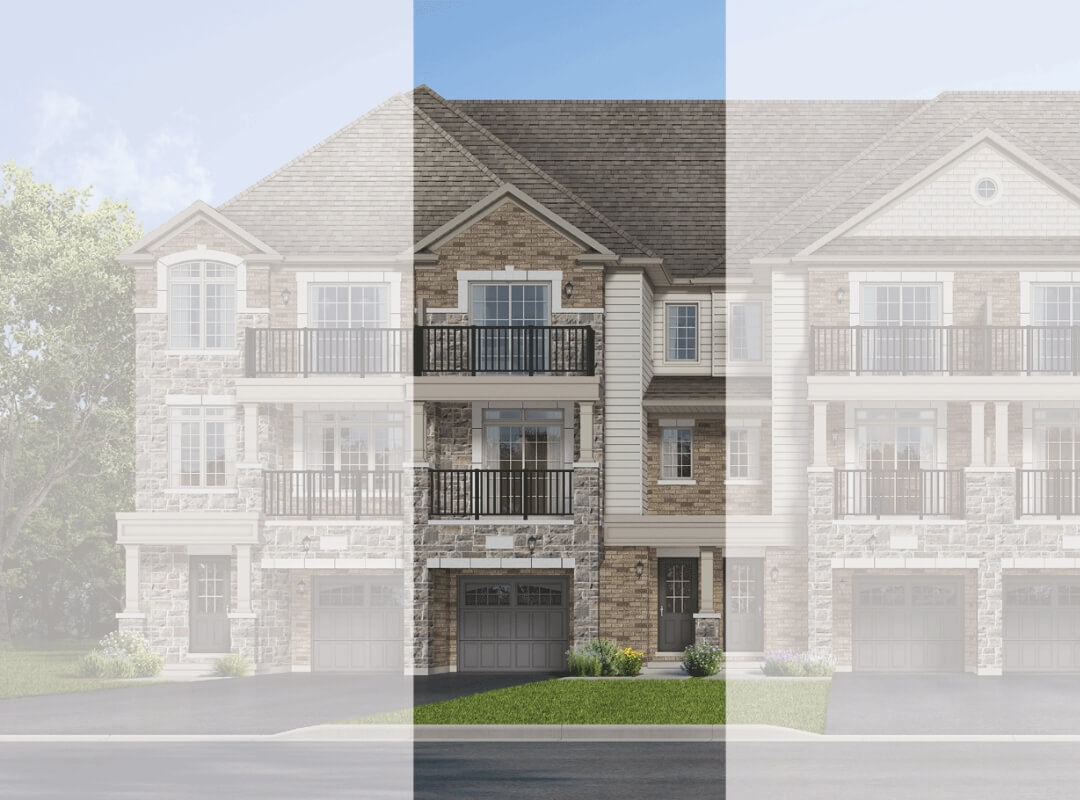
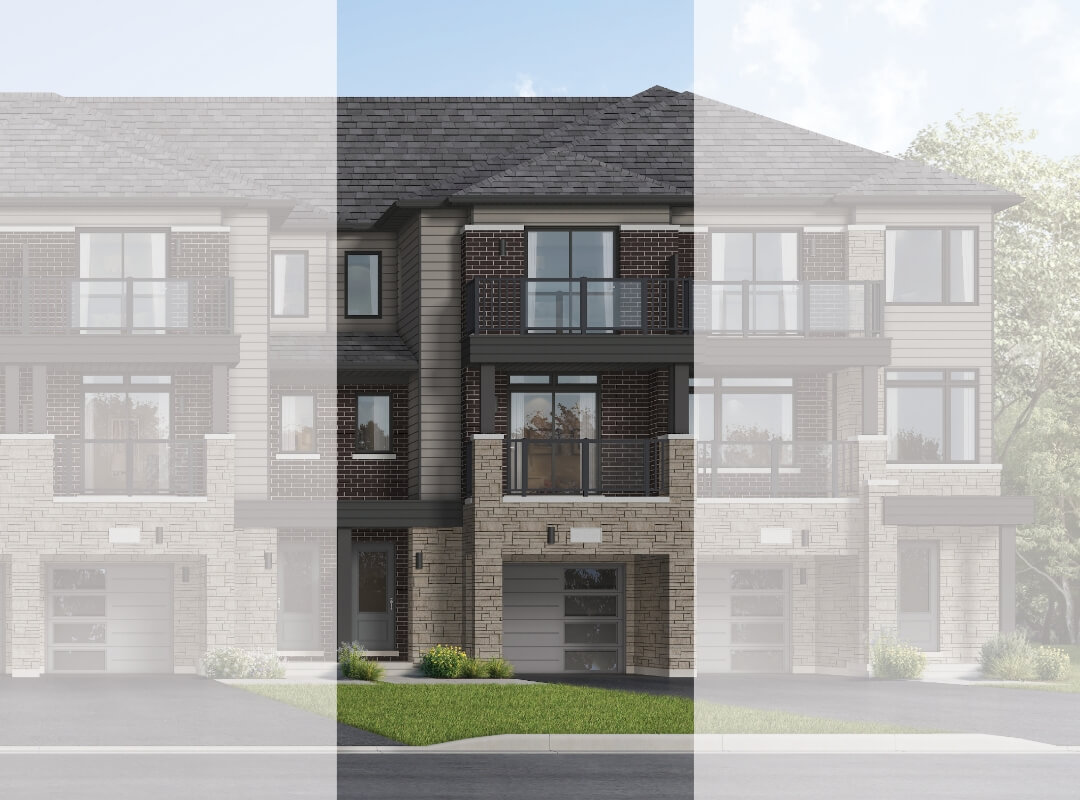
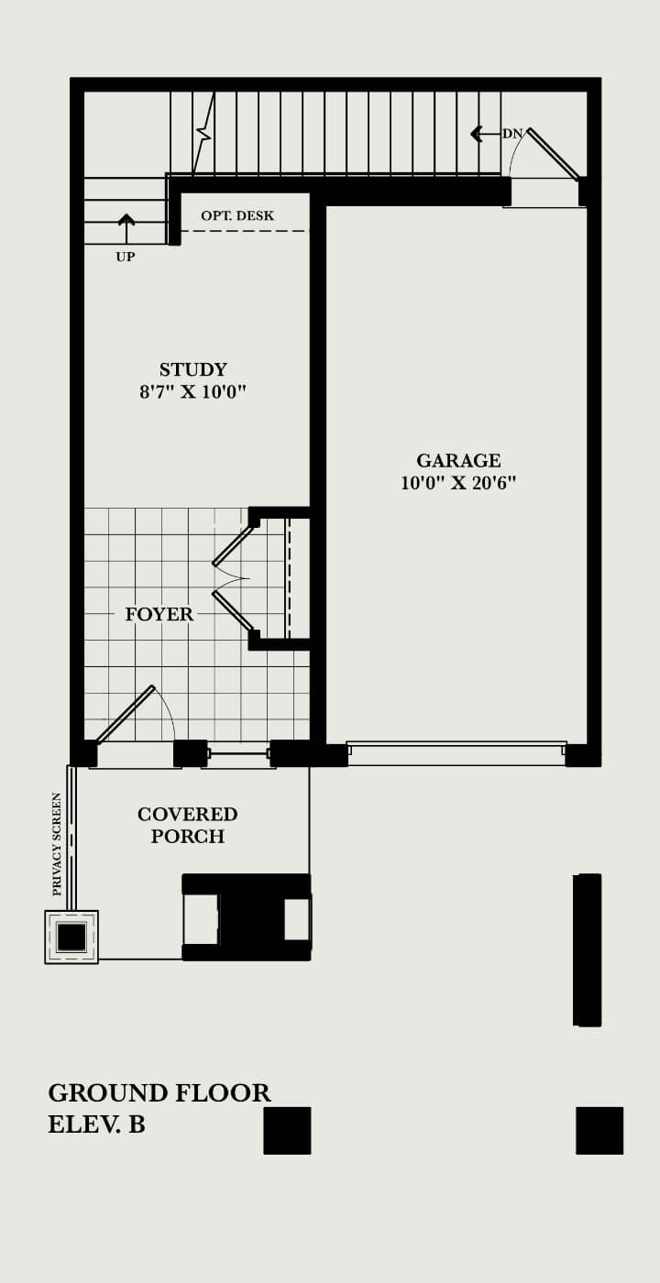
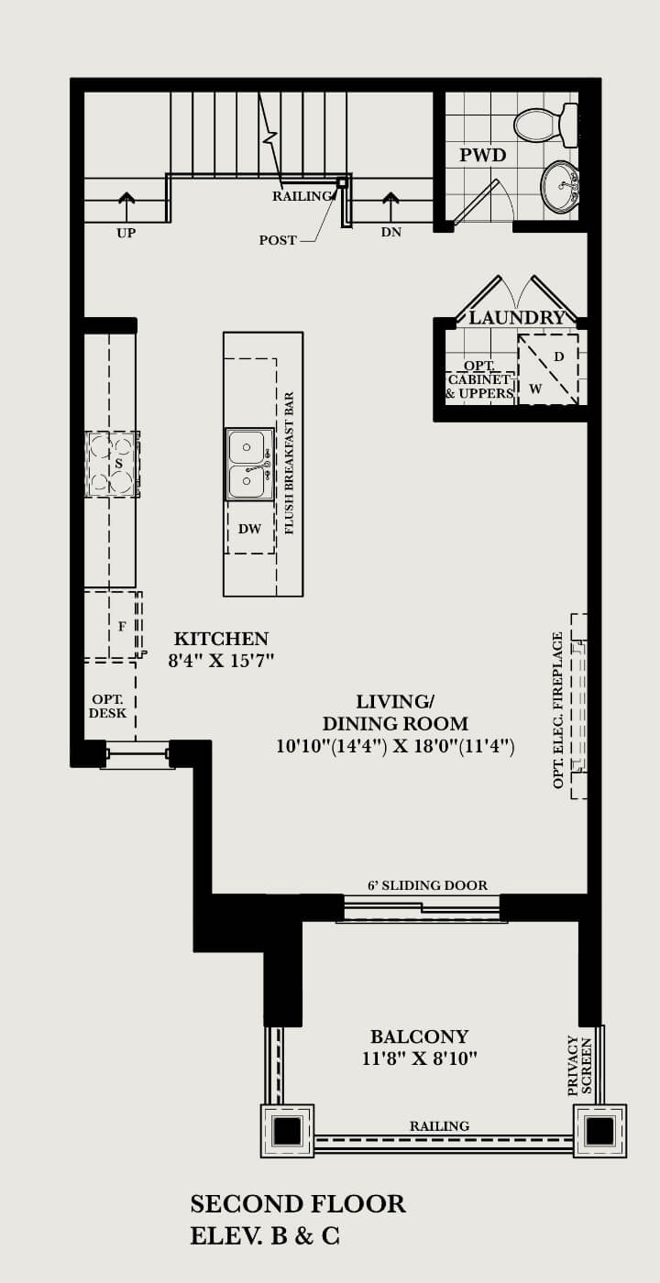
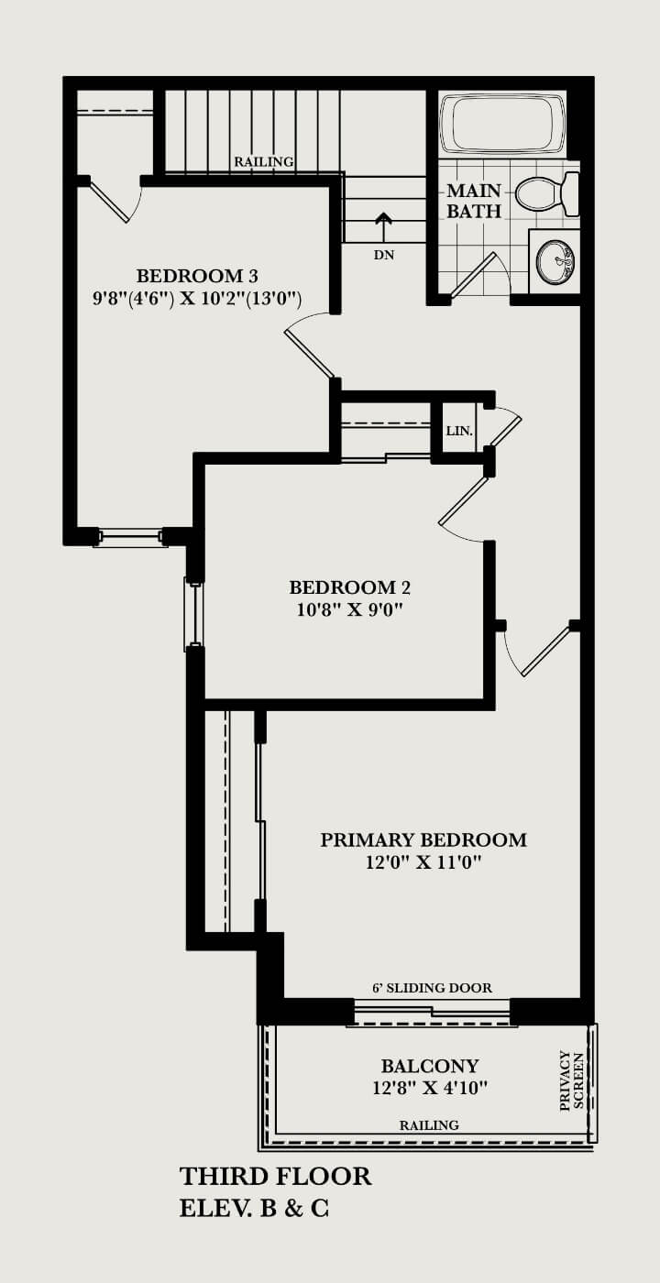
The Glade
Elev. B 1549 Sq. Ft. | 3 Bedroom, 1.5 - 2.5 Bathroom
The Glade
Elev. C 1549 Sq. Ft. | 3 Bedroom, 1.5 - 2.5 Bathroom
FLOOR PLANS
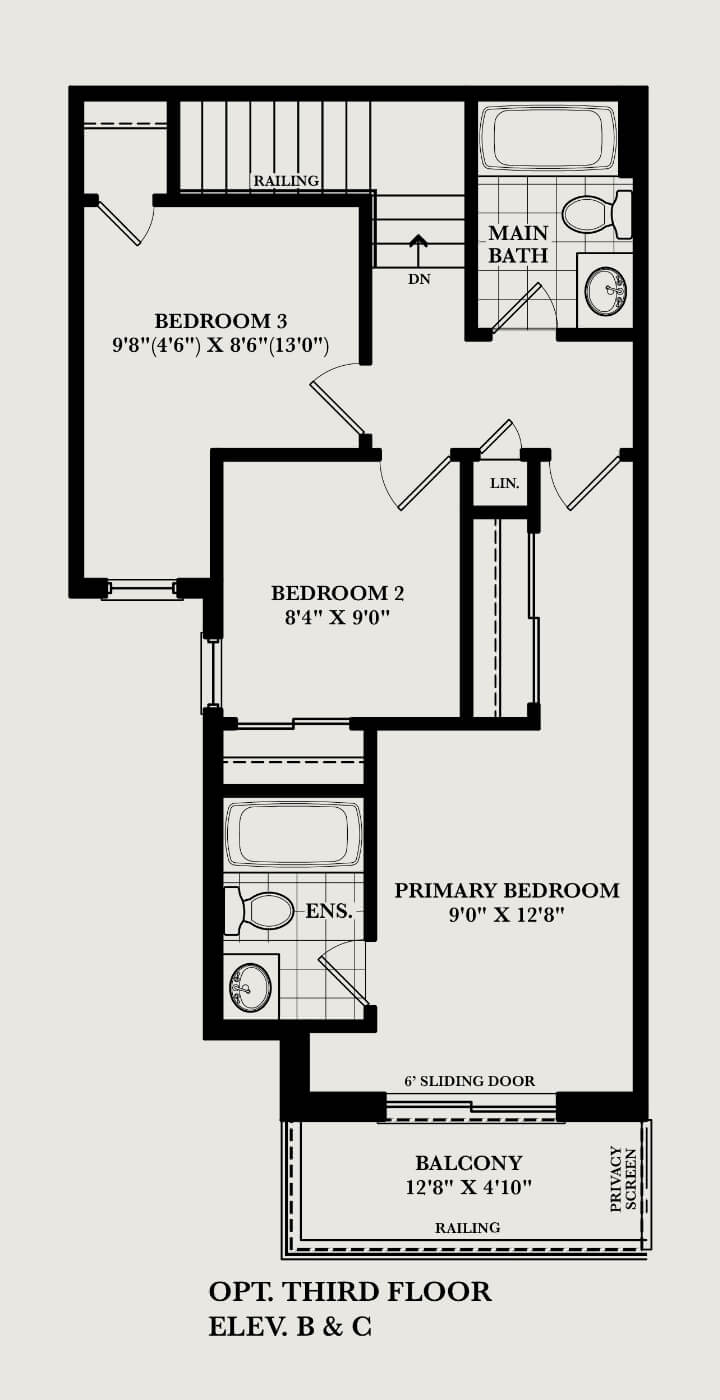
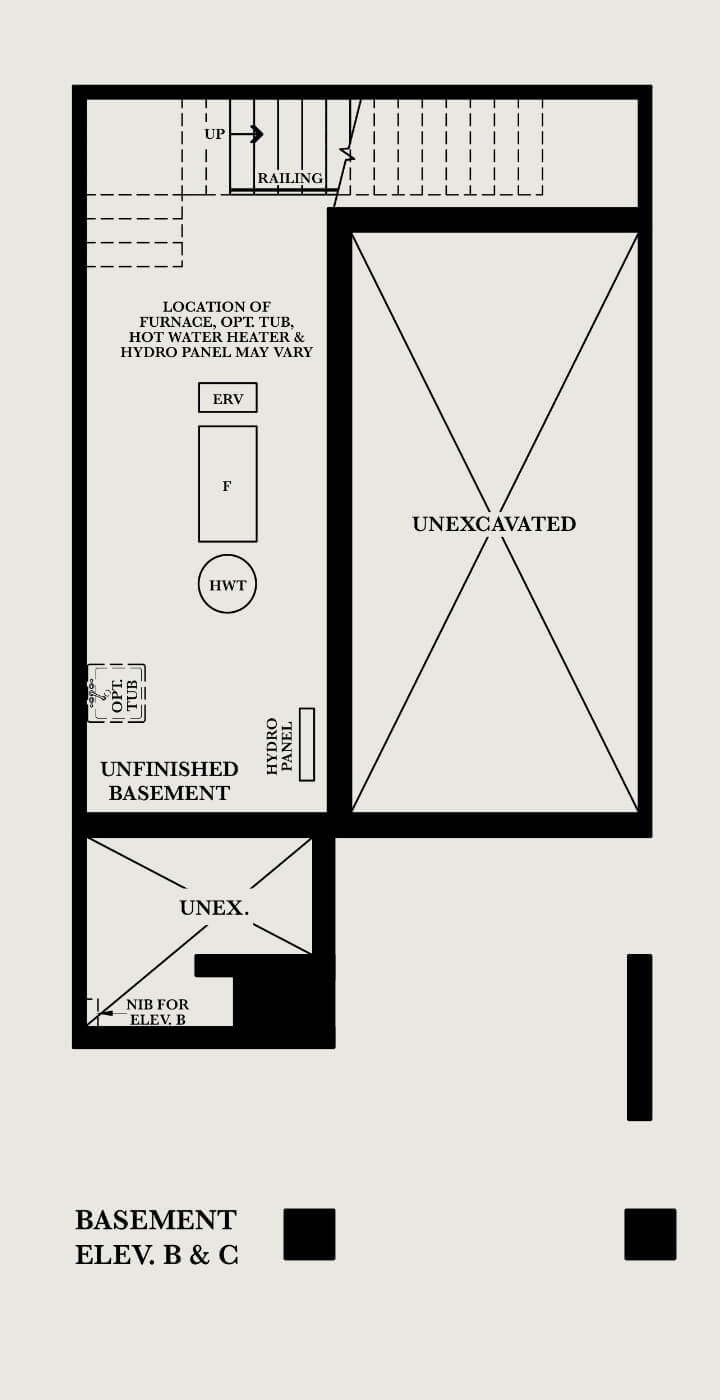
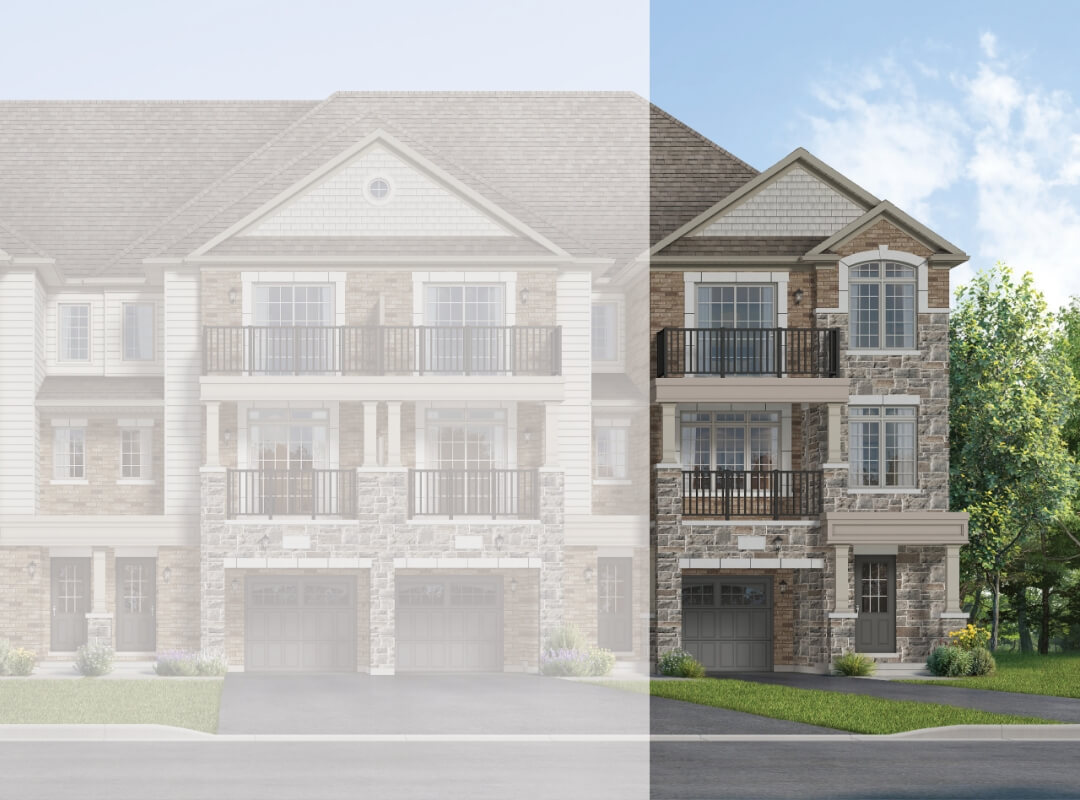
The Knoll
Elev. B 1750 Sq. Ft. | 3 Bedroom, 2.5 Bathroom
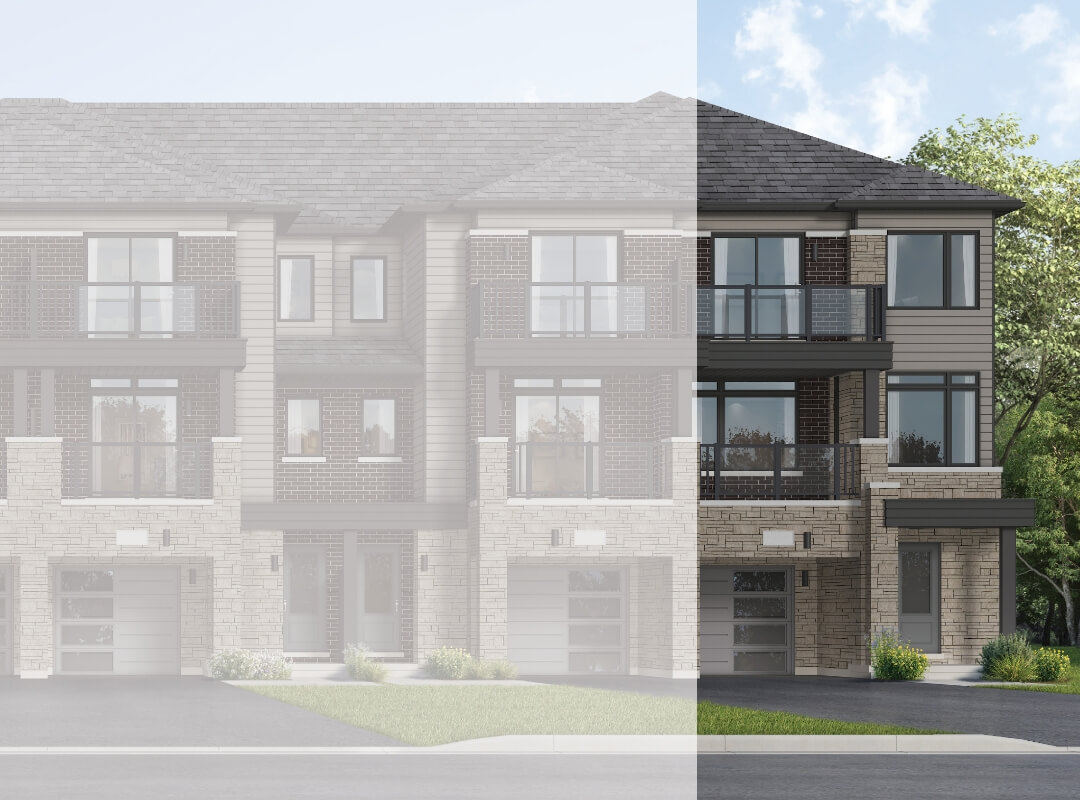
The Knoll
Elev. C 1746 Sq. Ft. | 3 Bedroom, 2.5 Bathroom
FLOOR PLANS
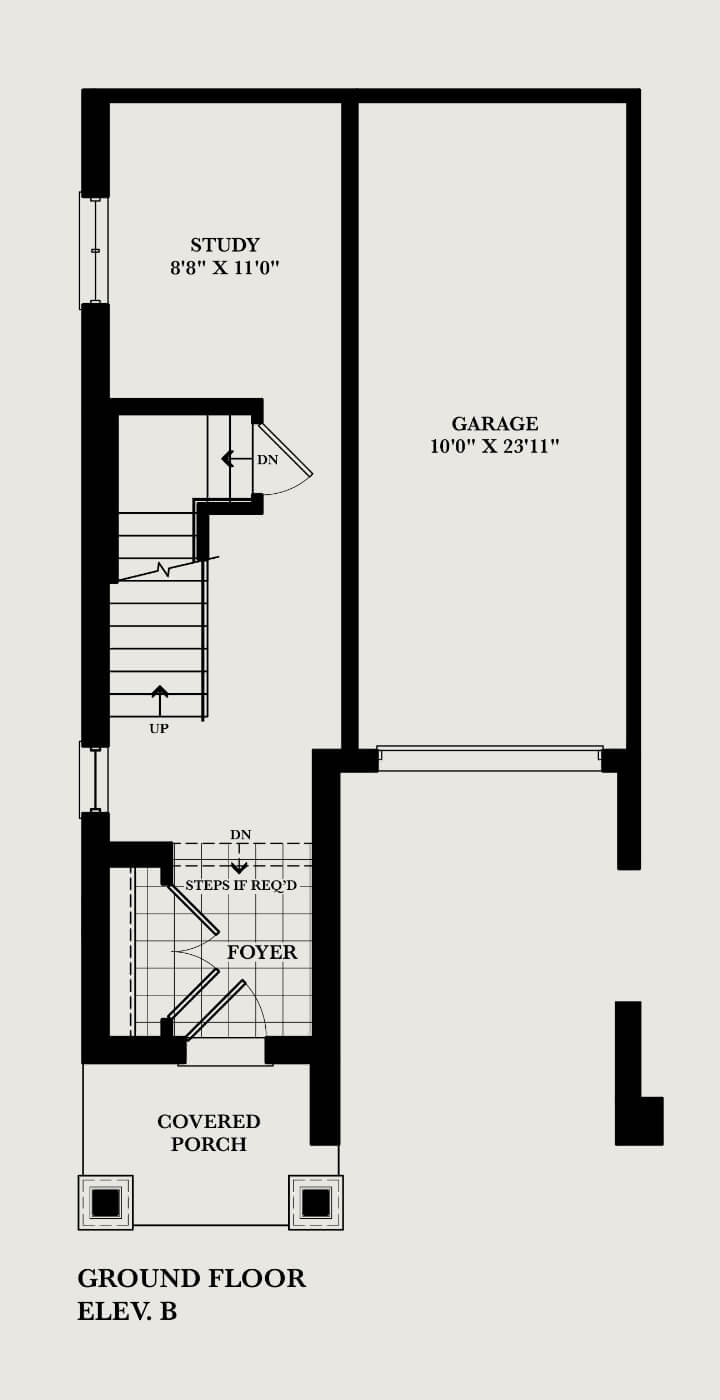
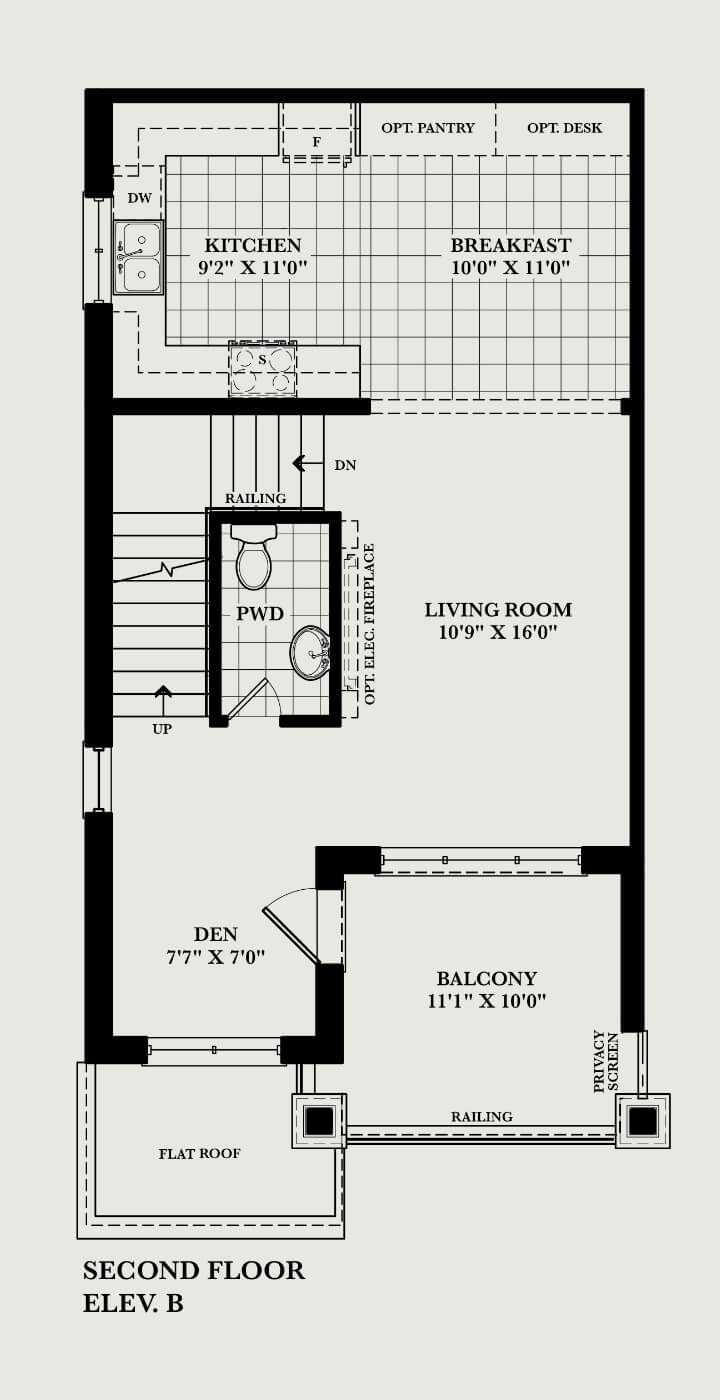
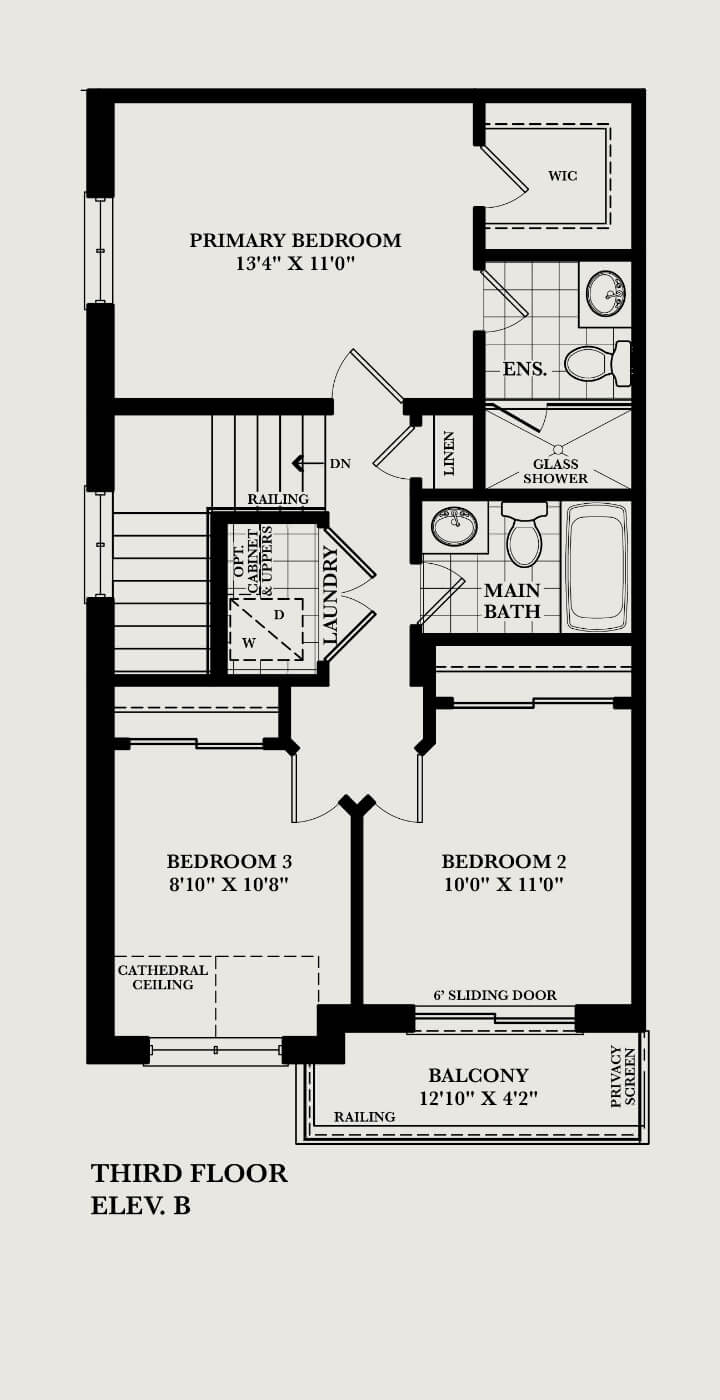
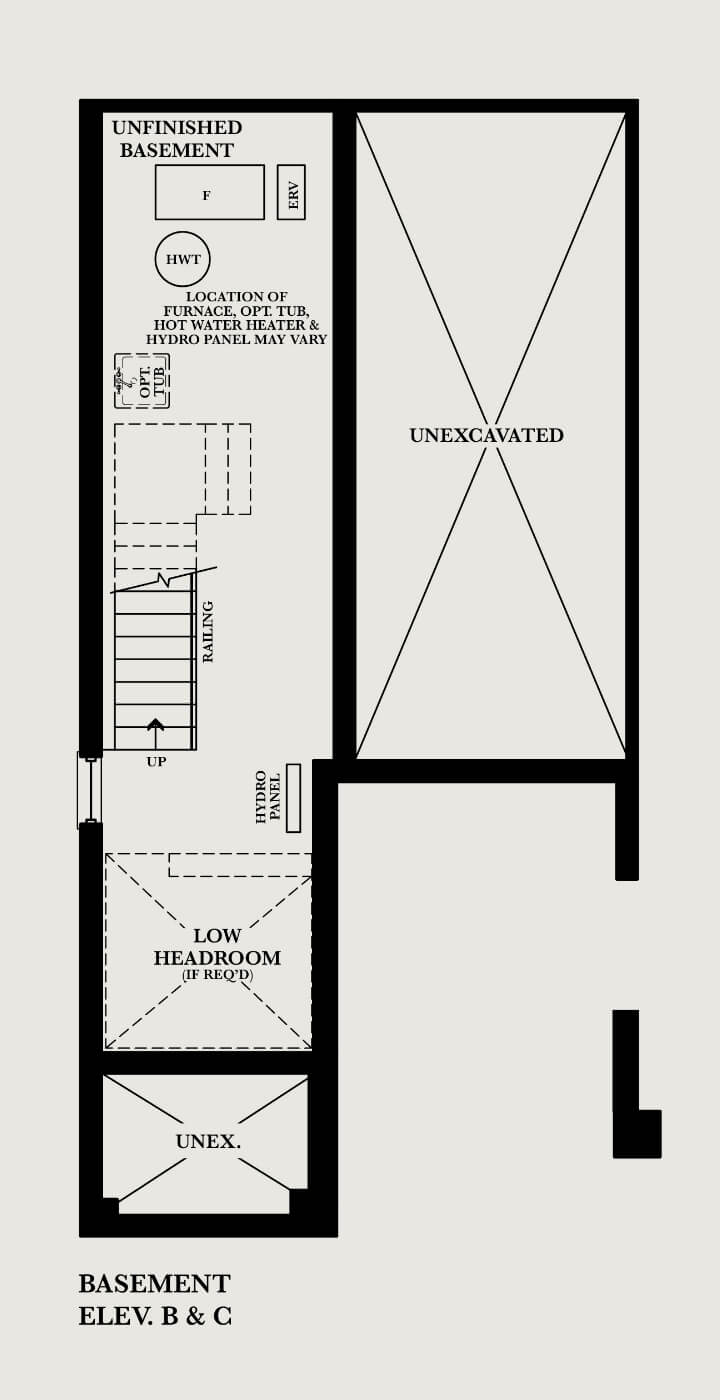
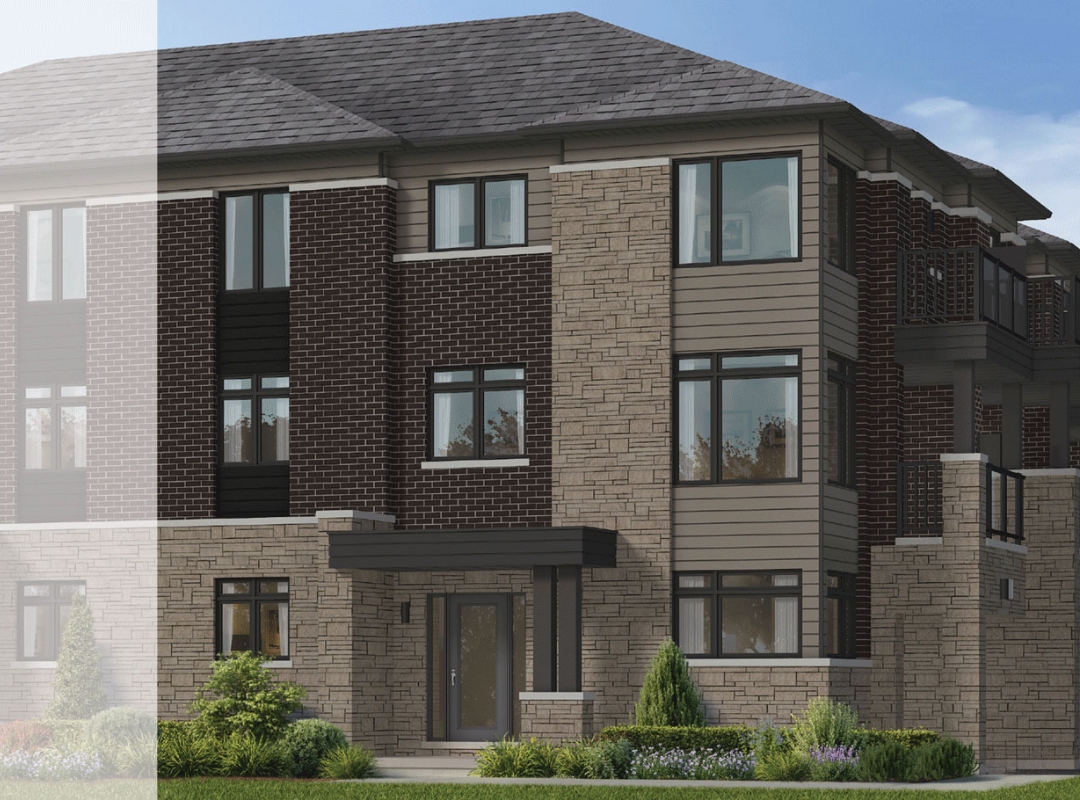
The Highland
Elev. B - 1728 Sq. Ft. | Elev. C - 1719 Sq. Ft. | 3 Bedroom, 2.5 Bathroom
FLOOR PLANS
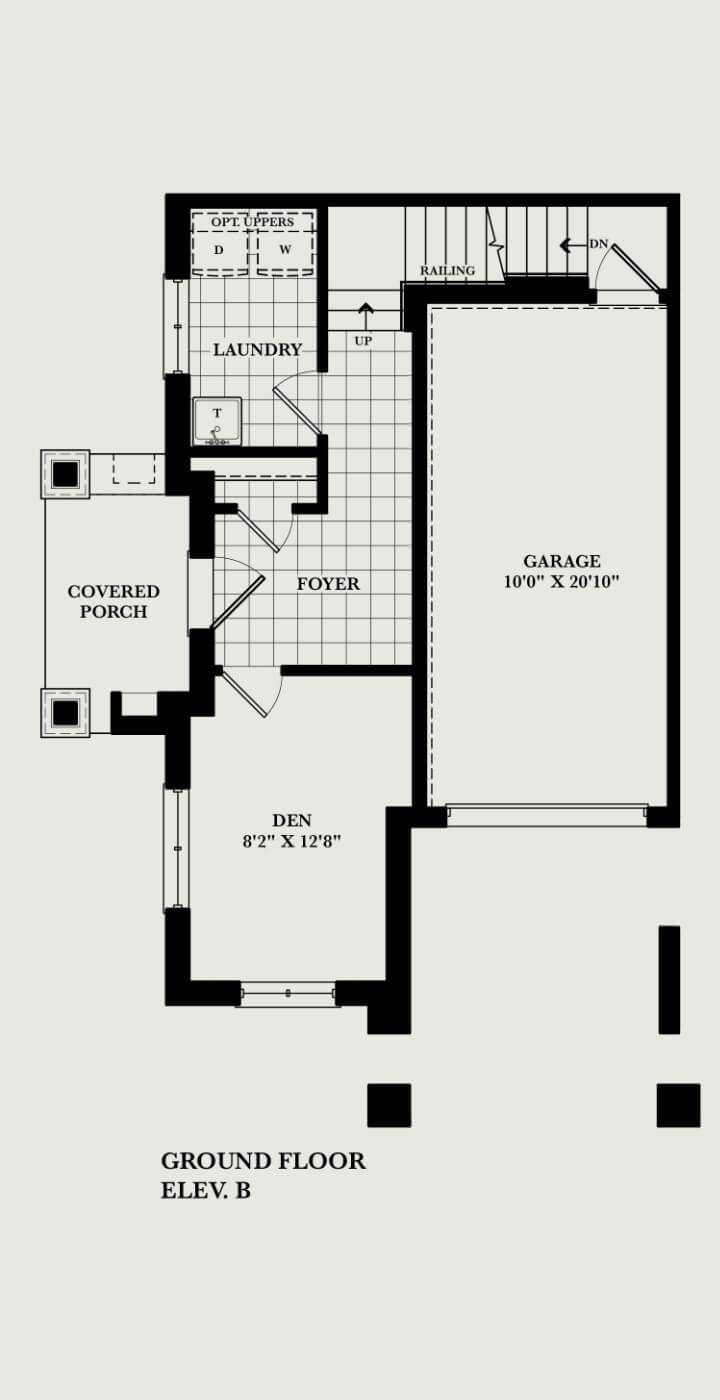
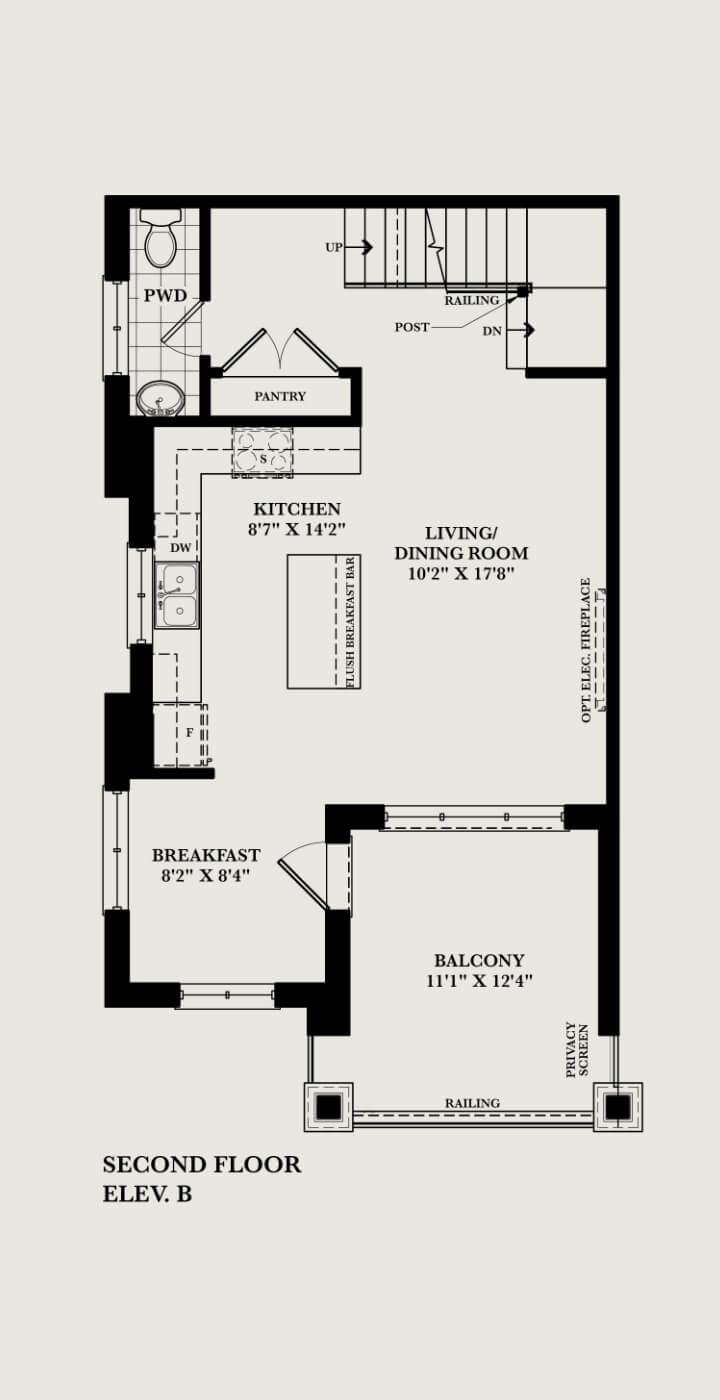
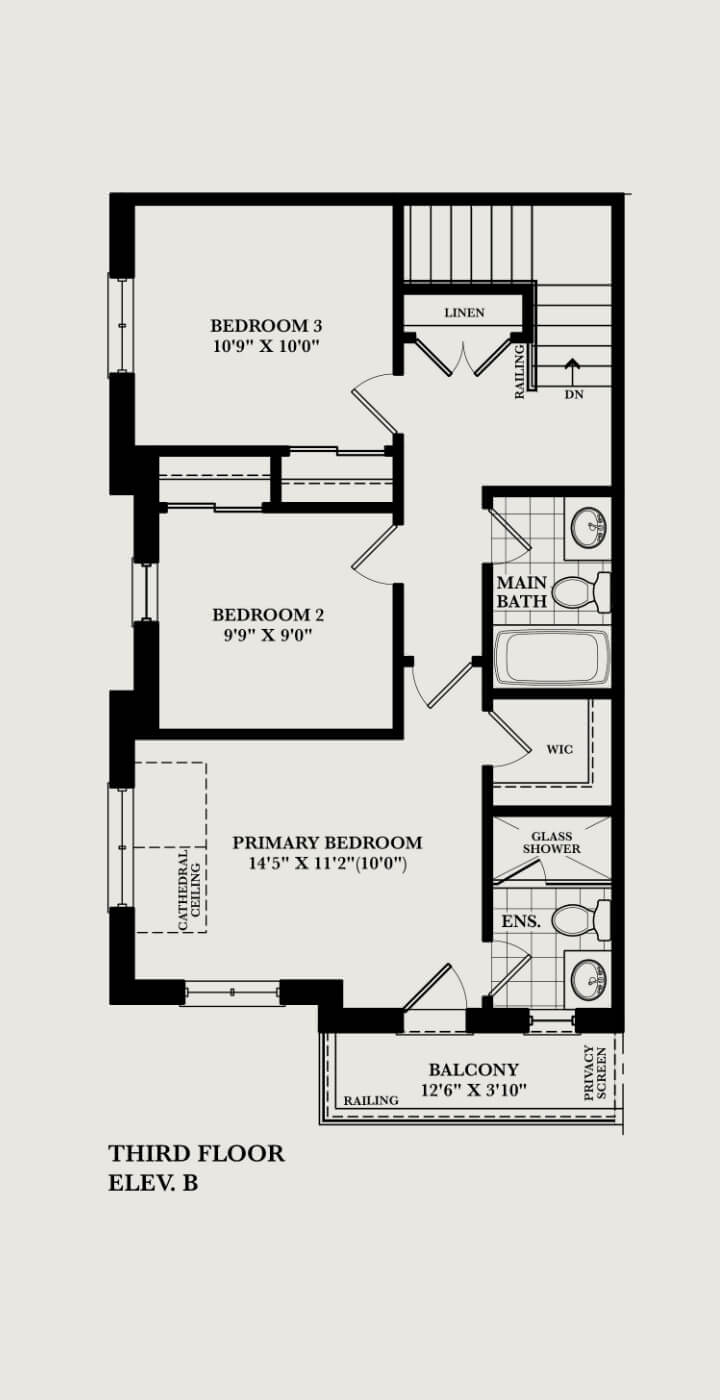
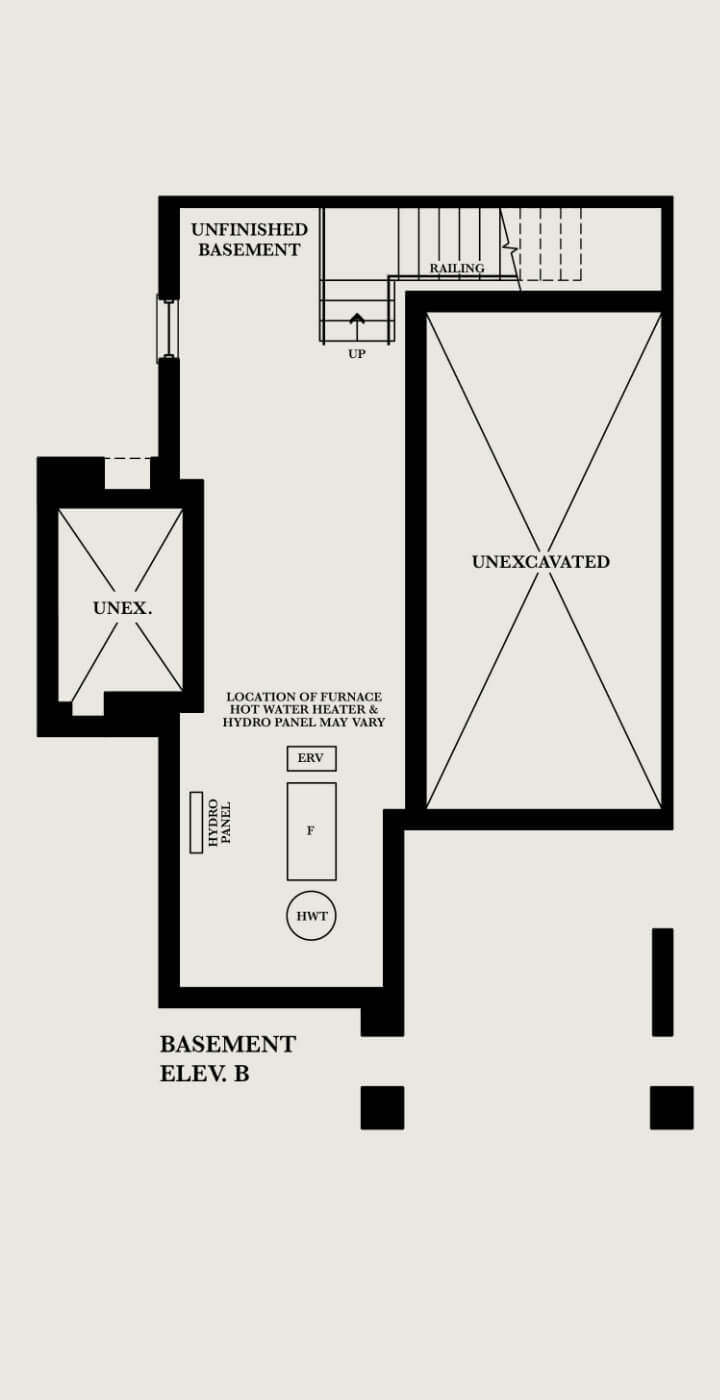
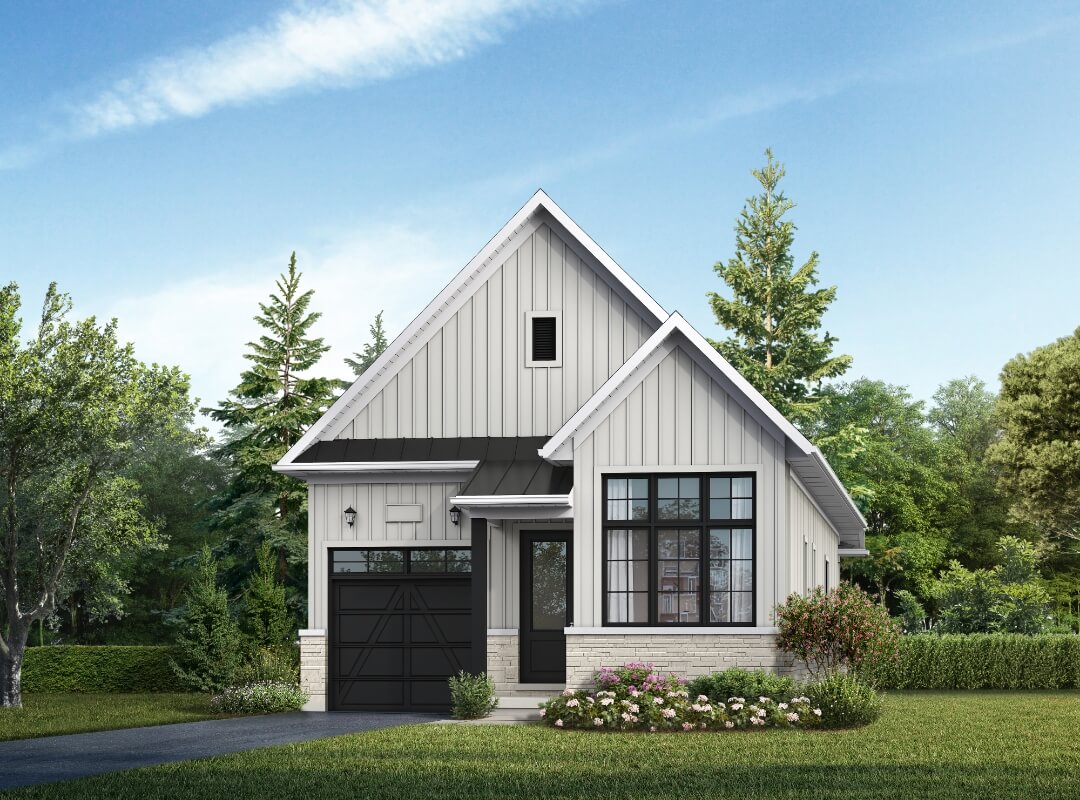
The Rosewood
Elev. A 1292 Sq. Ft. | 2 Bedroom, 2 Bathroom
The Rosewood
Elev. B 1292 Sq. Ft. | 2 Bedroom, 2 Bathroom
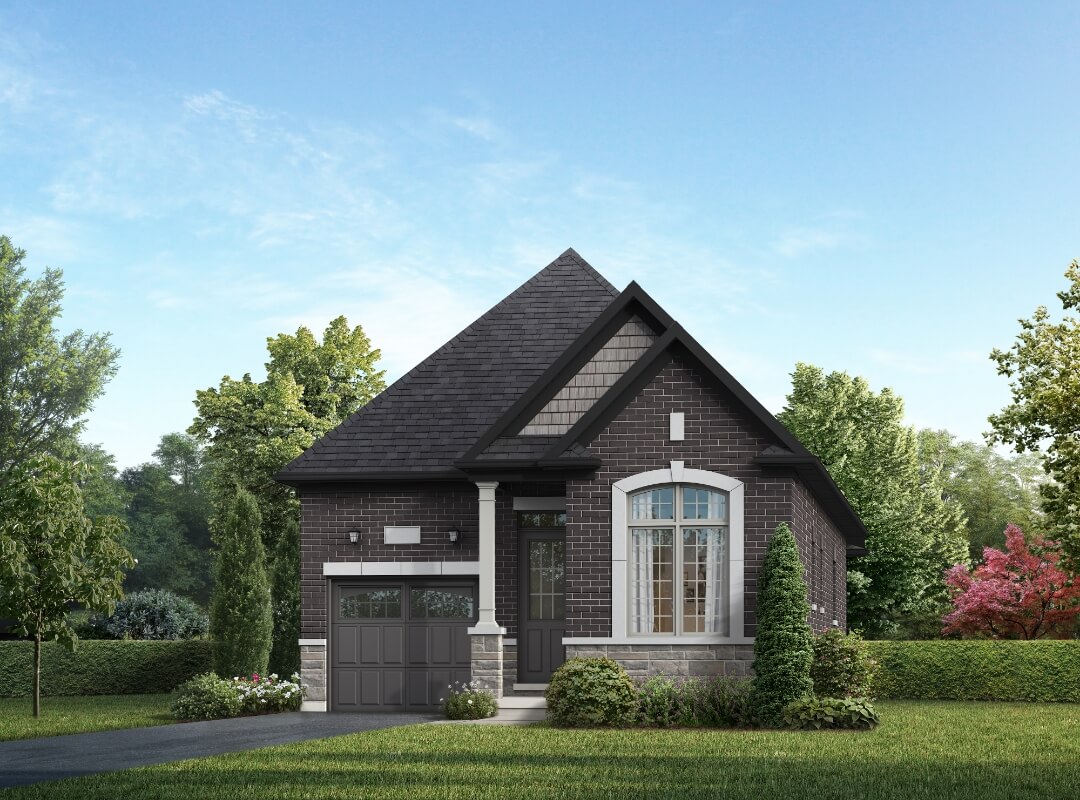
The Rosewood
Elev. C 1292 Sq. Ft. | 2 Bedroom, 2 Bathroom
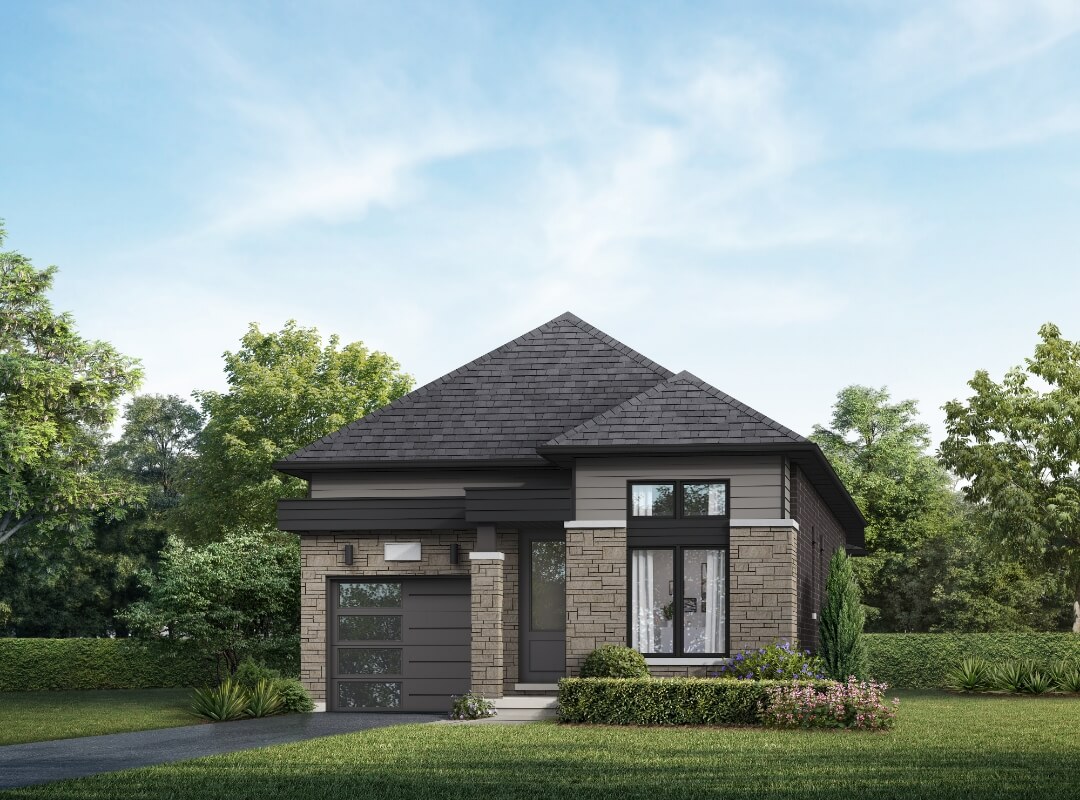
FLOOR PLANS
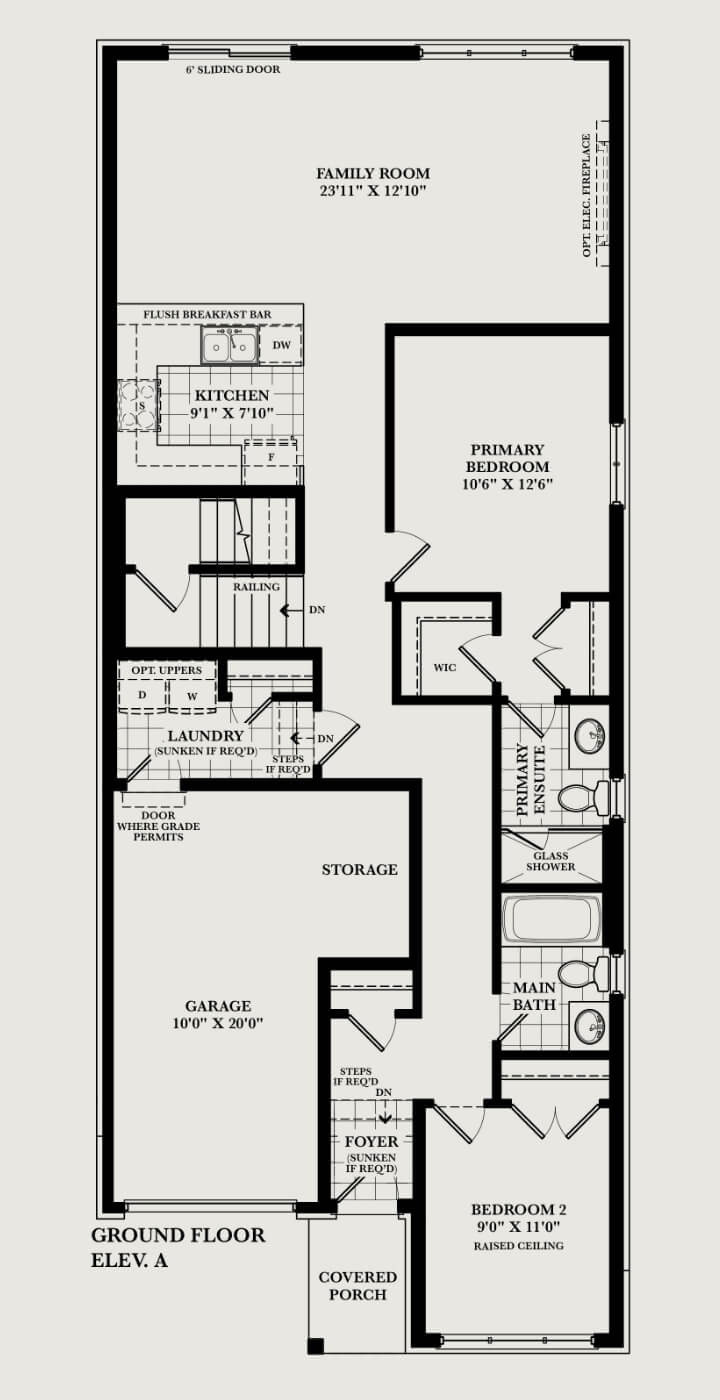
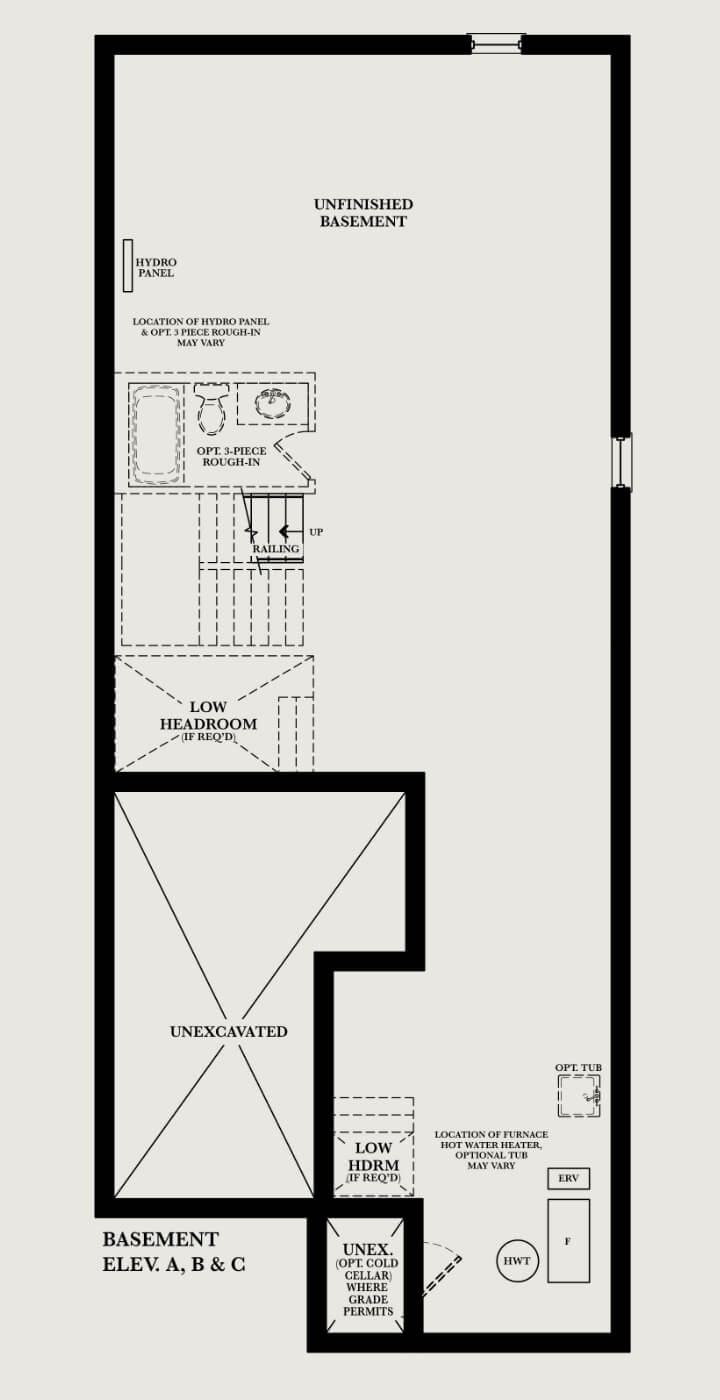
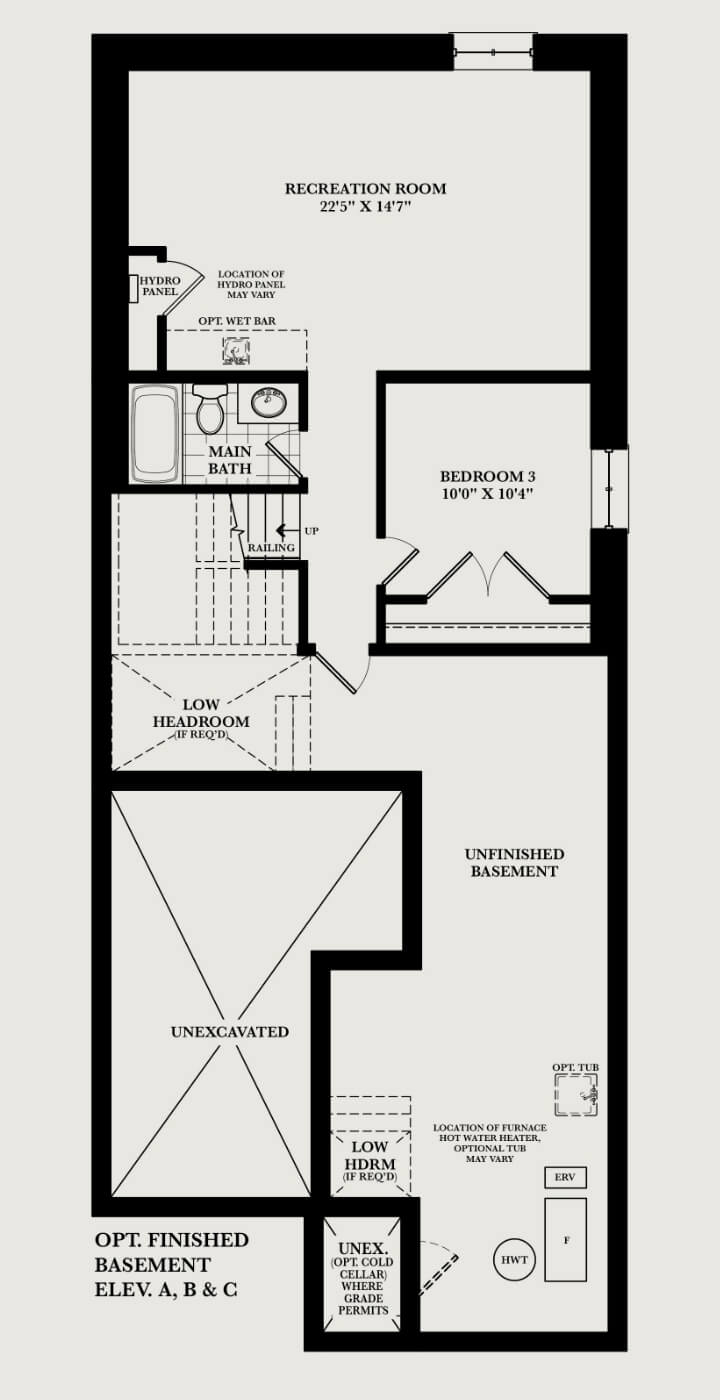
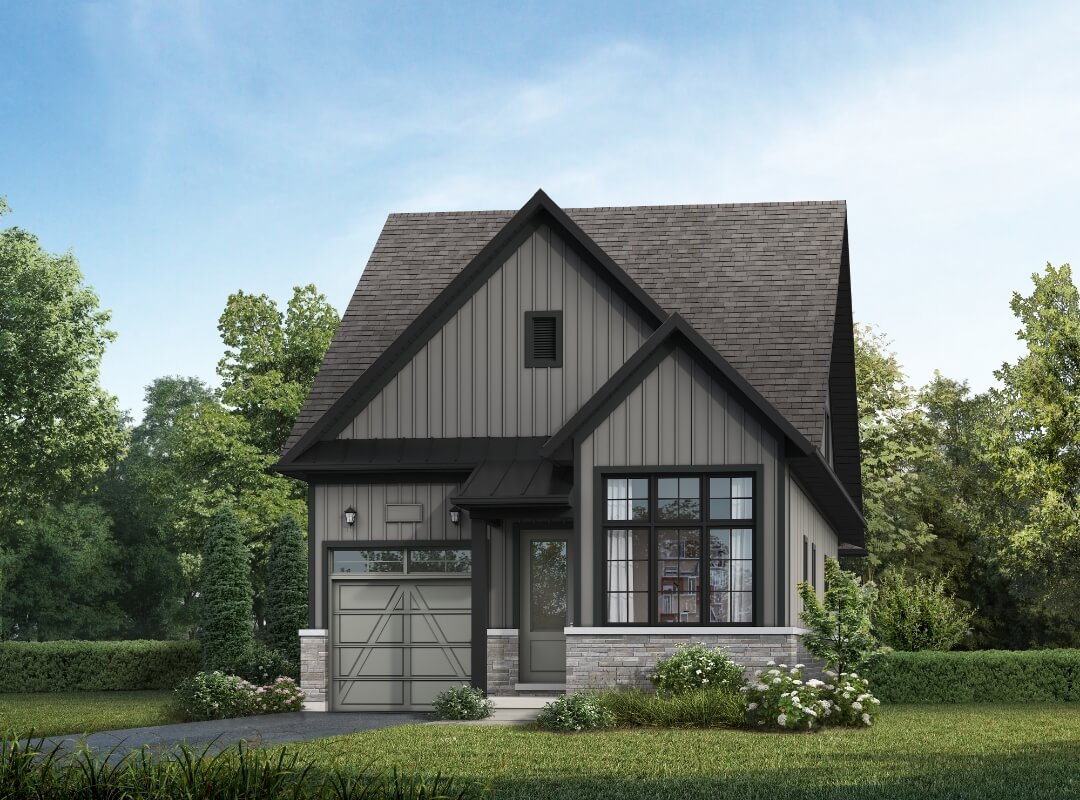
The Rosewood with Loft
Elev. A 1935 Sq. Ft. 4 Bedroom, 3 Bathroom
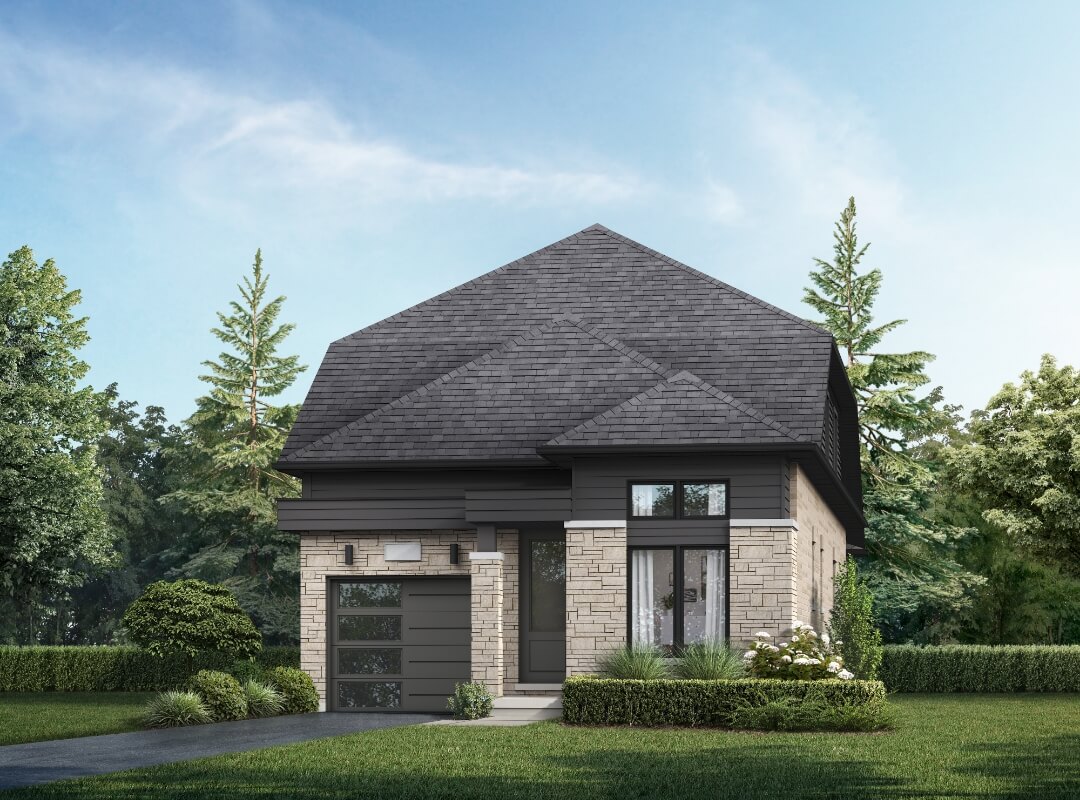
The Rosewood with Loft
Elev. B 1935 Sq. Ft. 2 Bedroom, 3 Bathroom
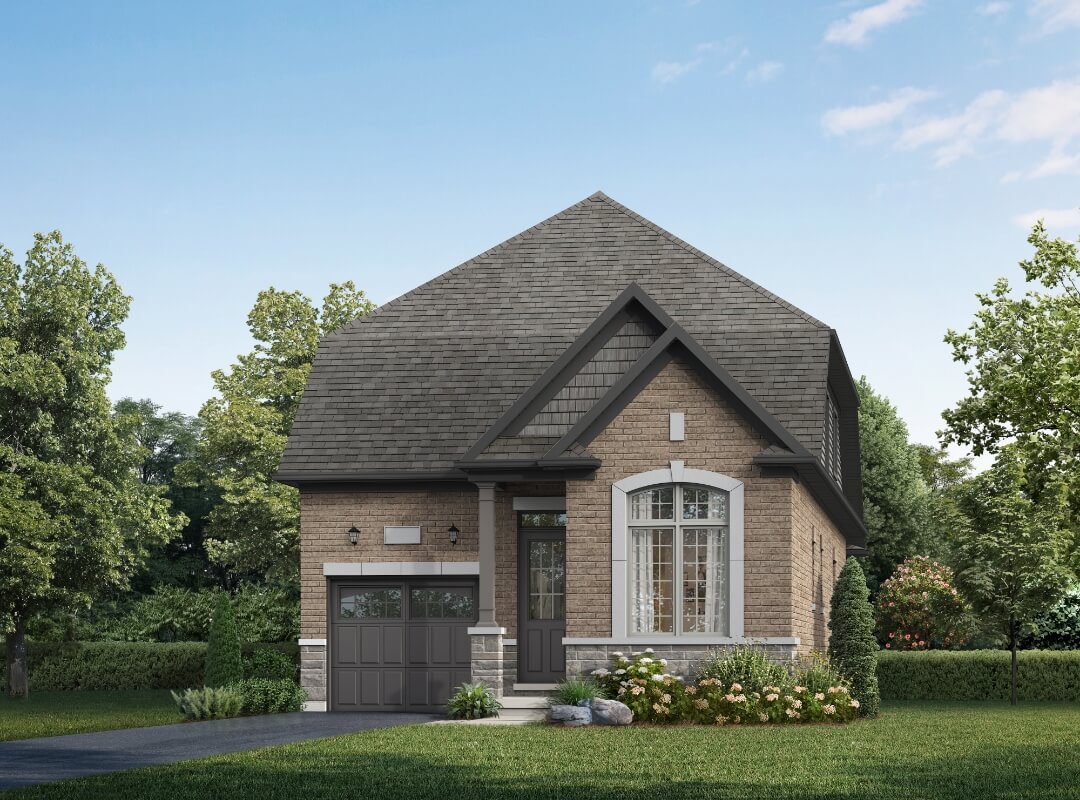
The Rosewood with Loft
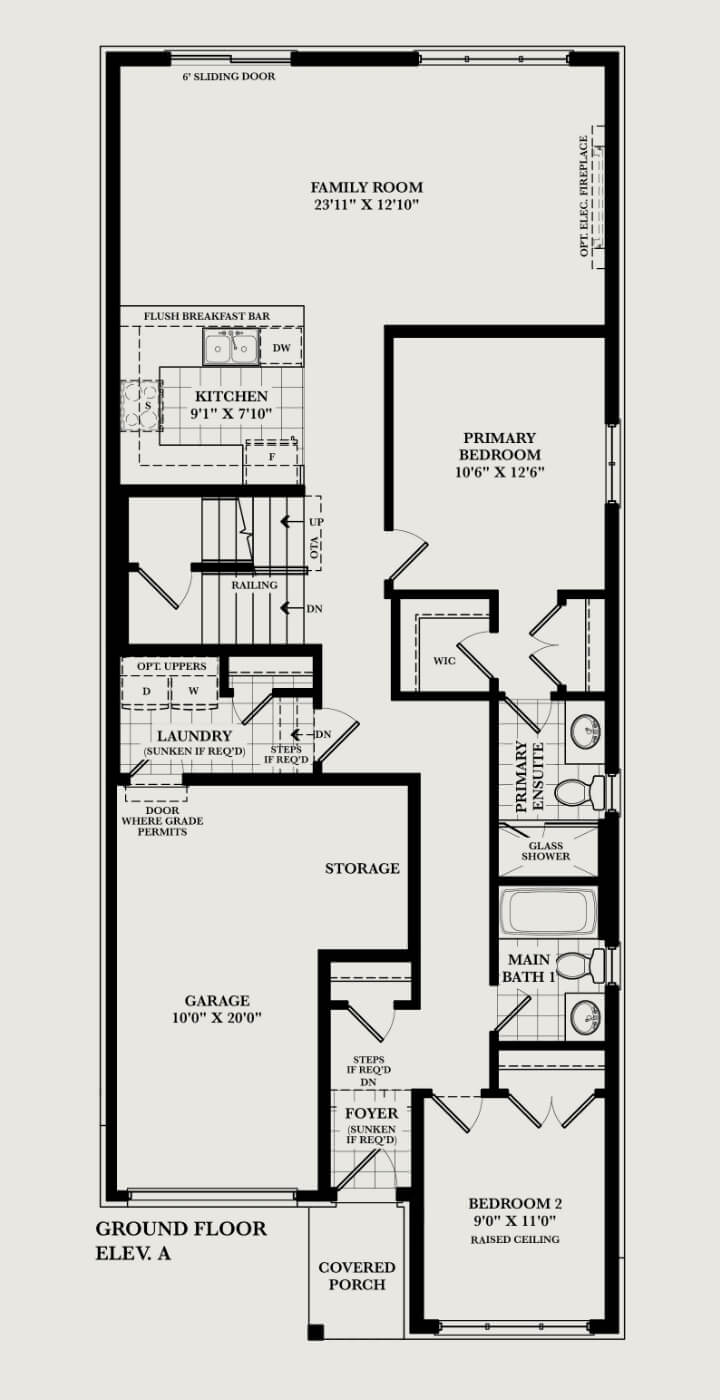
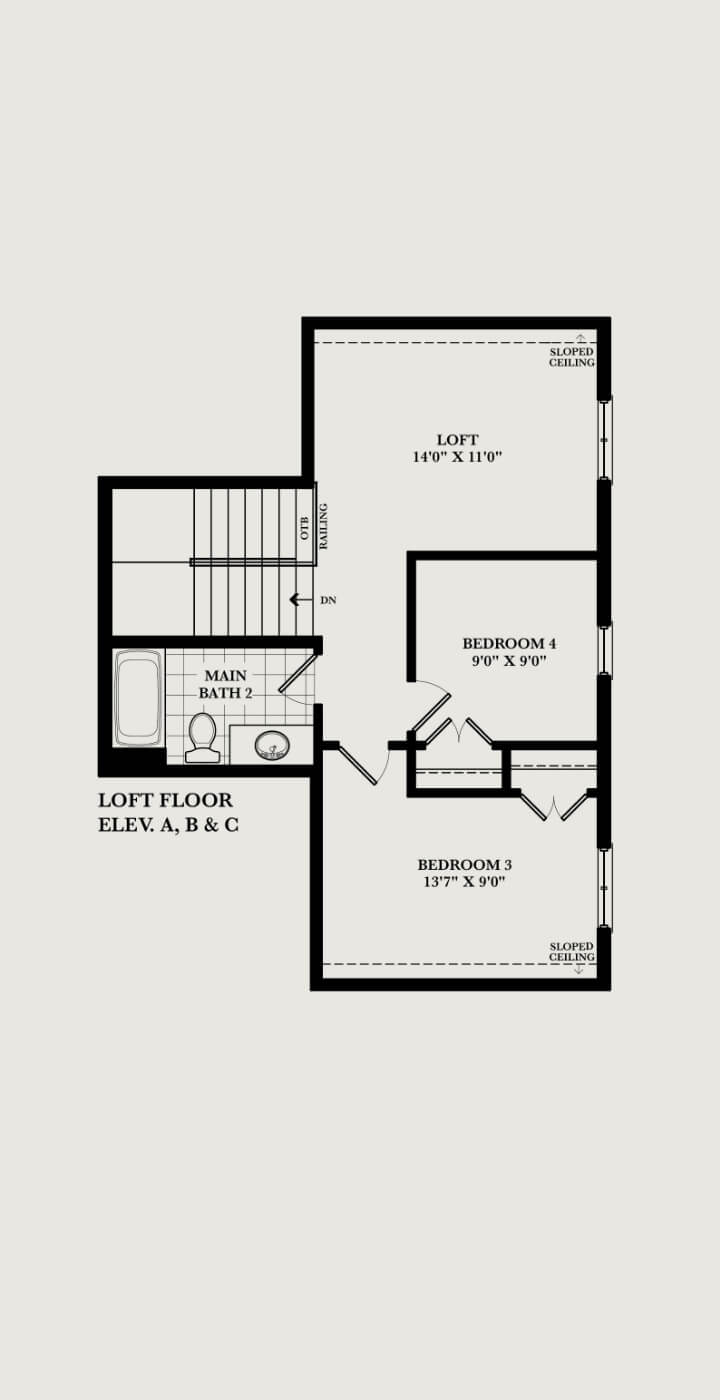
Elev. C 1935 Sq. Ft. 4 Bedroom, 3 Bathroom
FLOOR PLANS
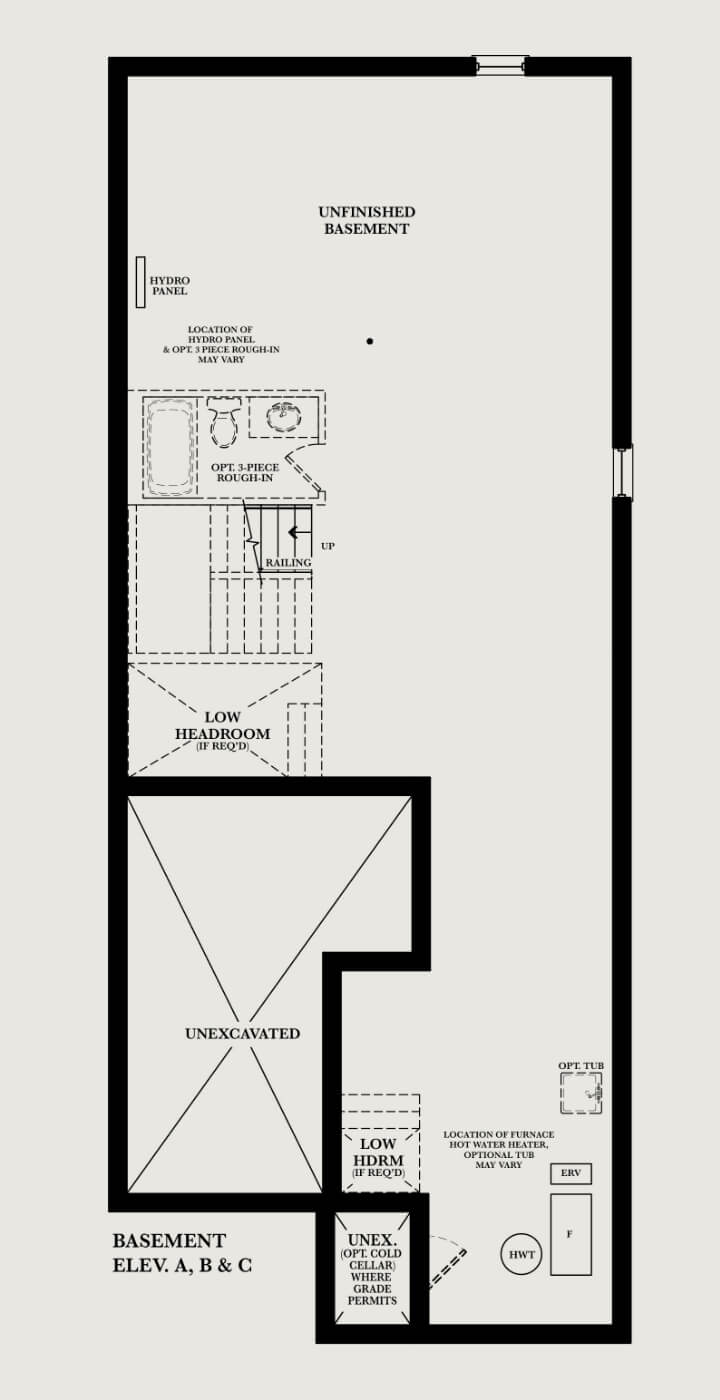
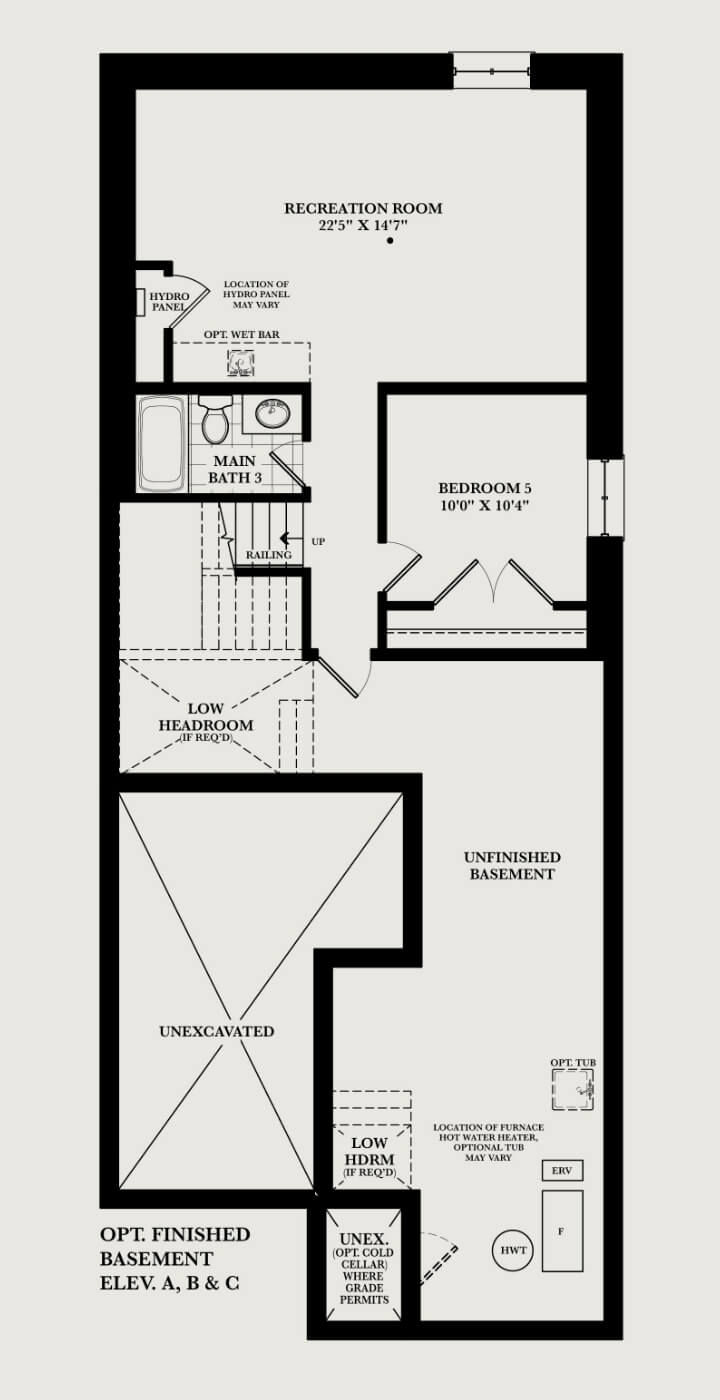
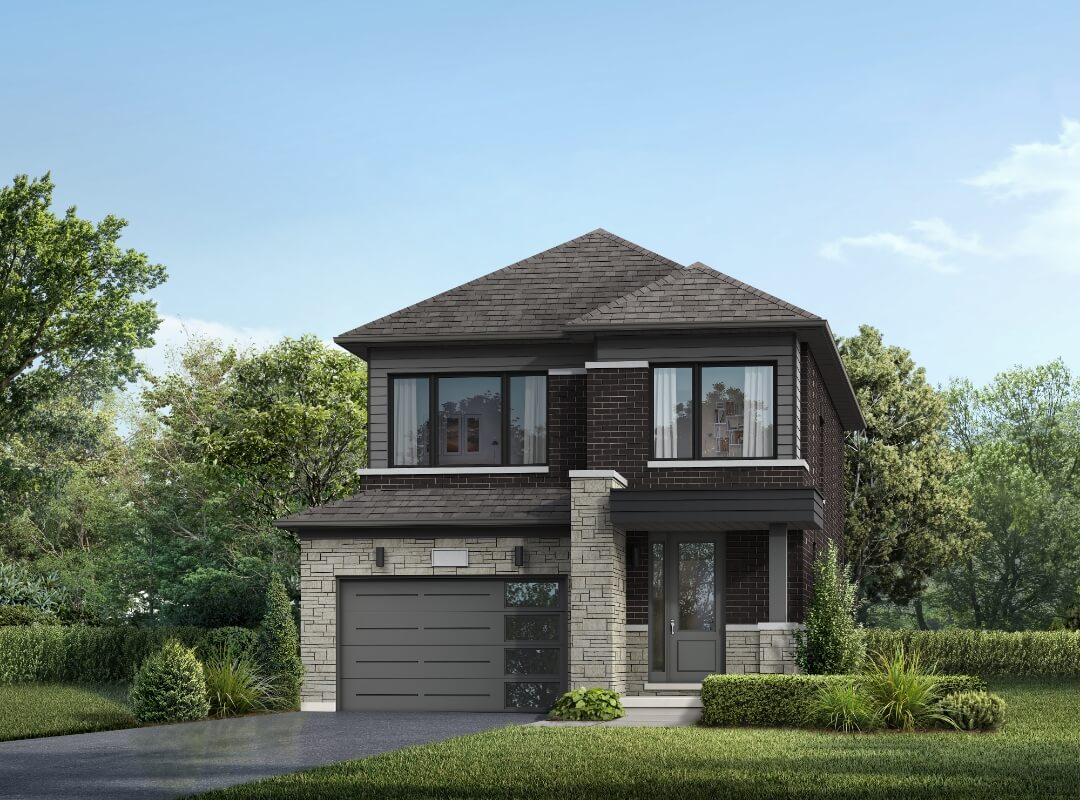
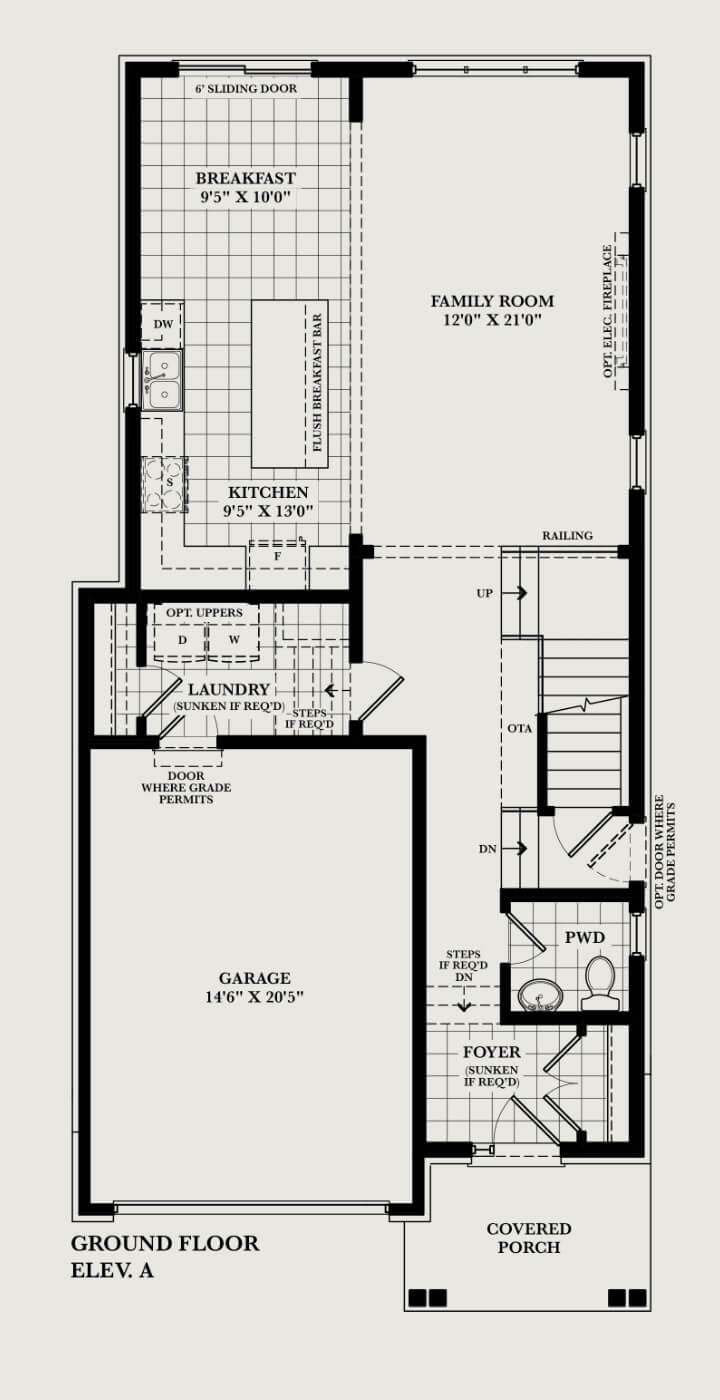
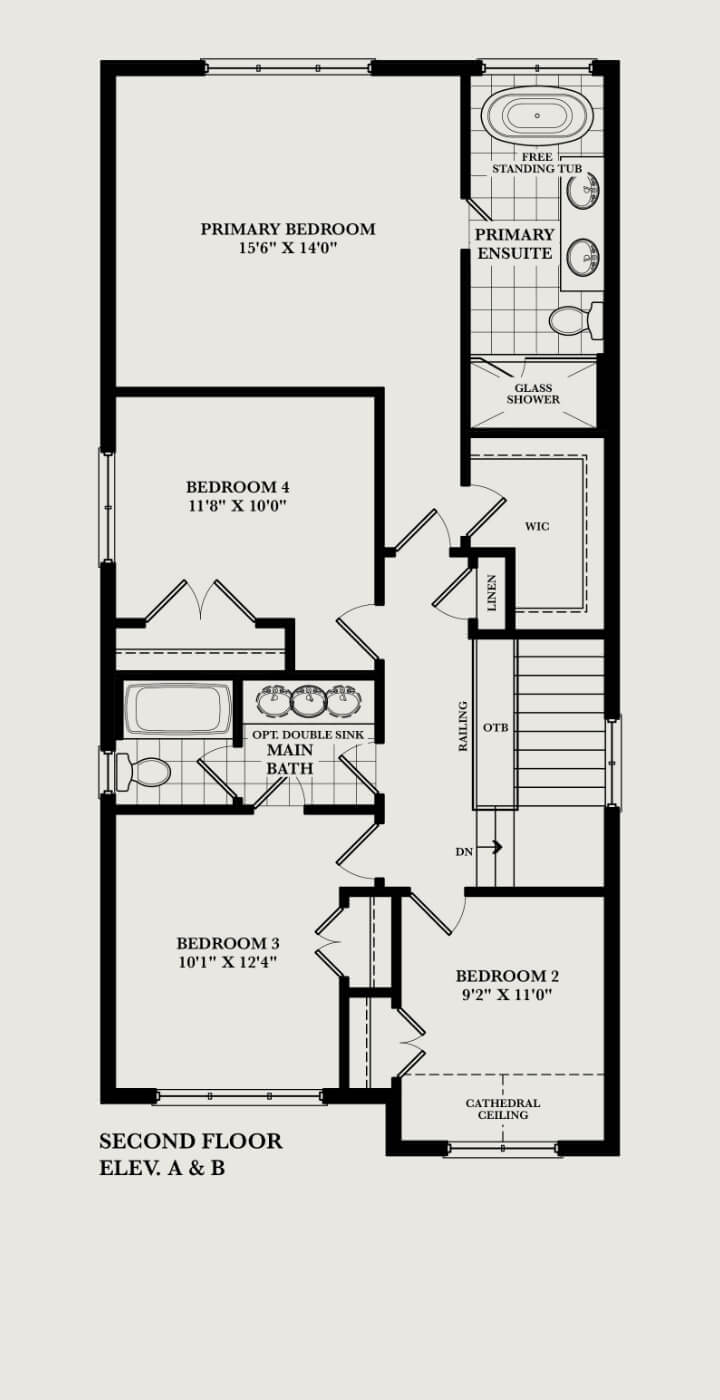
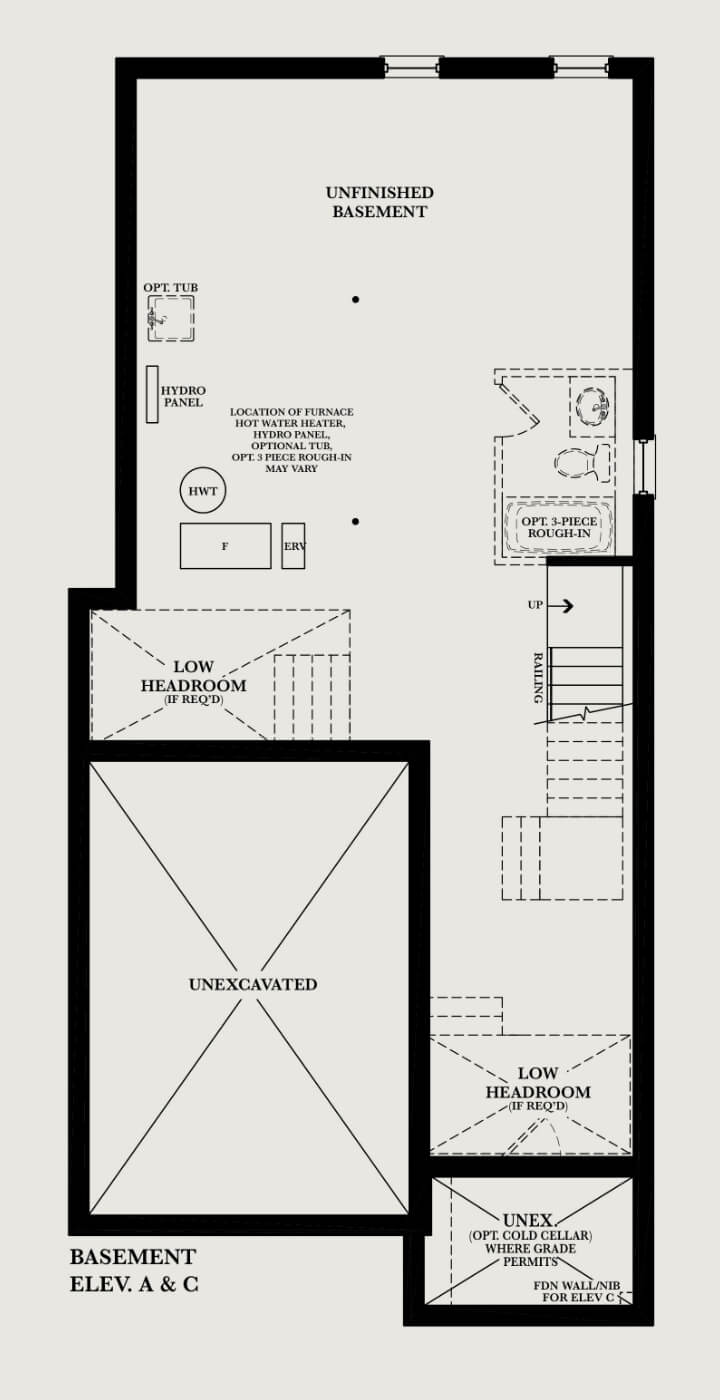
The Elderwood
Elev. A 2052 Sq. Ft. | 4 Bedroom, 2.5 Bathroom
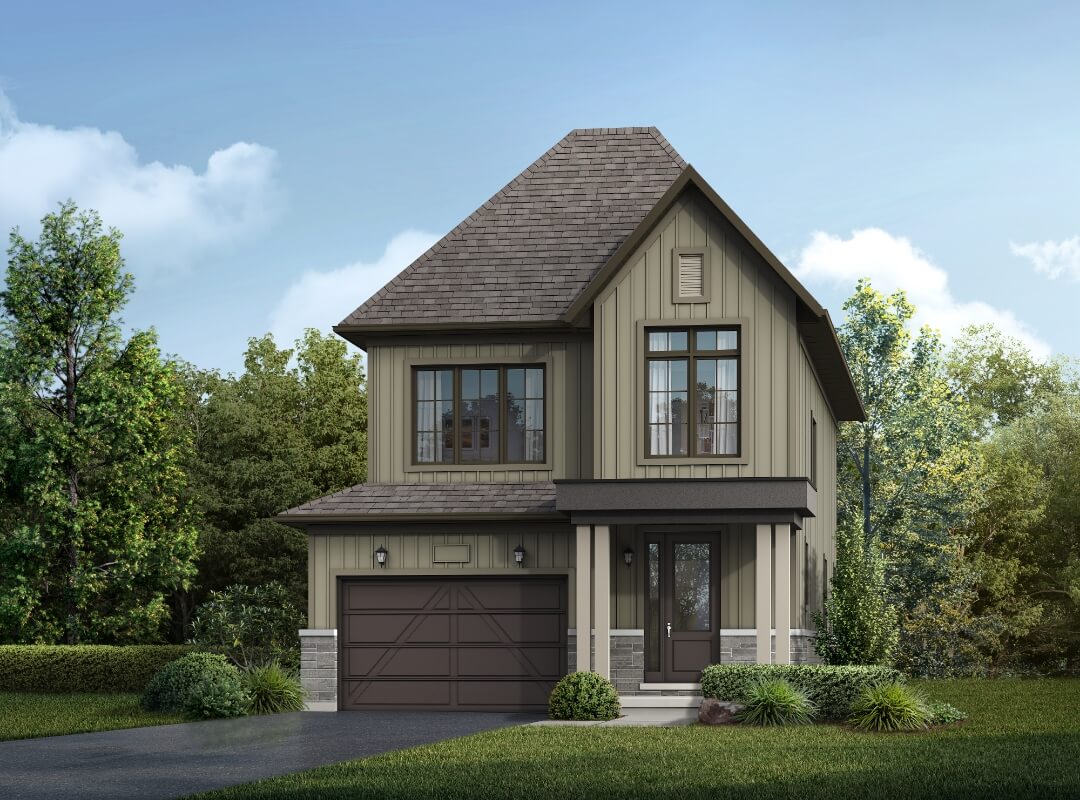
The Elderwood
Elev. B 2100 Sq. Ft. | 4 Bedroom, 2.5 Bathroom
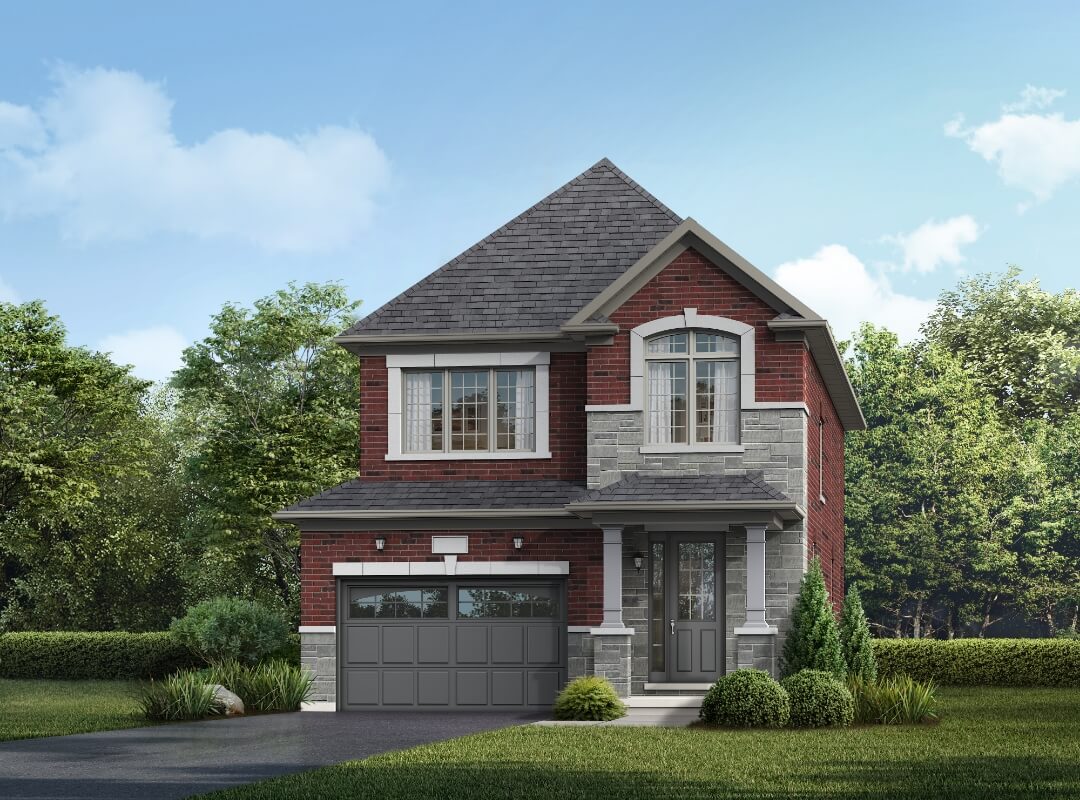
The Elderwood
Elev. C 2100 Sq. Ft. | 4 Bedroom, 2.5 Bathroom
FLOOR PLANS
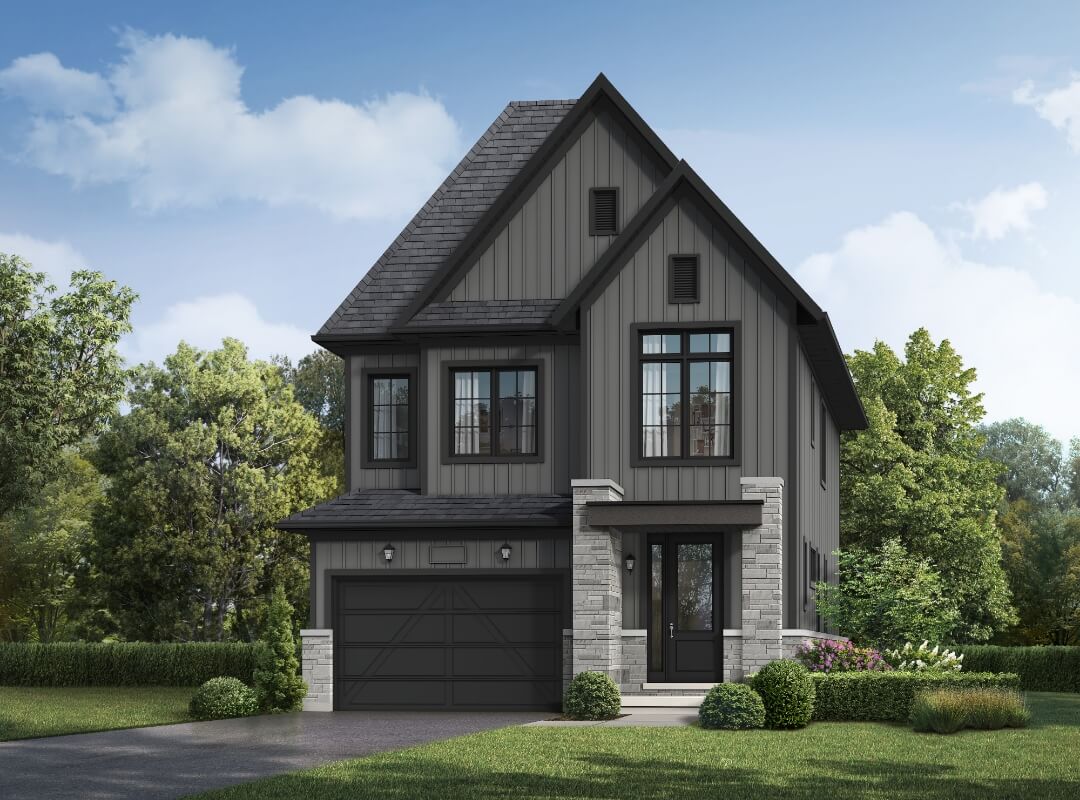
The Stonebrook
Elev. A 2406 Sq. Ft. | 4 Bedroom, 3.5 Bathroom
The Stonebrook
Elev. B 2483 Sq. Ft. | 4 Bedroom, 3.5 Bathroom
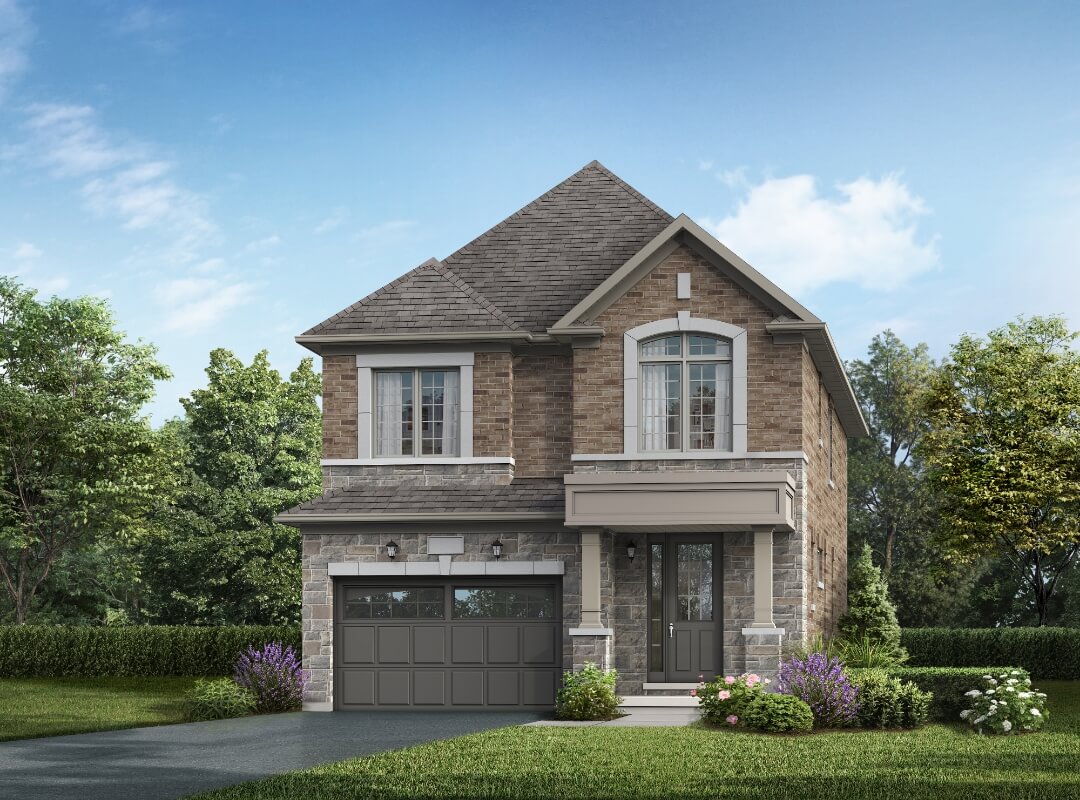
The Stonebrook
Elev. C 2459 Sq. Ft. | 4 Bedroom, 3.5 Bathroom
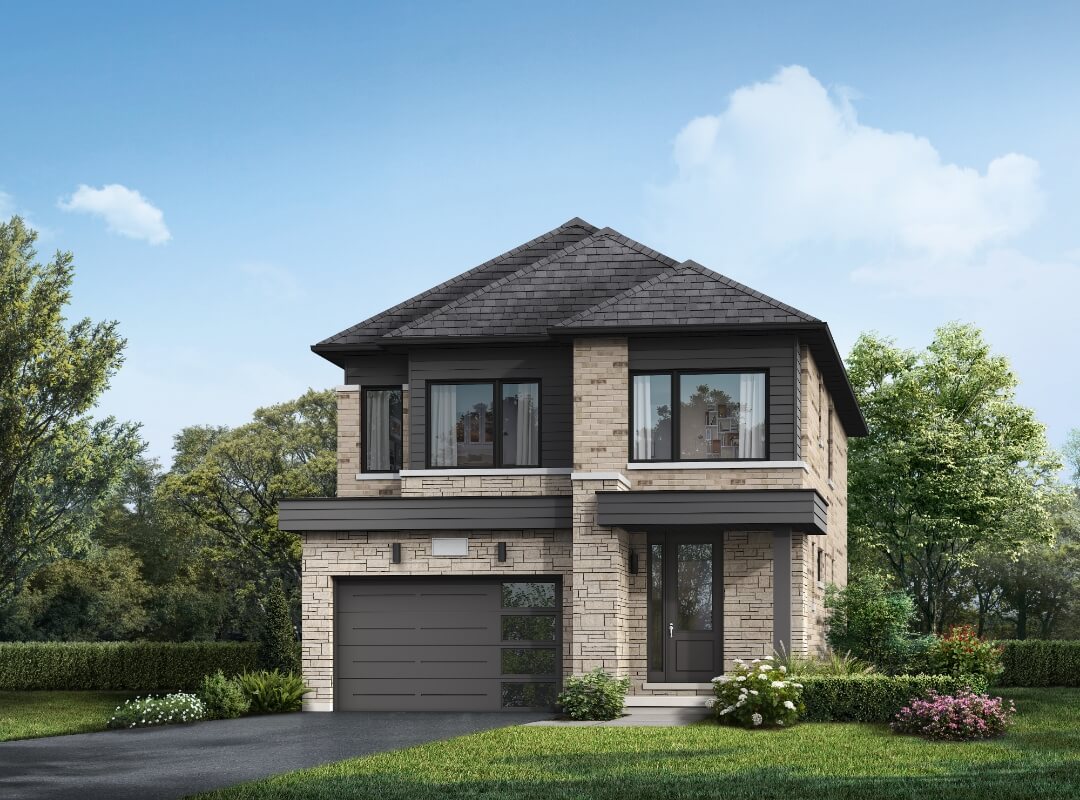
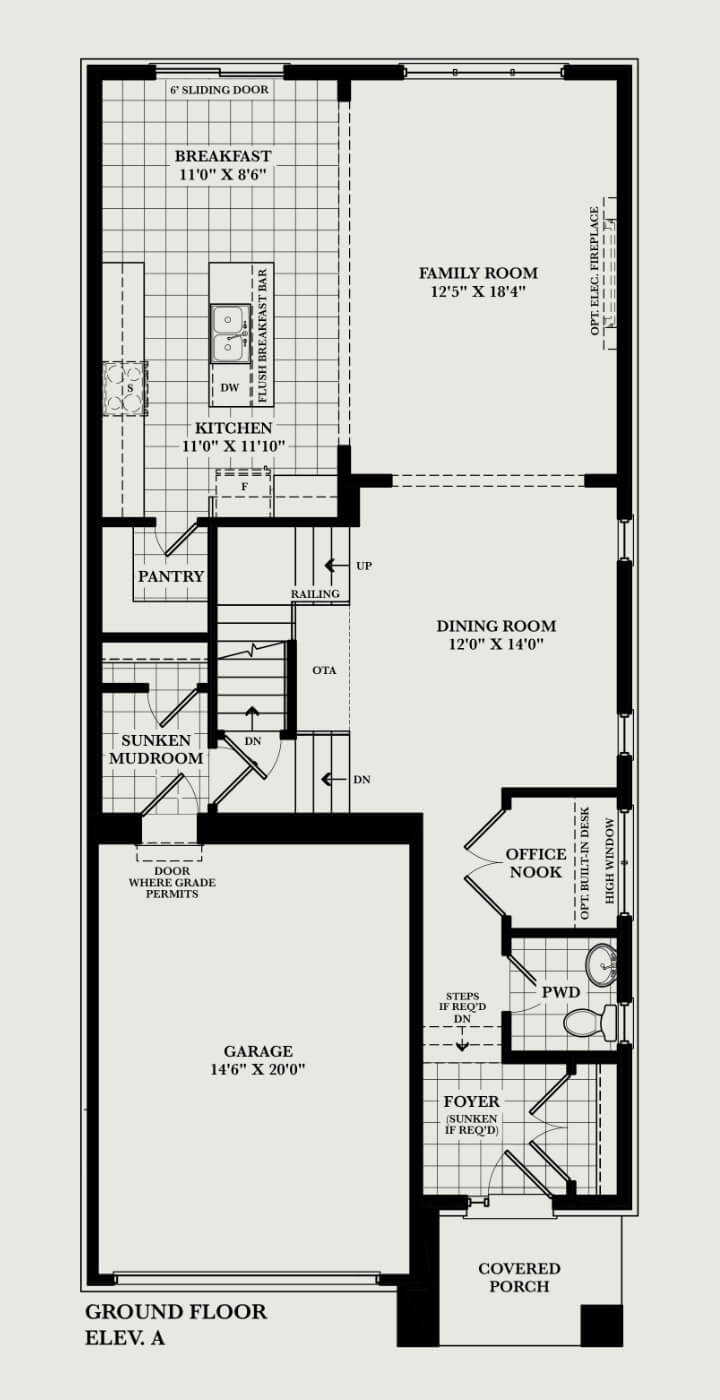
FLOOR PLANS
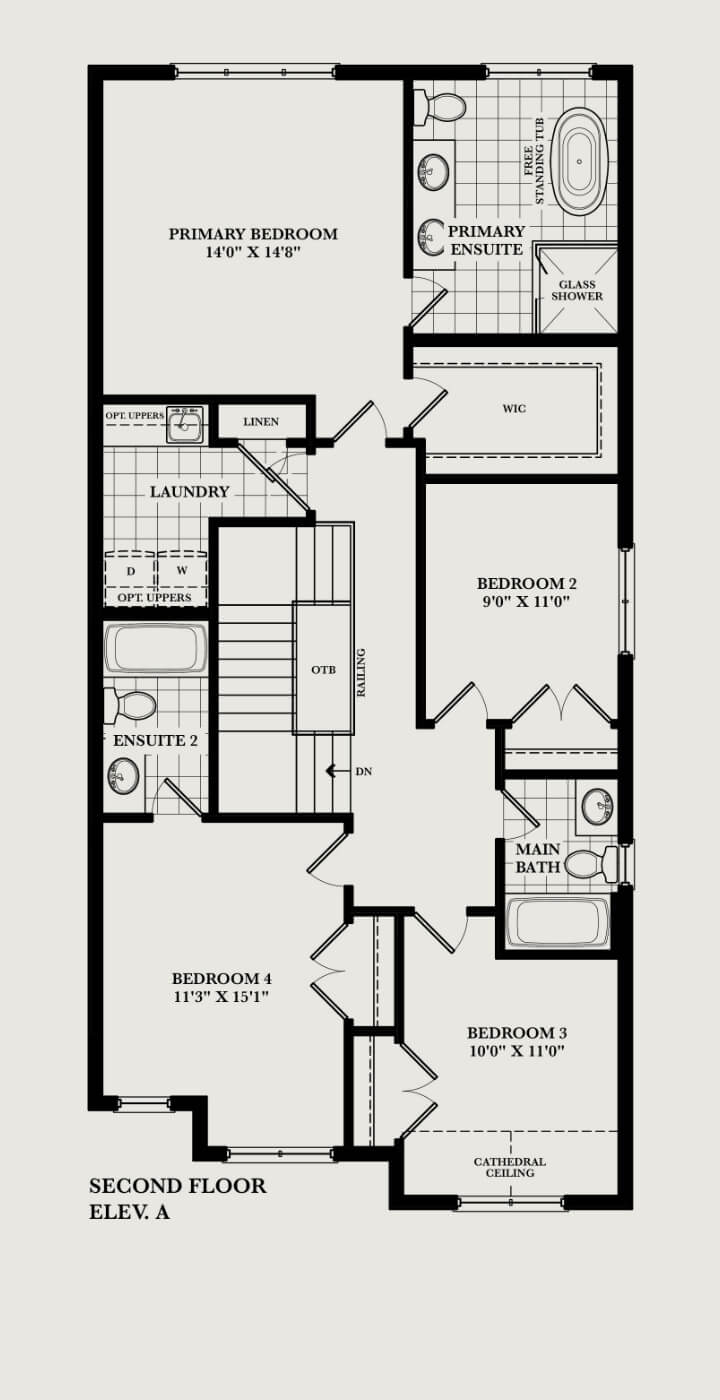
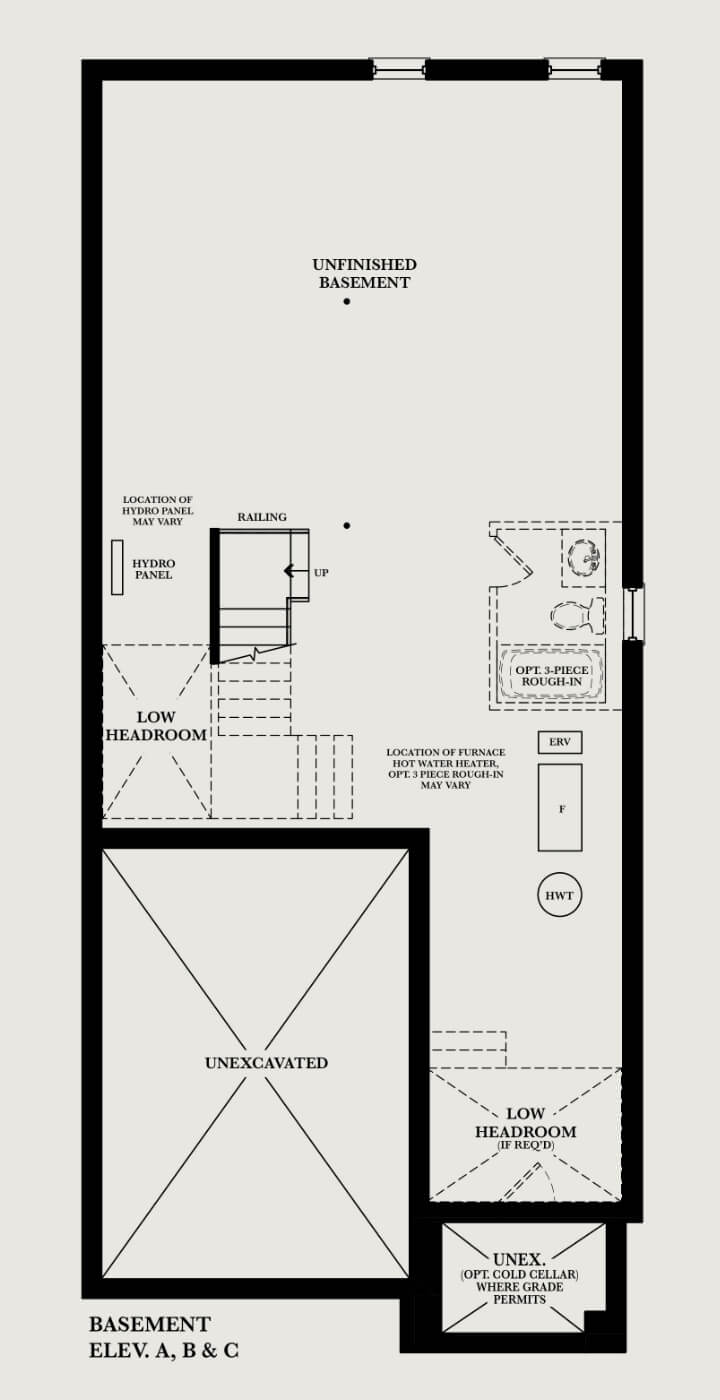
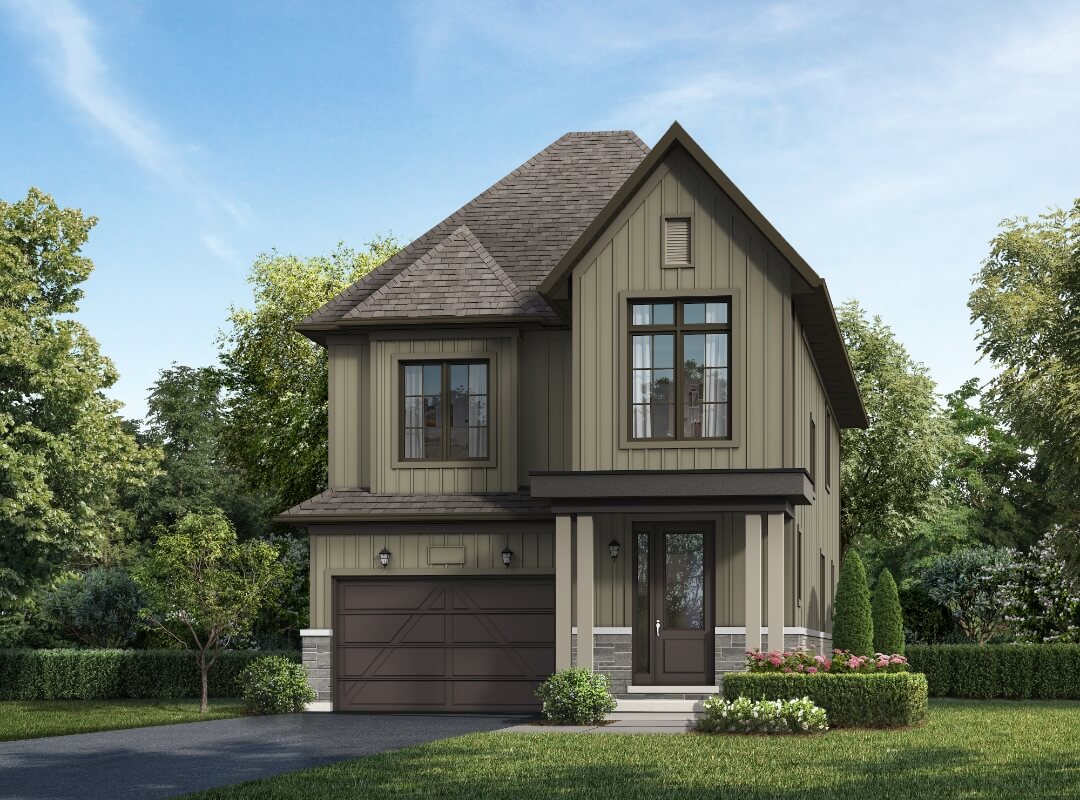
The Briarcrest
Elev. A 2623 Sq. Ft. | 4 or 5 Bedroom, 3.5 Bathroom
The Briarcrest
Elev. B 2699 Sq. Ft. | 4 or 5 Bedroom, 3.5 Bathroom
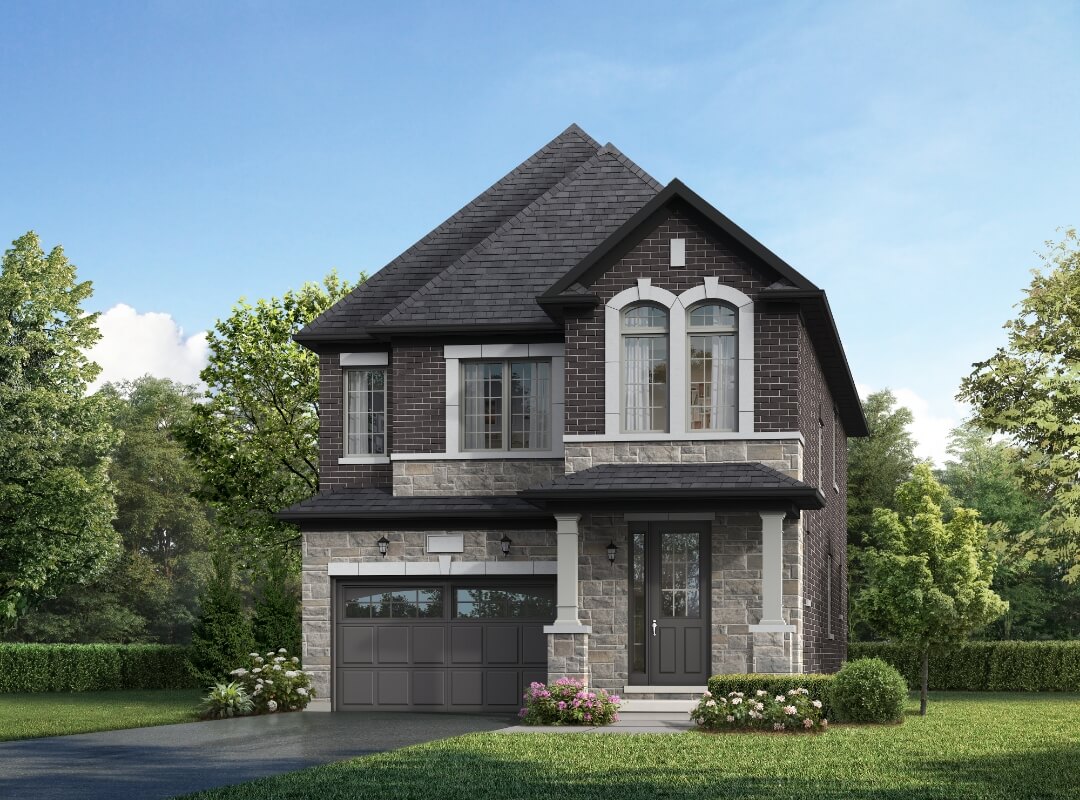
The Briarcrest
Elev. C 2685 Sq. Ft. | 4 or 5 Bedroom, 3.5 Bathroom
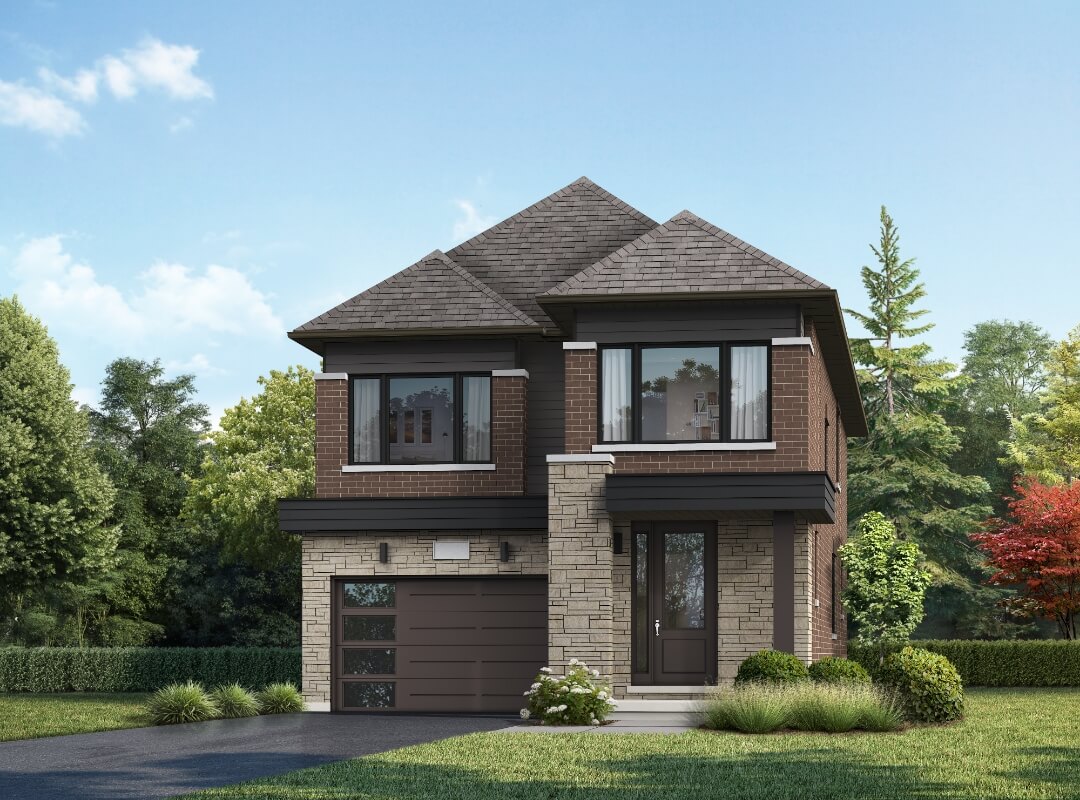
FLOOR PLANS
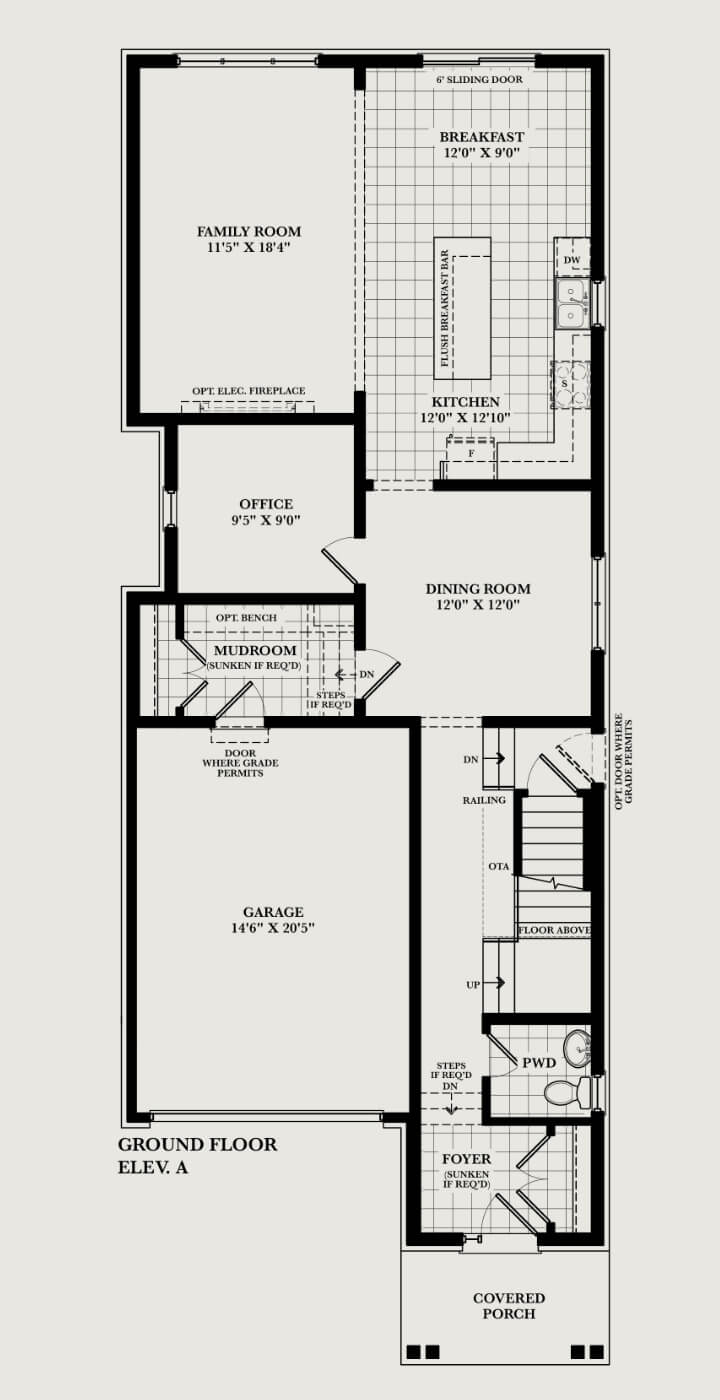
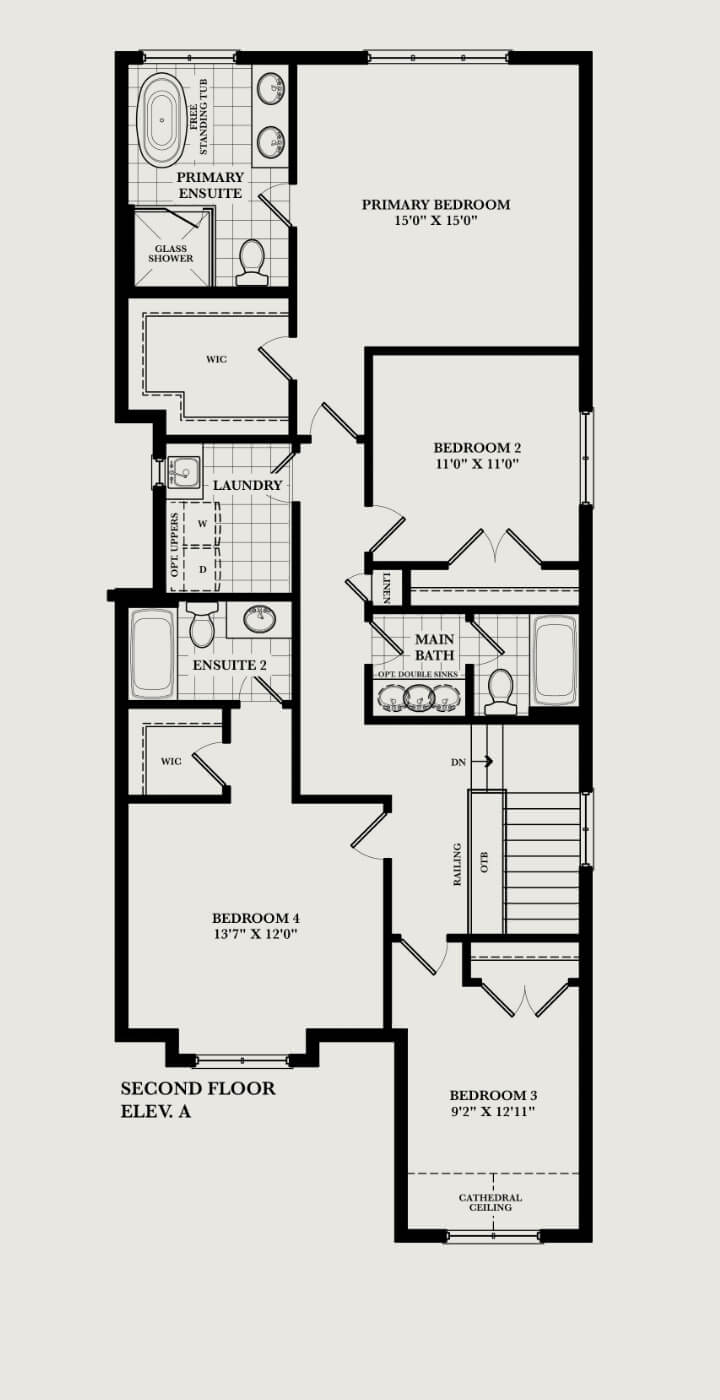
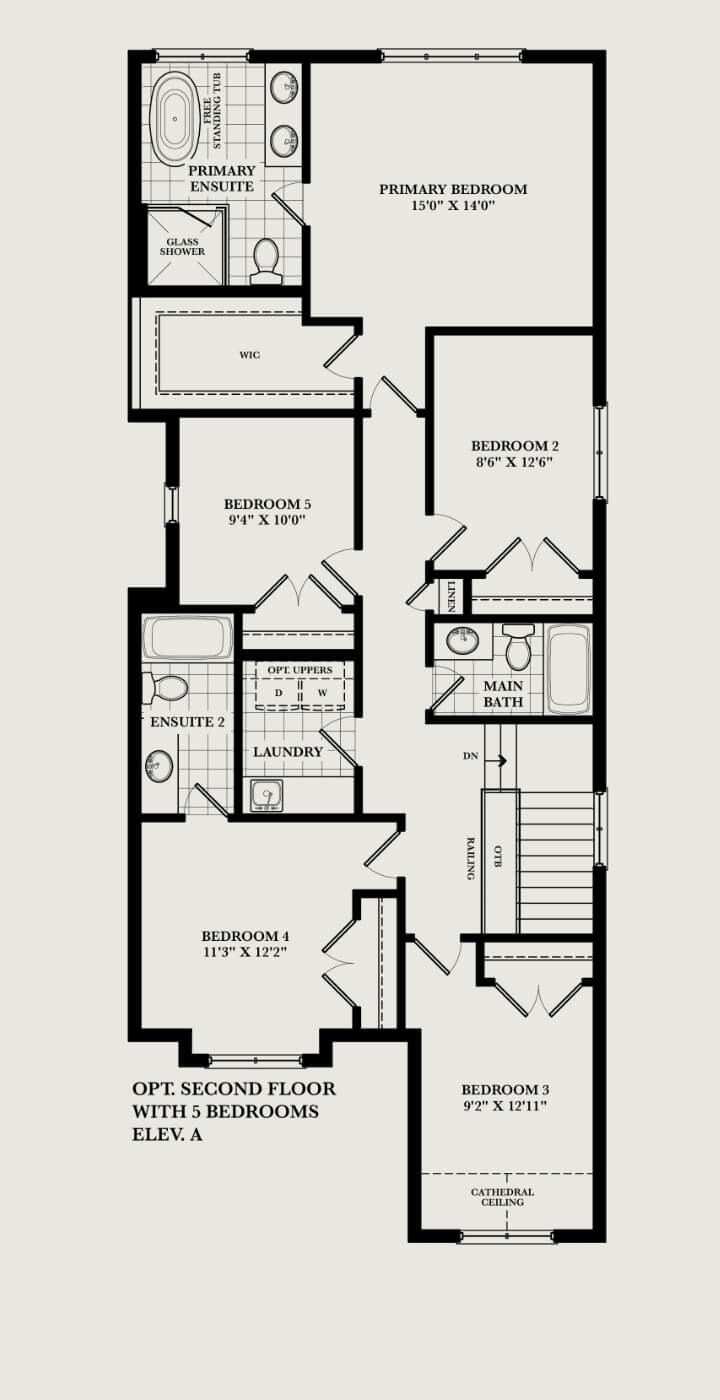
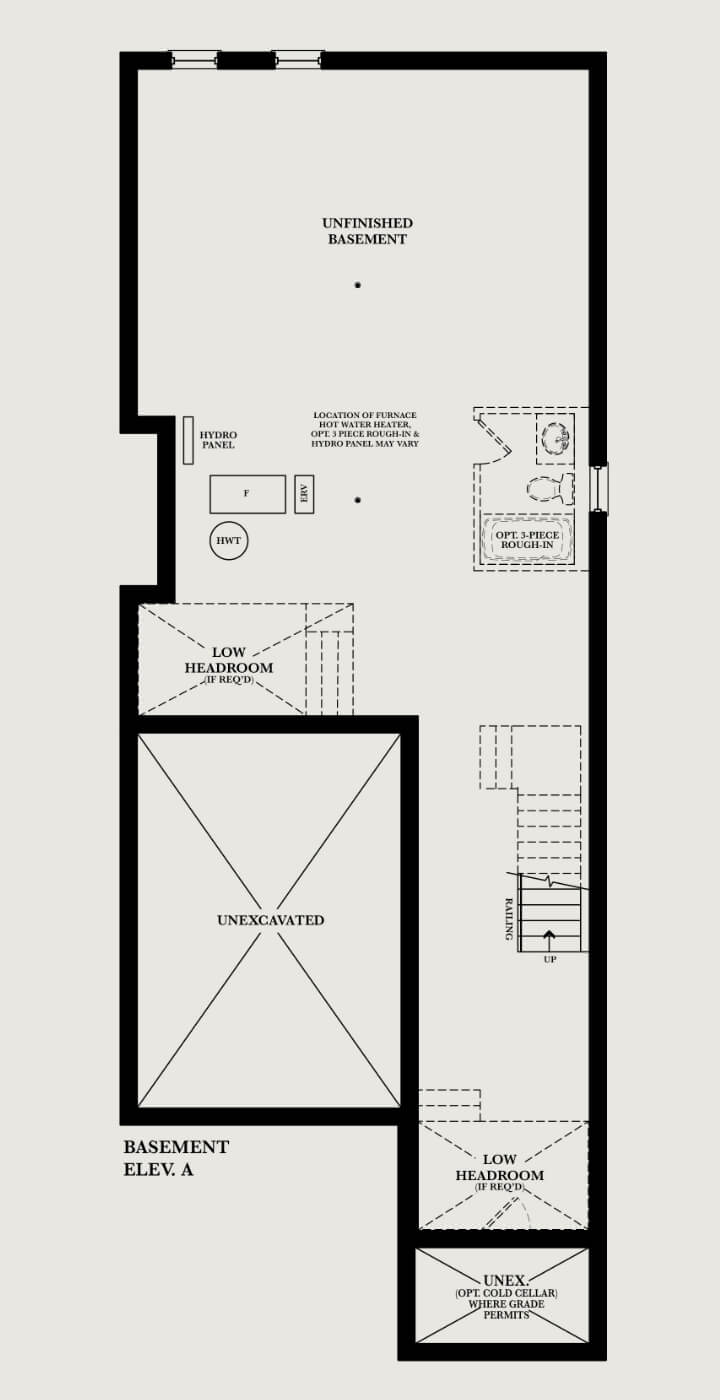
The Hawthorne
Elev. A 2377 Sq. Ft. | 4 Bedroom, 3.5 Bathroom
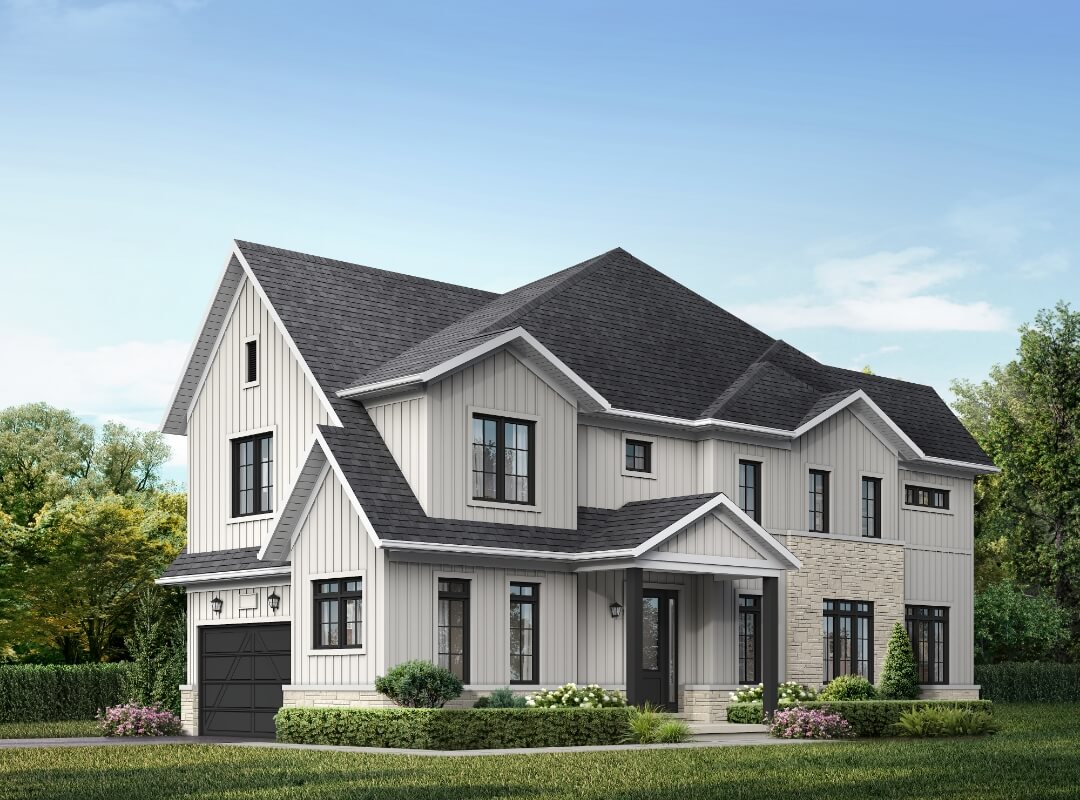
The Hawthorne
Elev. B 2440 Sq. Ft. | 4 Bedroom, 3.5 Bathroom
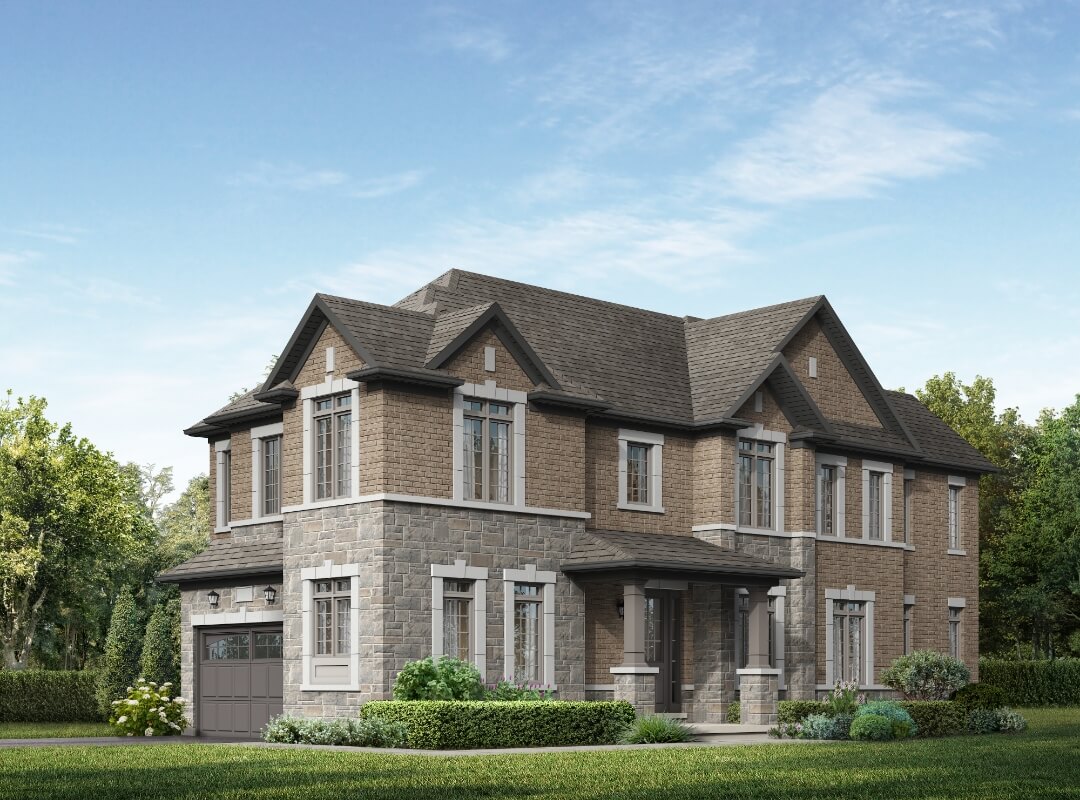
The Hawthorne
Elev. C 2435 Sq. Ft. | 4 Bedroom, 3.5 Bathroom
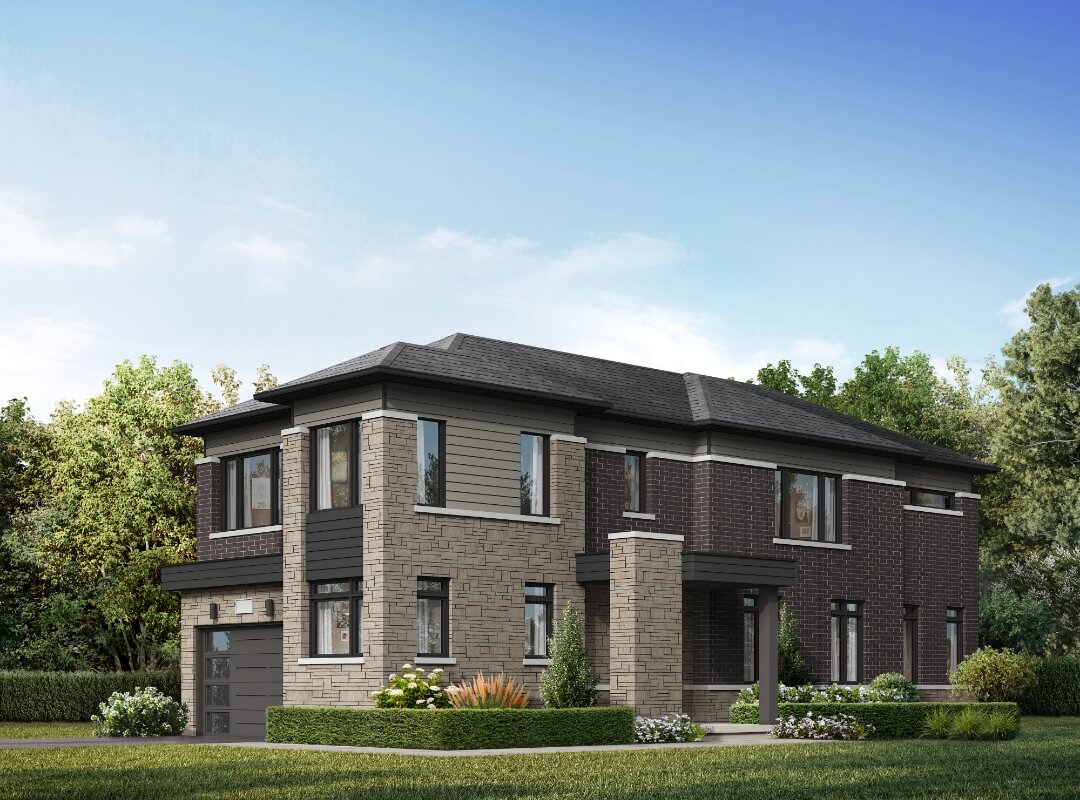
FLOOR PLANS
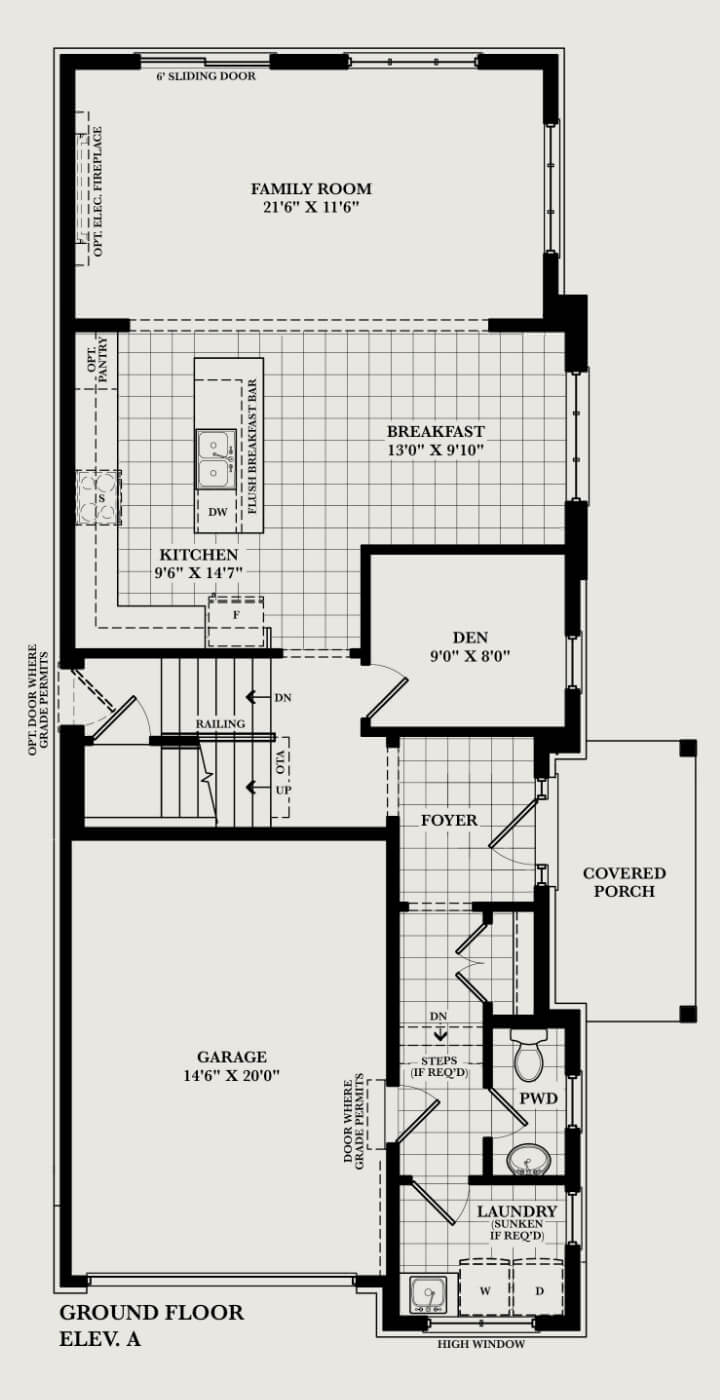
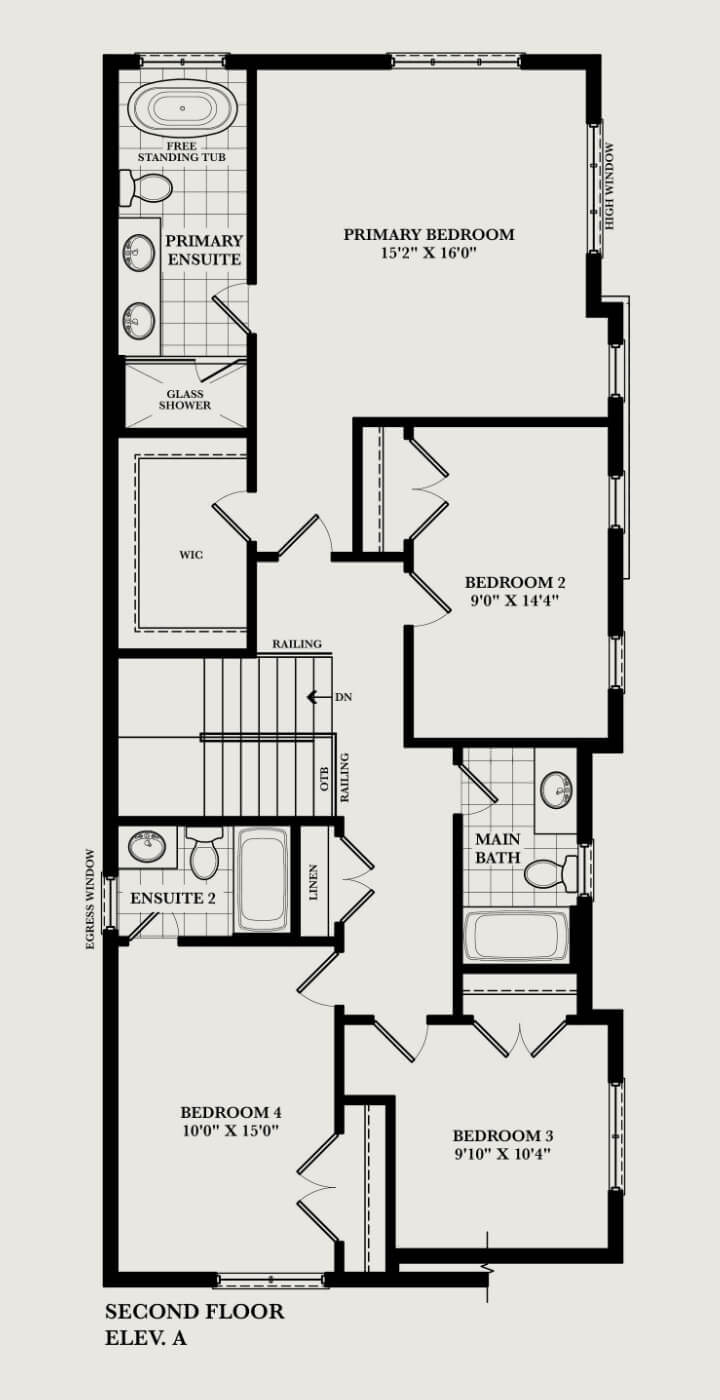
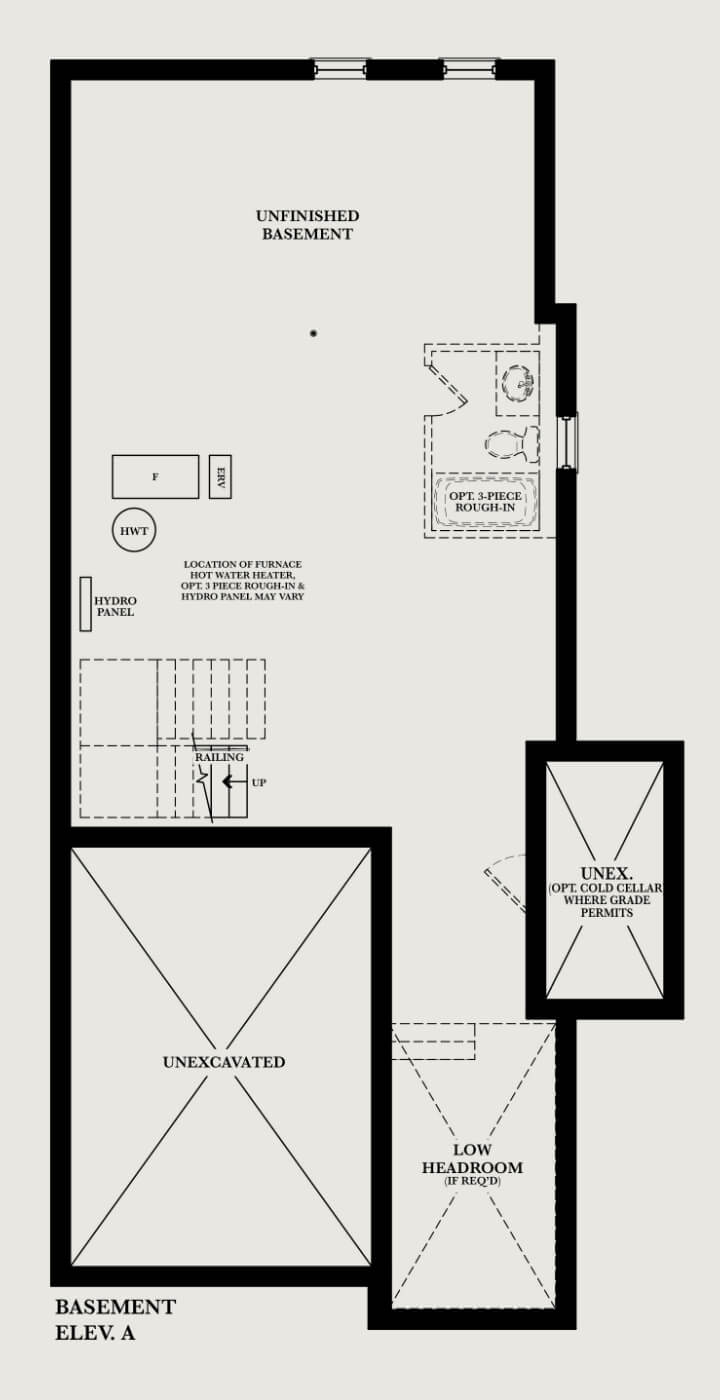
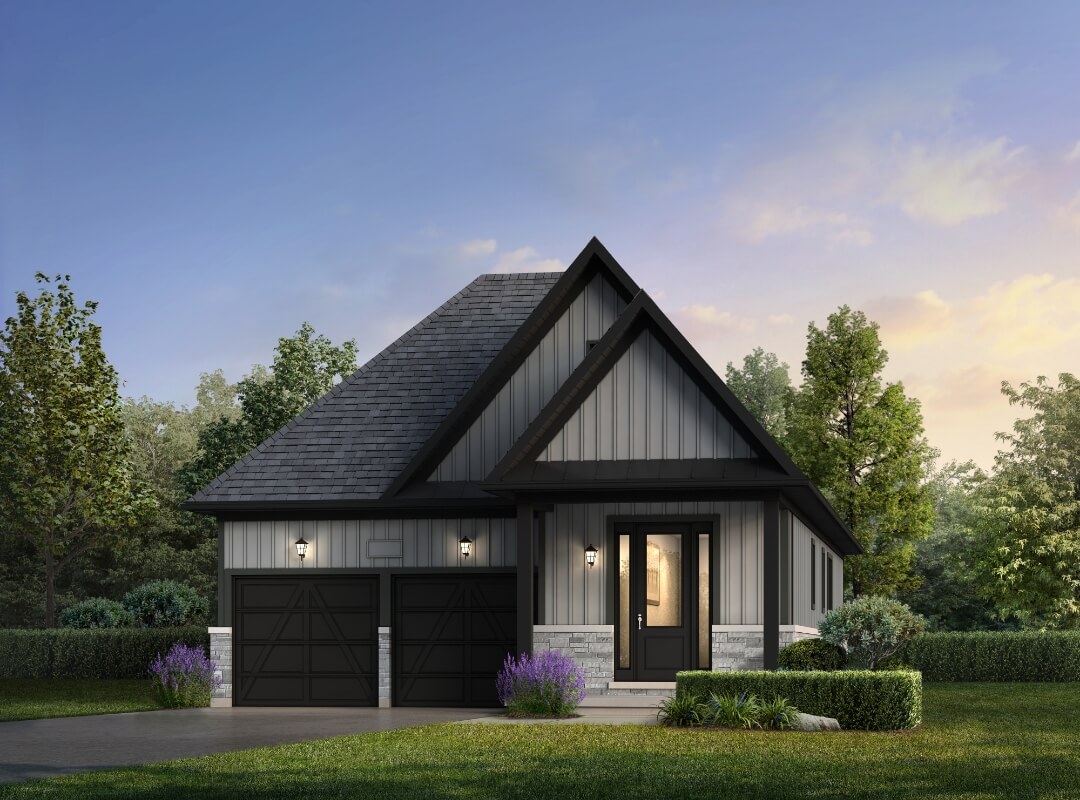
The Ashford
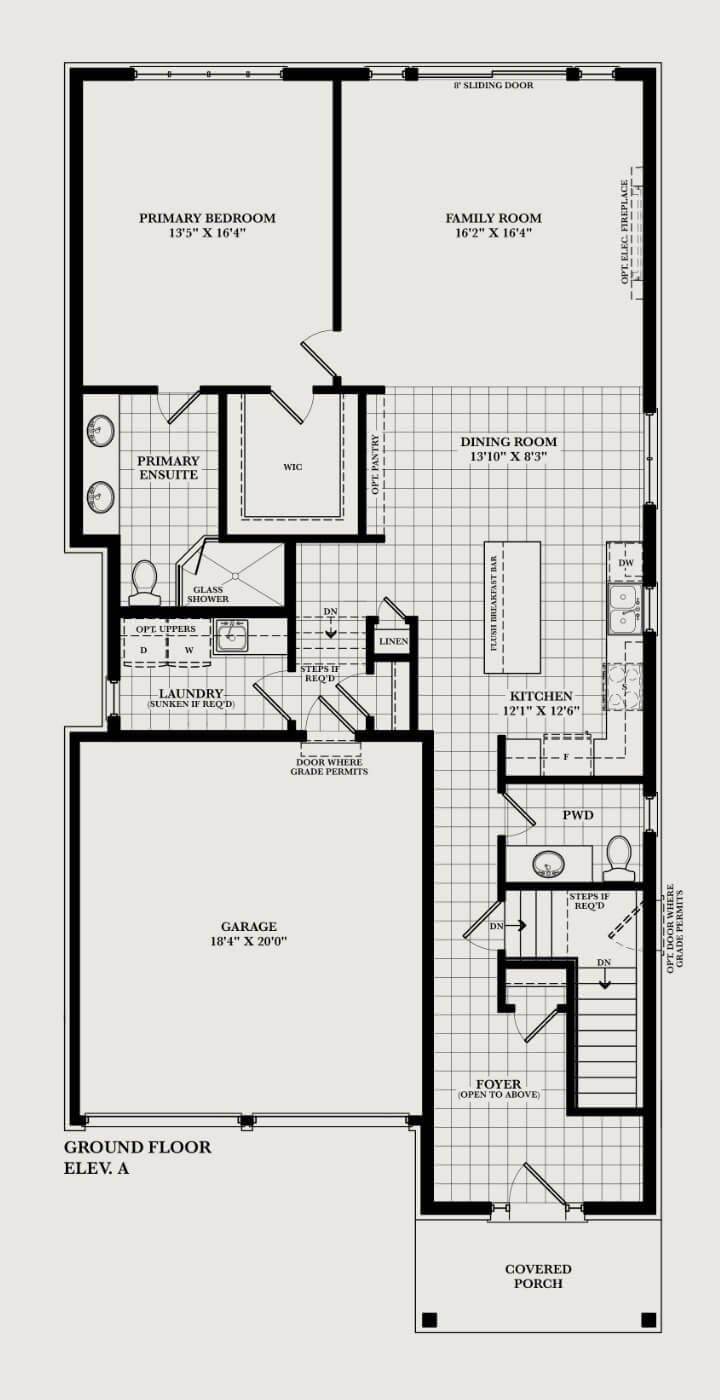
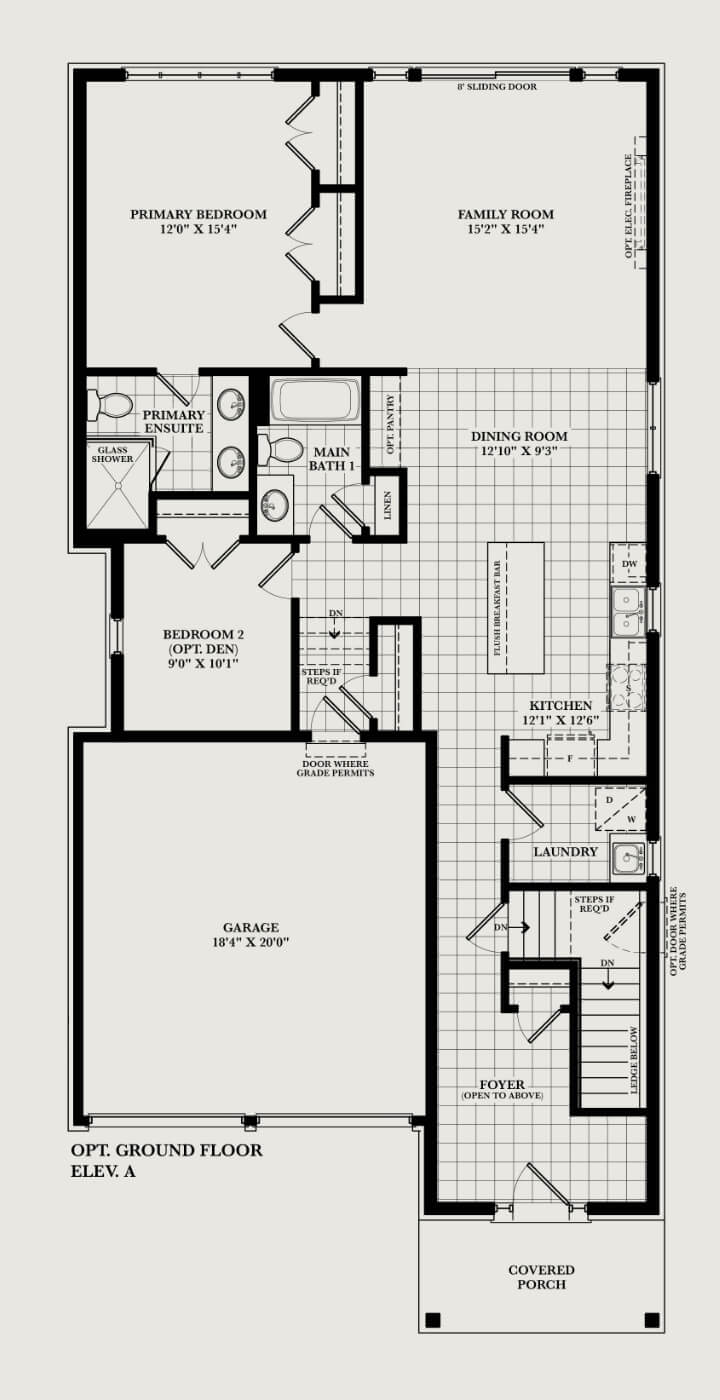
Elev. A 1465 Sq. Ft. | 1 or 2 Bedroom, 1.5 or 2 Bathroom
The Ashford
Elev. B 1465 Sq. Ft. | 1 or 2 Bedroom, 1.5 or 2 Bathroom
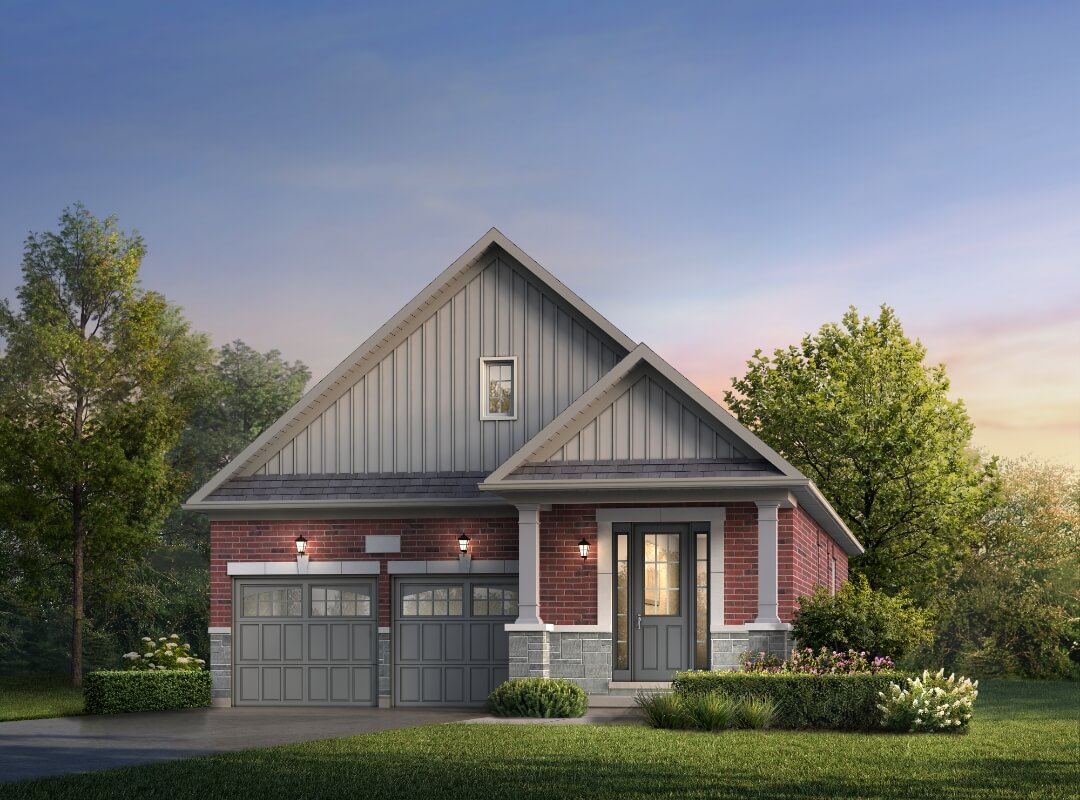
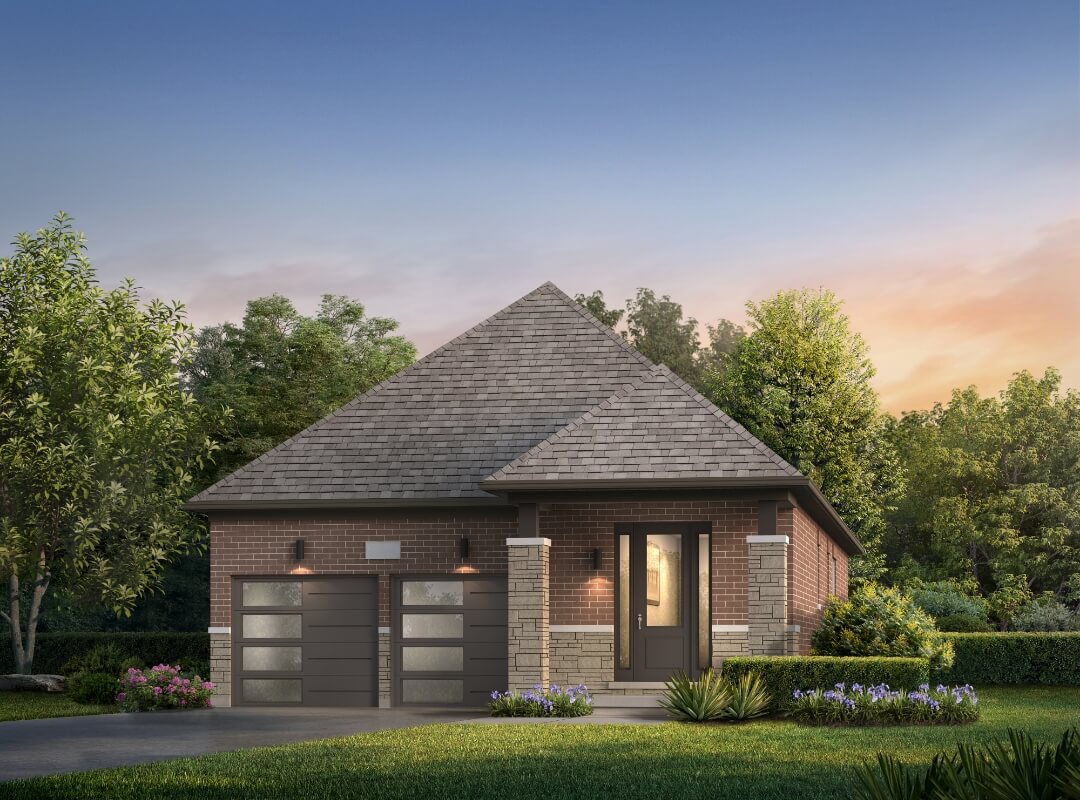
The Ashford
Elev. C 1465 Sq. Ft. | 1 or 2 Bedroom, 1.5 or 2 Bathroom
FLOOR PLANS
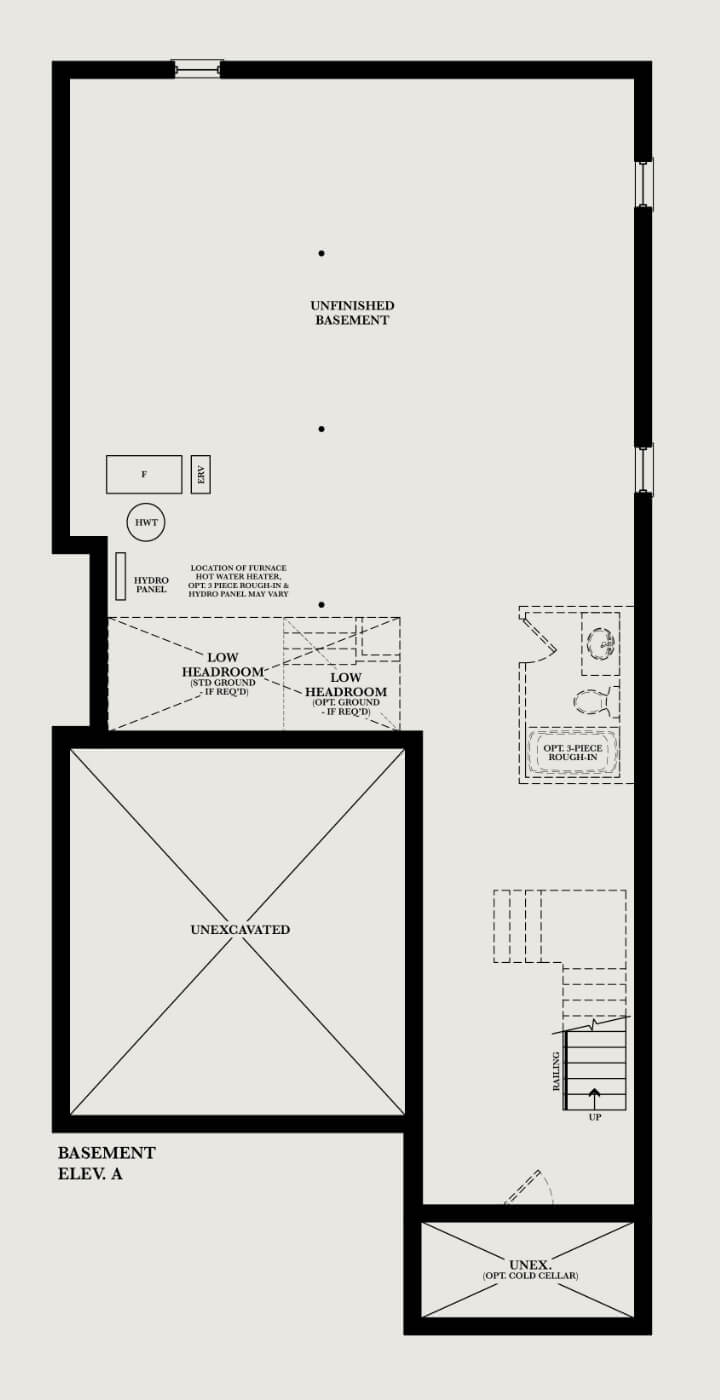
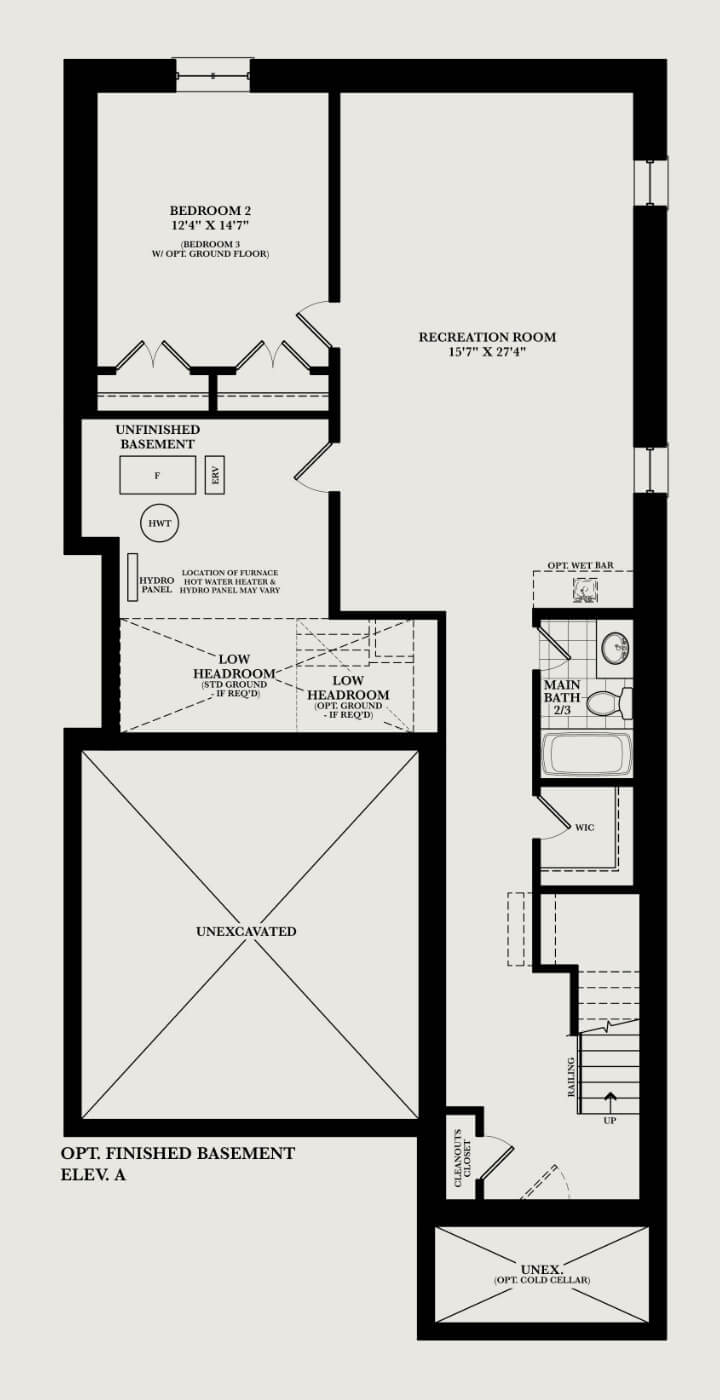
The Ashford with Loft
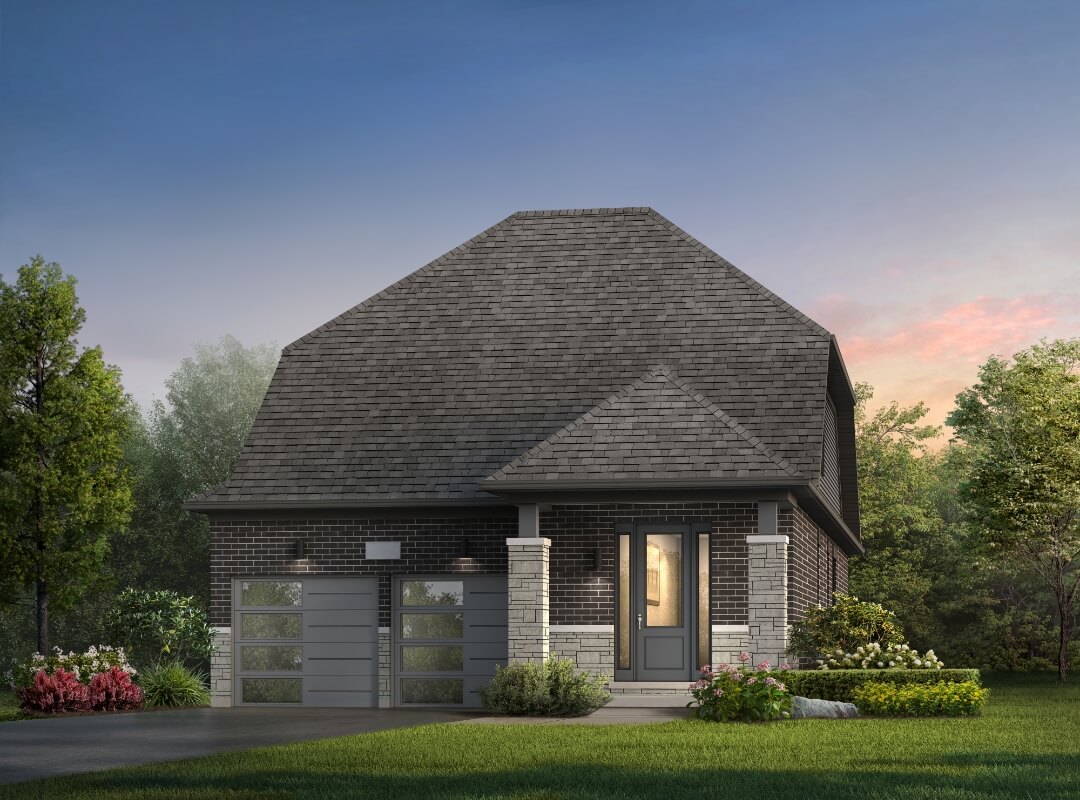
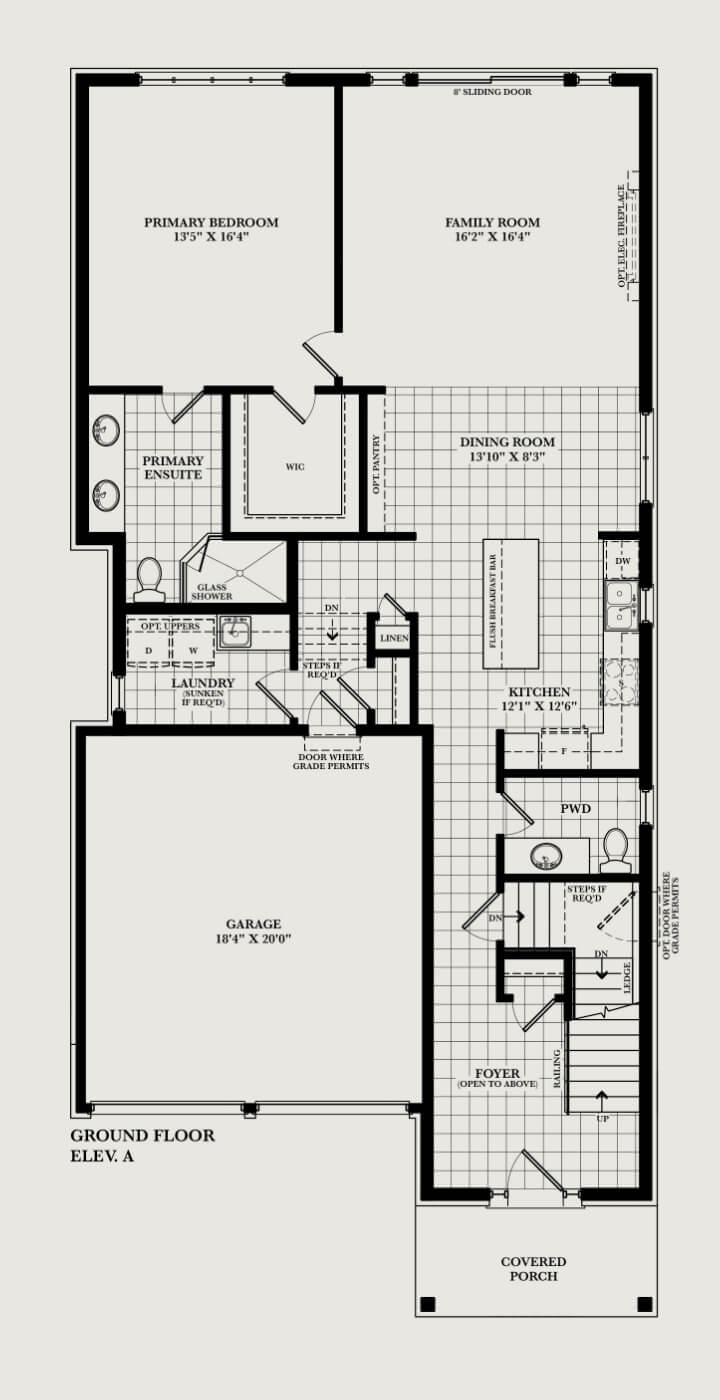
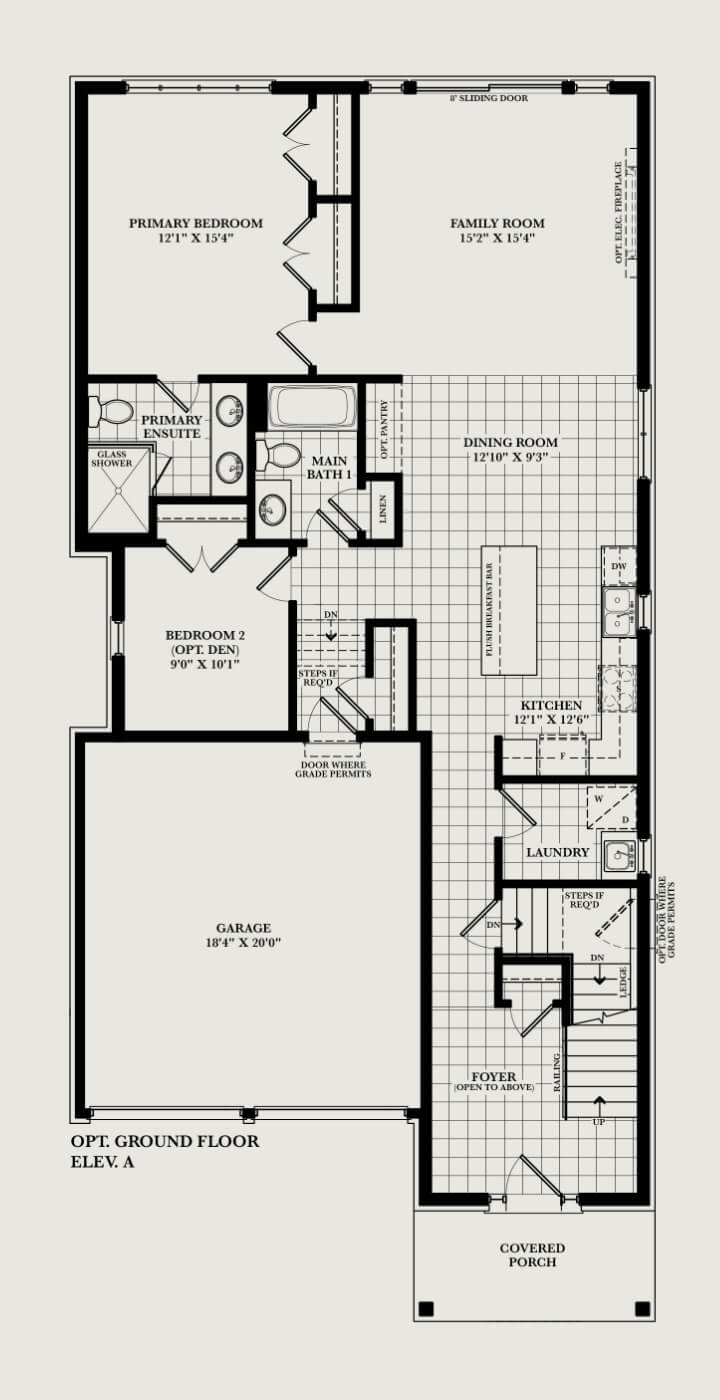
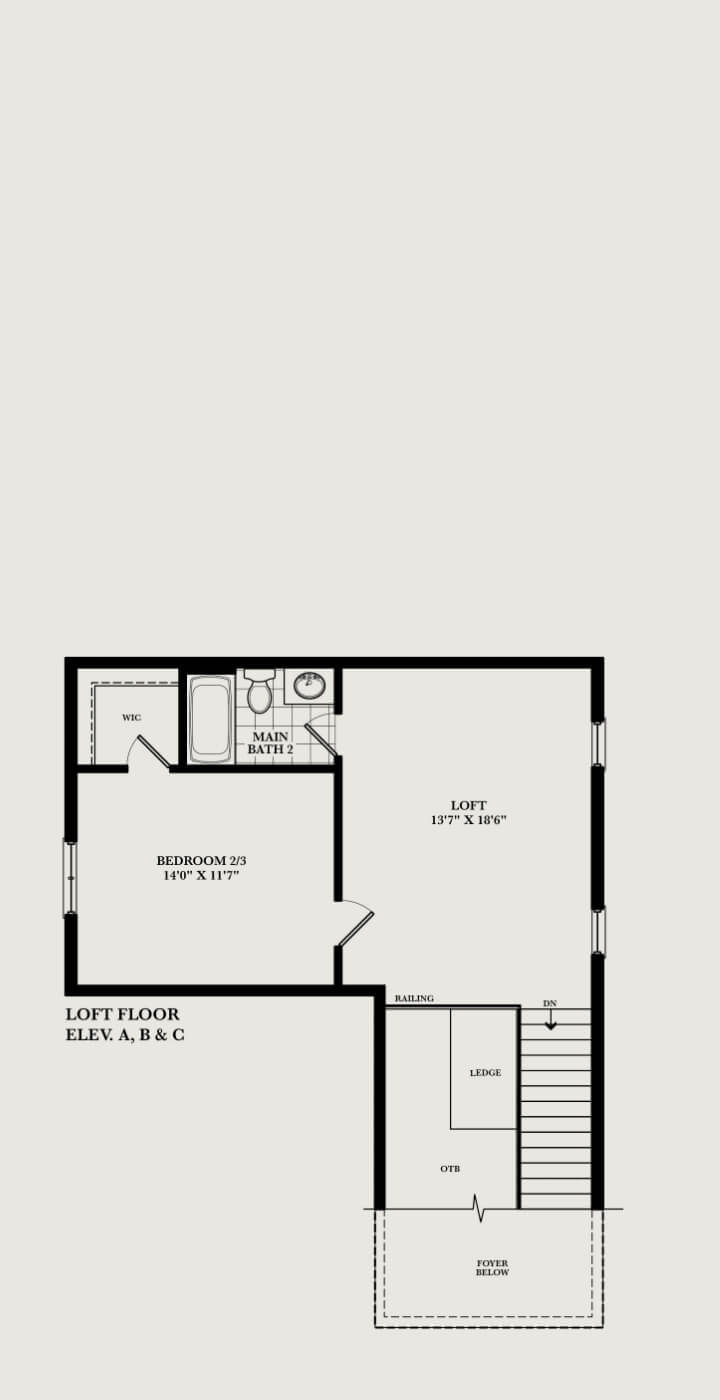
Elev. A 2103 Sq. Ft. | 2 or 3 Bedroom, 2.5 or 3 Bathroom
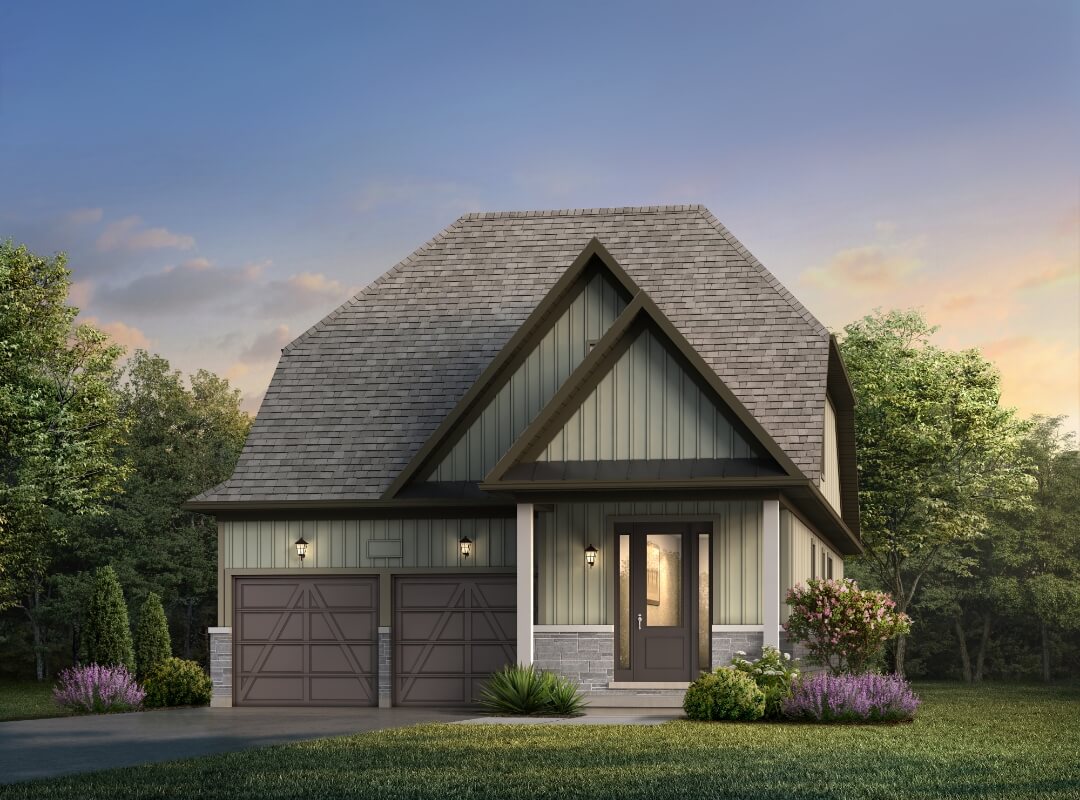
The Ashford with Loft
Elev. B 2103 Sq. Ft. | 2 or 3 Bedroom, 2.5 or 3 Bathroom
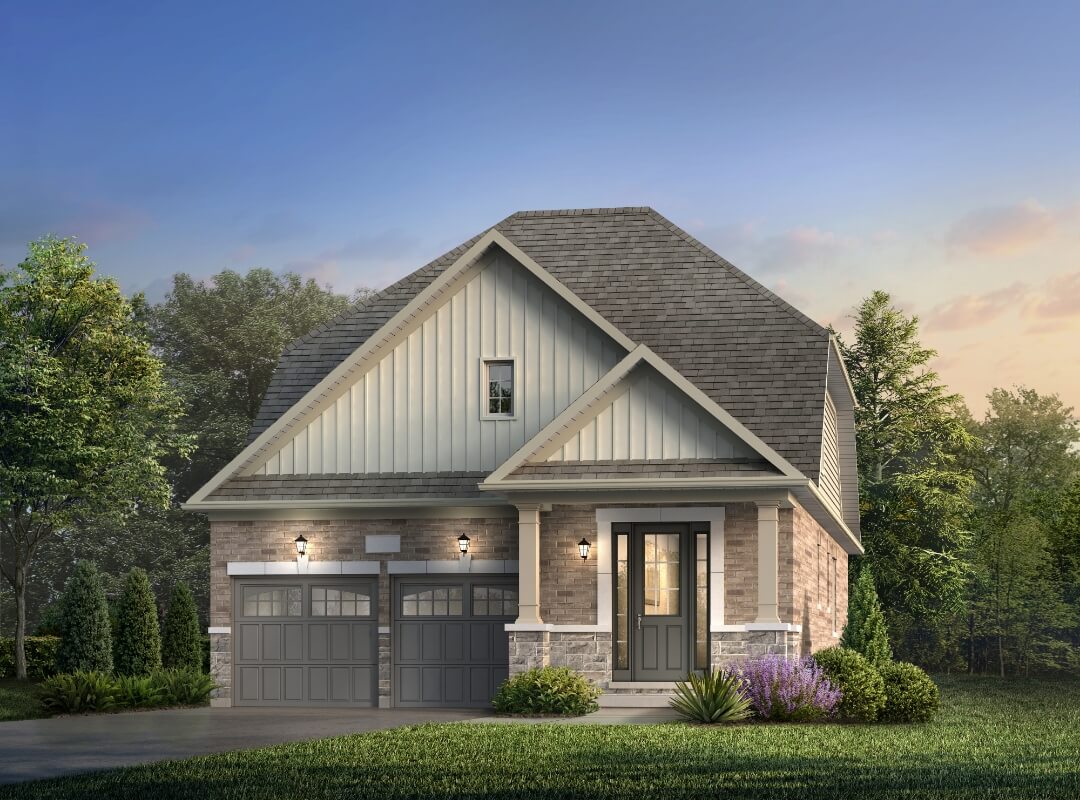
The Ashford with Loft
Elev. C 2103 Sq. Ft. | 2 or 3 Bedroom, 2.5 or 3 Bathroom
FLOOR PLANS
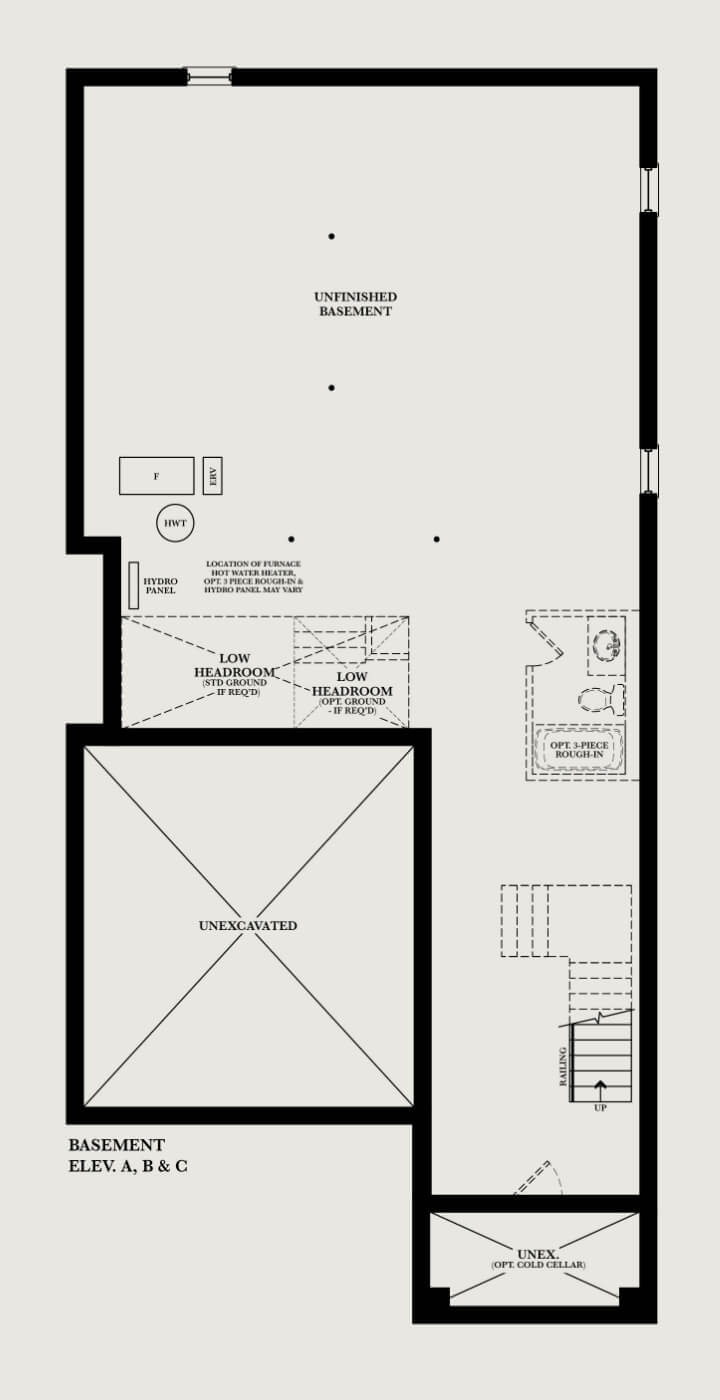
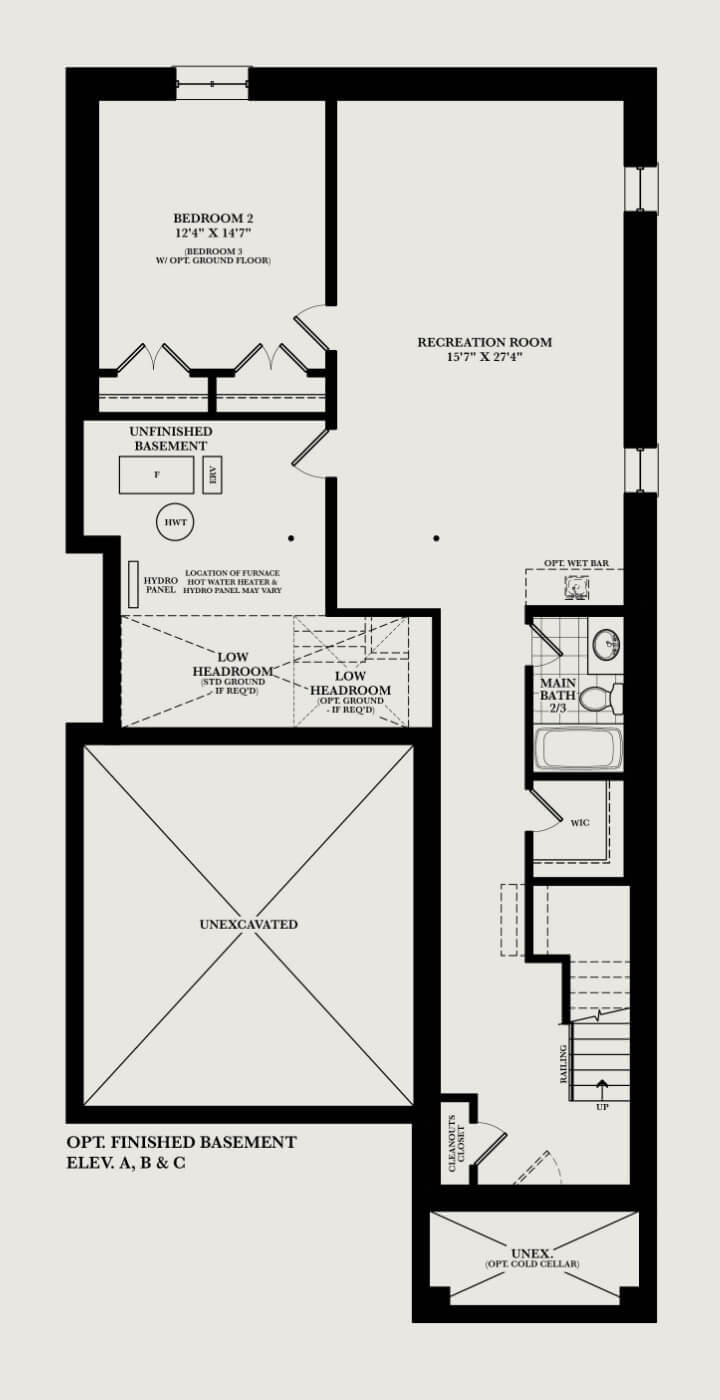
The Dartmoor
Elev. A 2655 Sq. Ft. | 4 Bedroom, 3.5 Bathroom
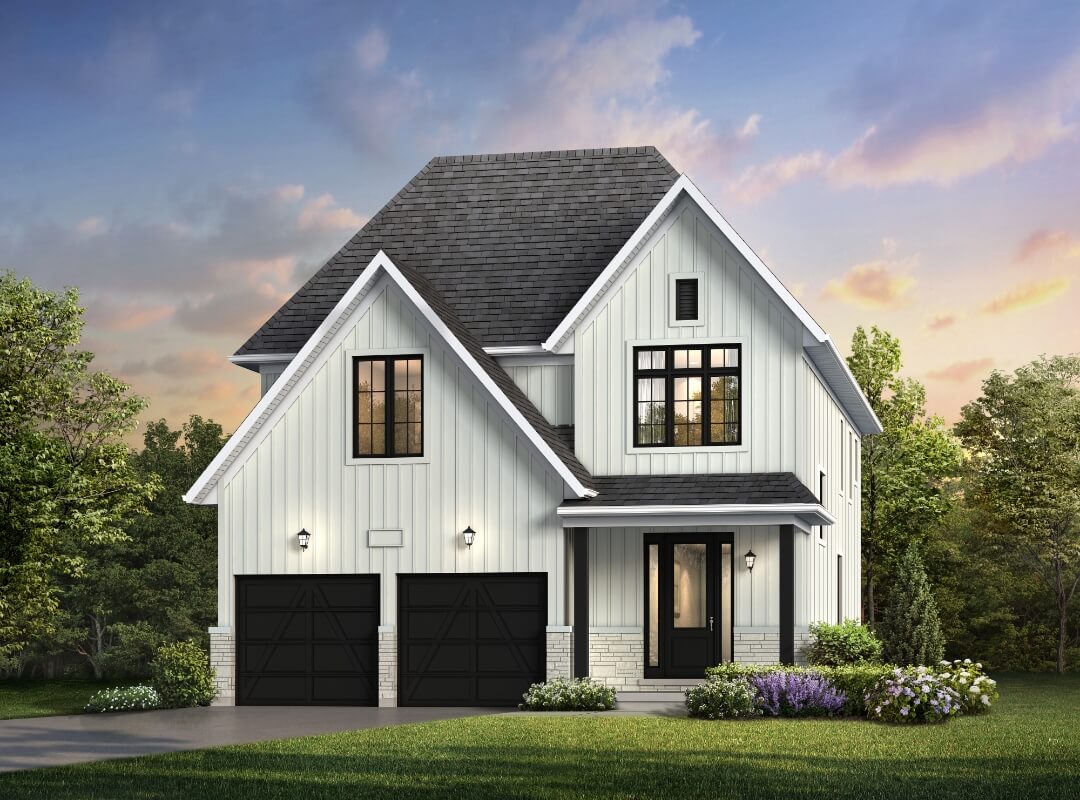
The Dartmoor
Elev. B 2699 Sq. Ft. | 4 Bedroom, 3.5 Bathroom
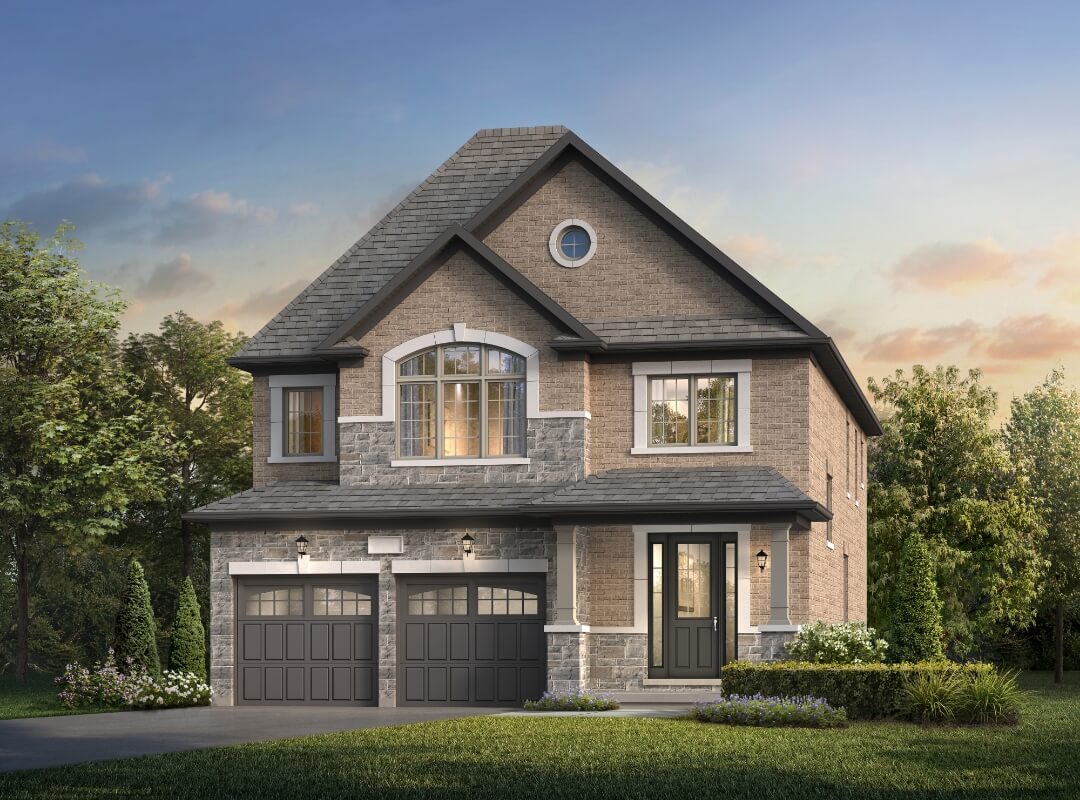
The Dartmoor
Elev. C 2721 Sq. Ft. | 4 Bedroom, 3.5 Bathroom
FLOOR PLANS
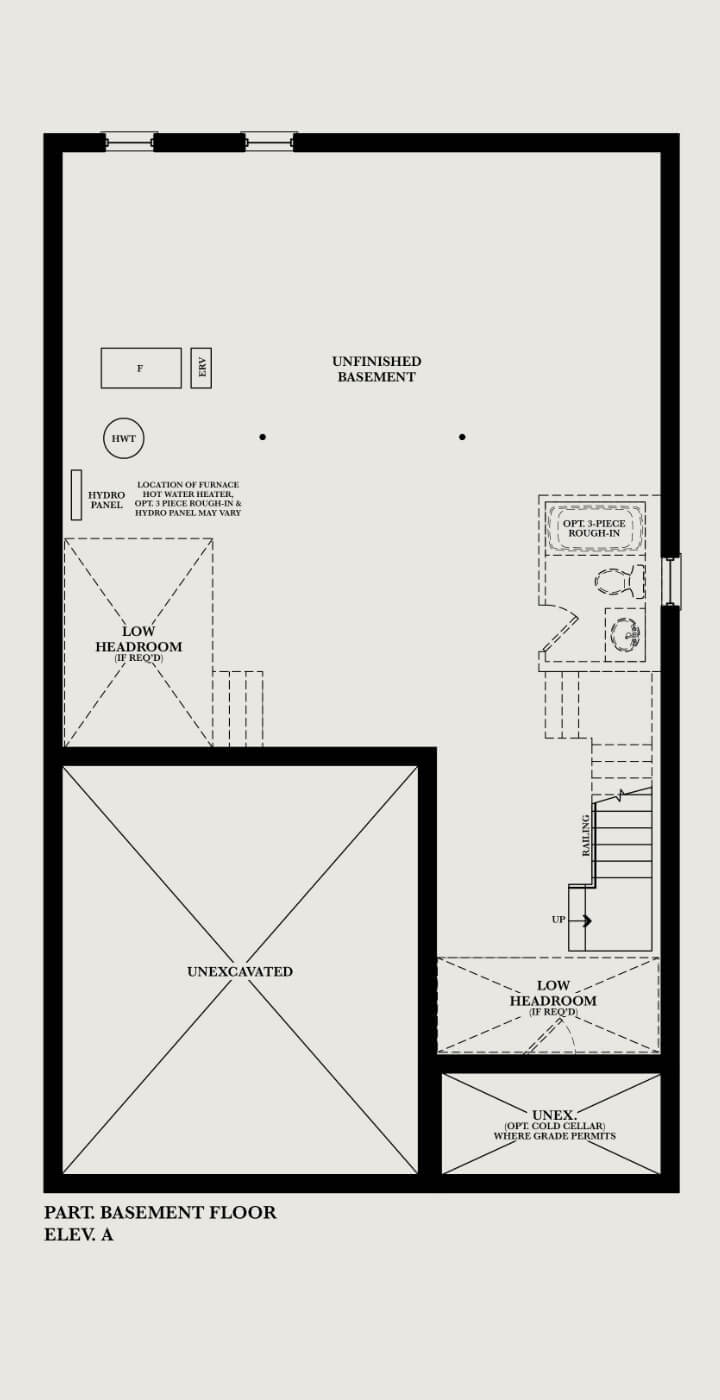
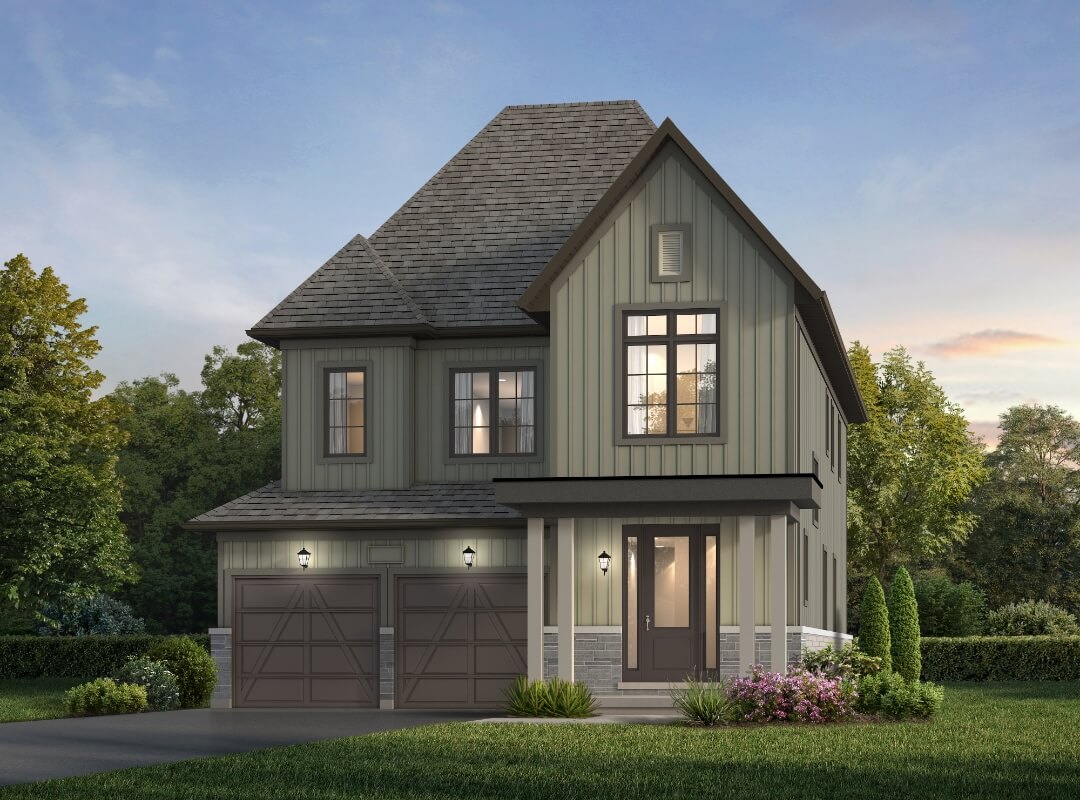
The Dorset
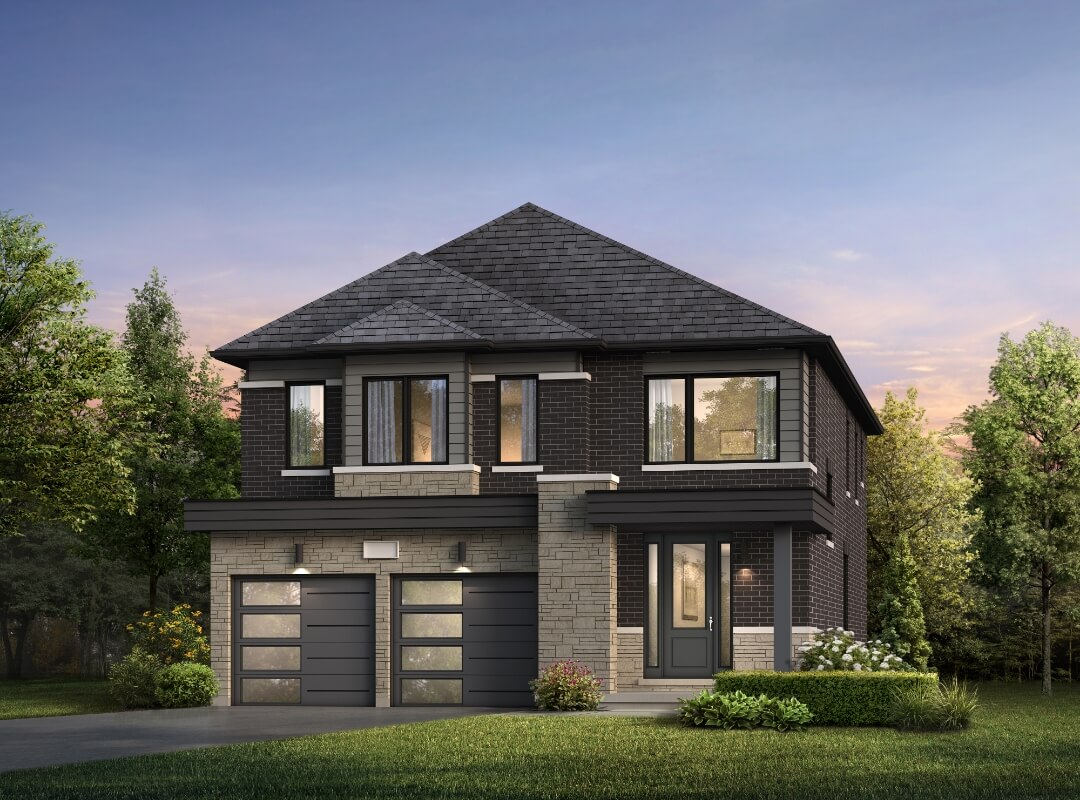
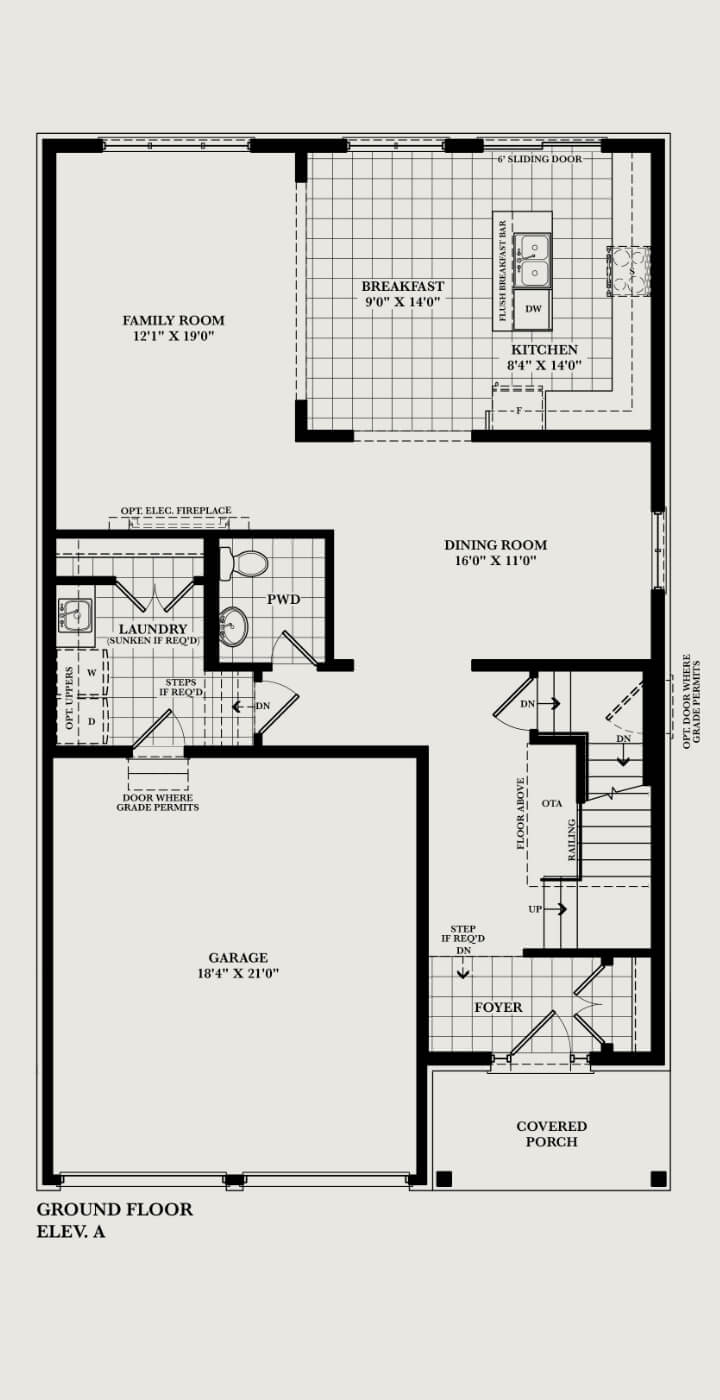
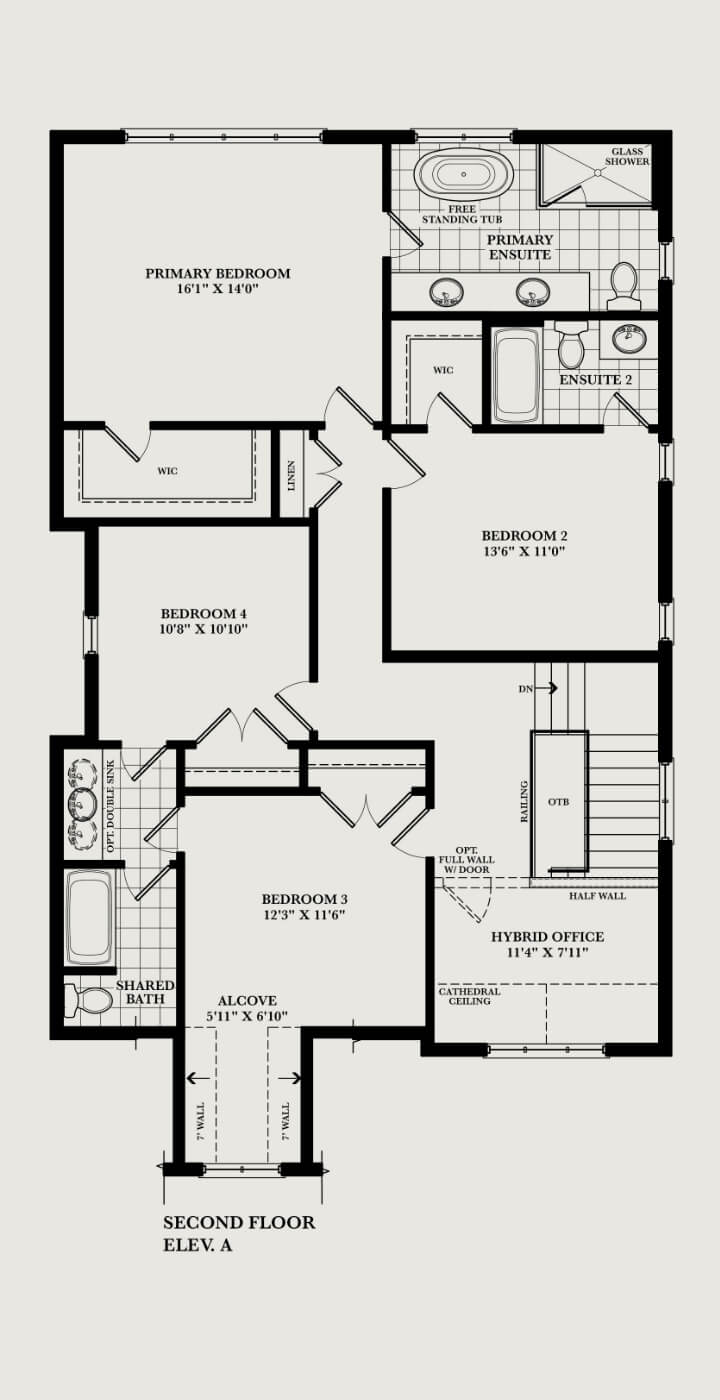
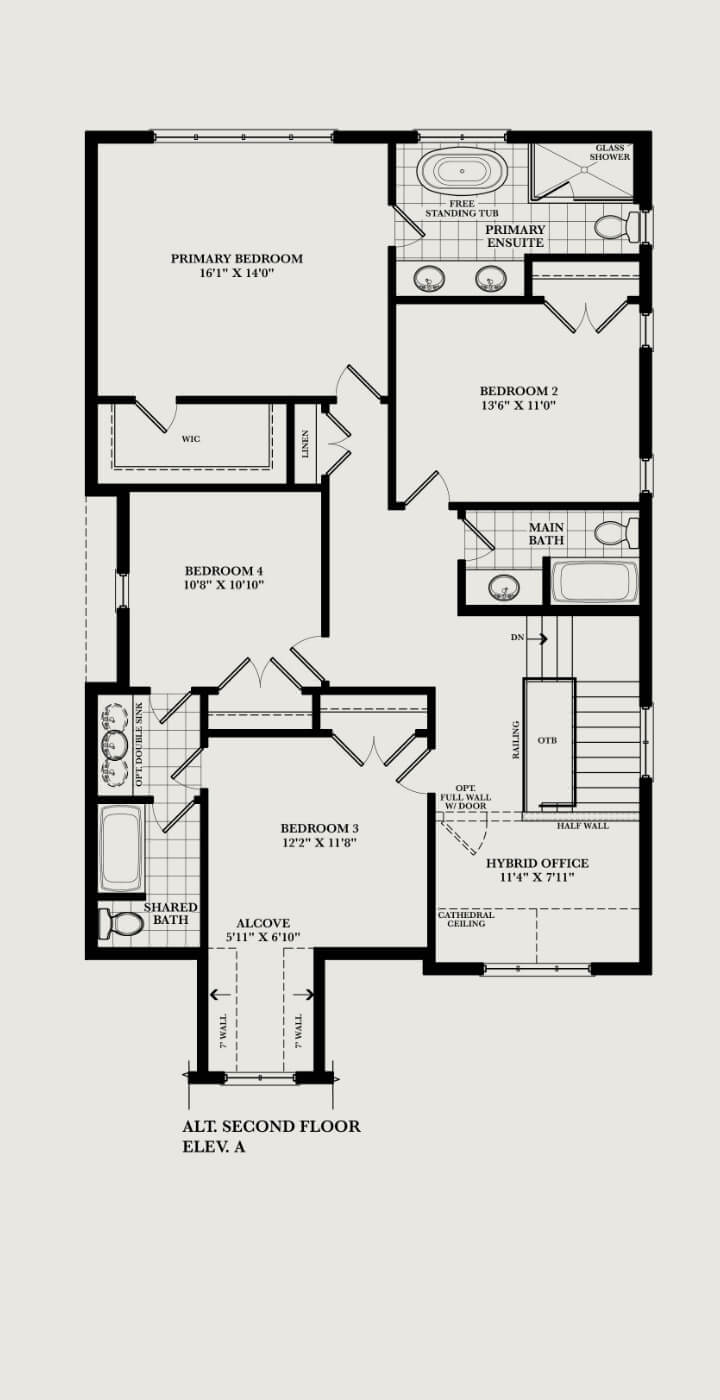
Elev. A 2855 Sq. Ft. | 4 or 5 Bedroom, 3.5 Bathroom
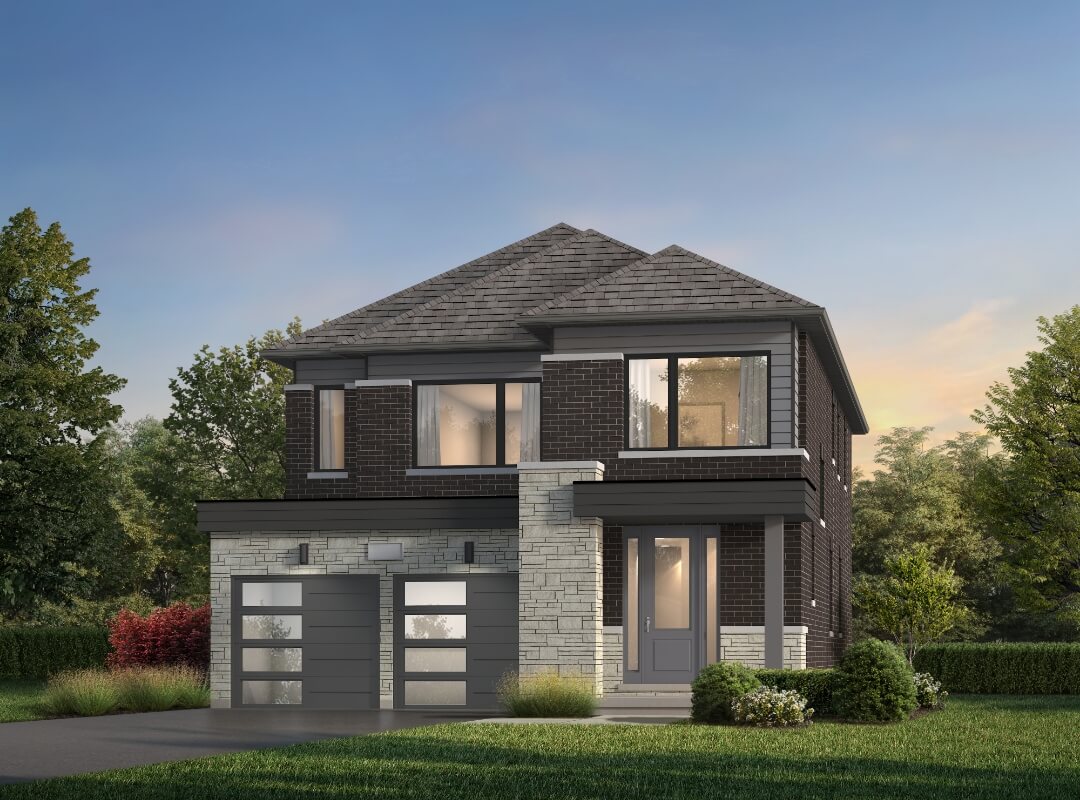
The Dorset
Elev. B 2902 Sq. Ft. | 4 or 5 Bedroom, 3.5 Bathroom
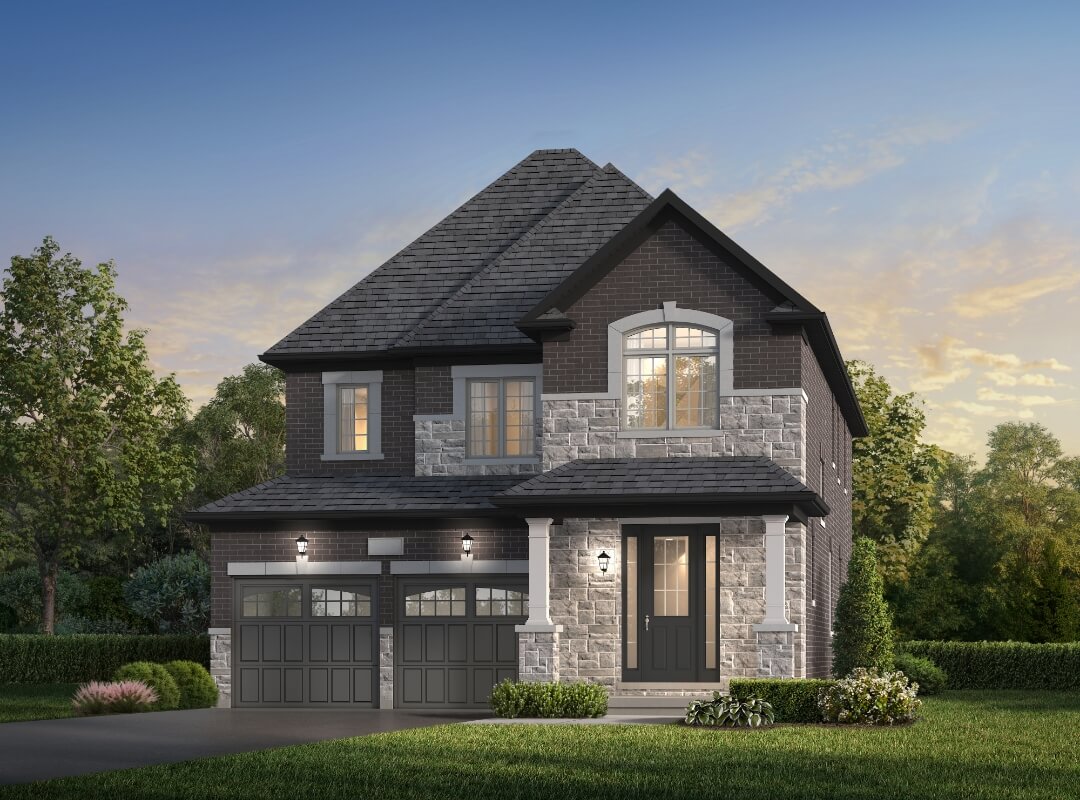
The Dorset
Elev. C 2906 Sq. Ft. | 4 or 5 Bedroom, 3.5 Bathroom
FLOOR PLANS
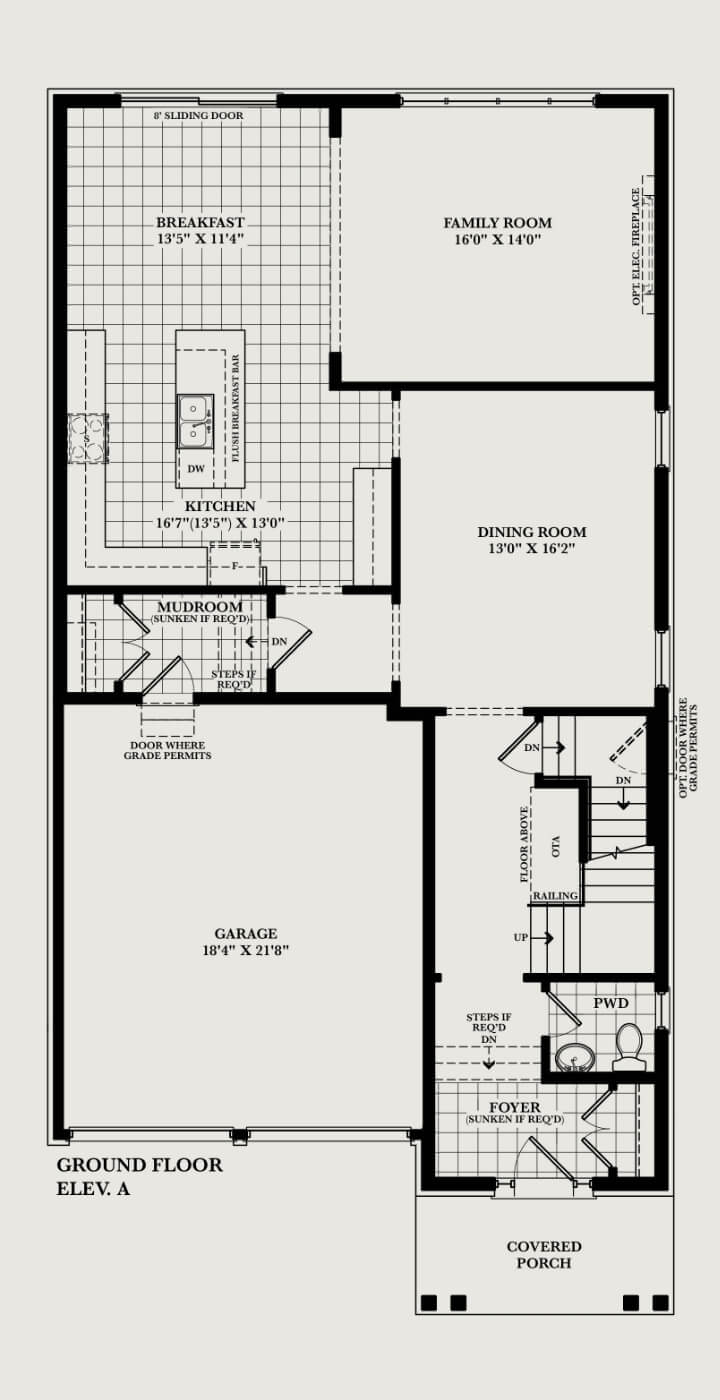
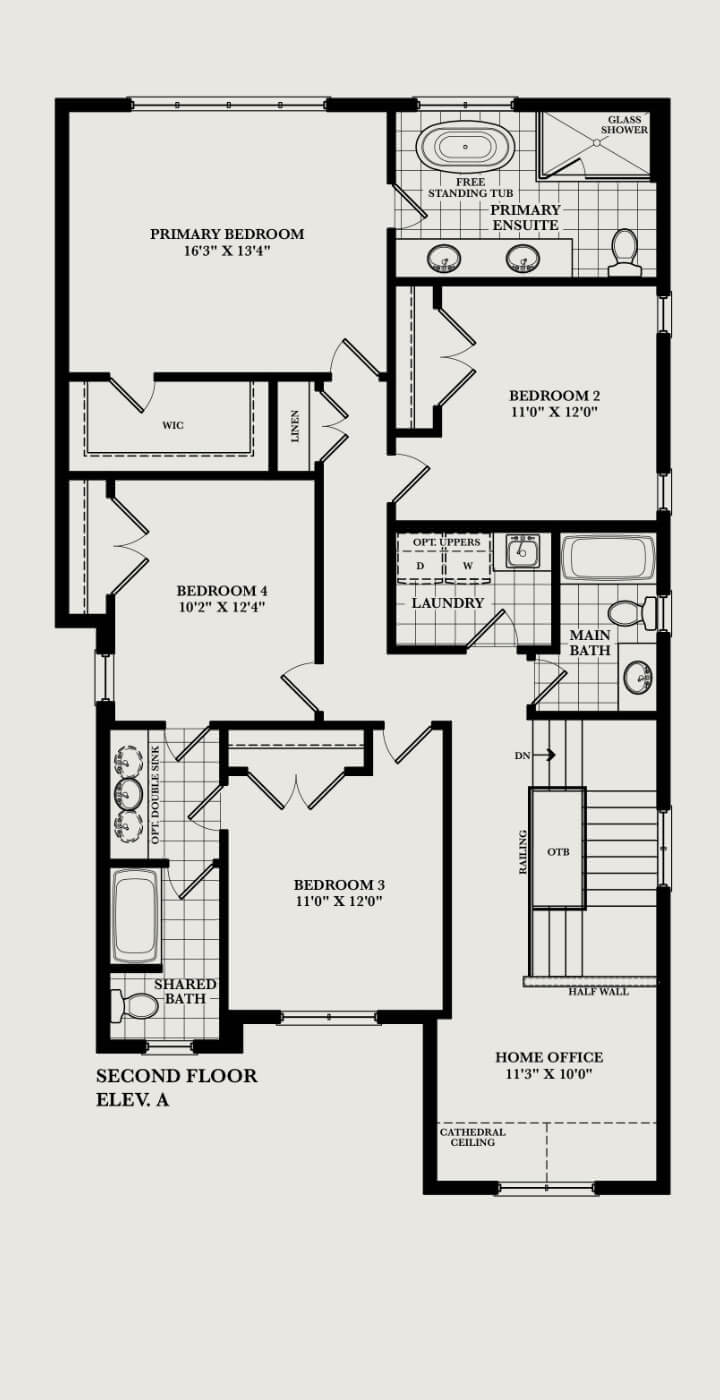
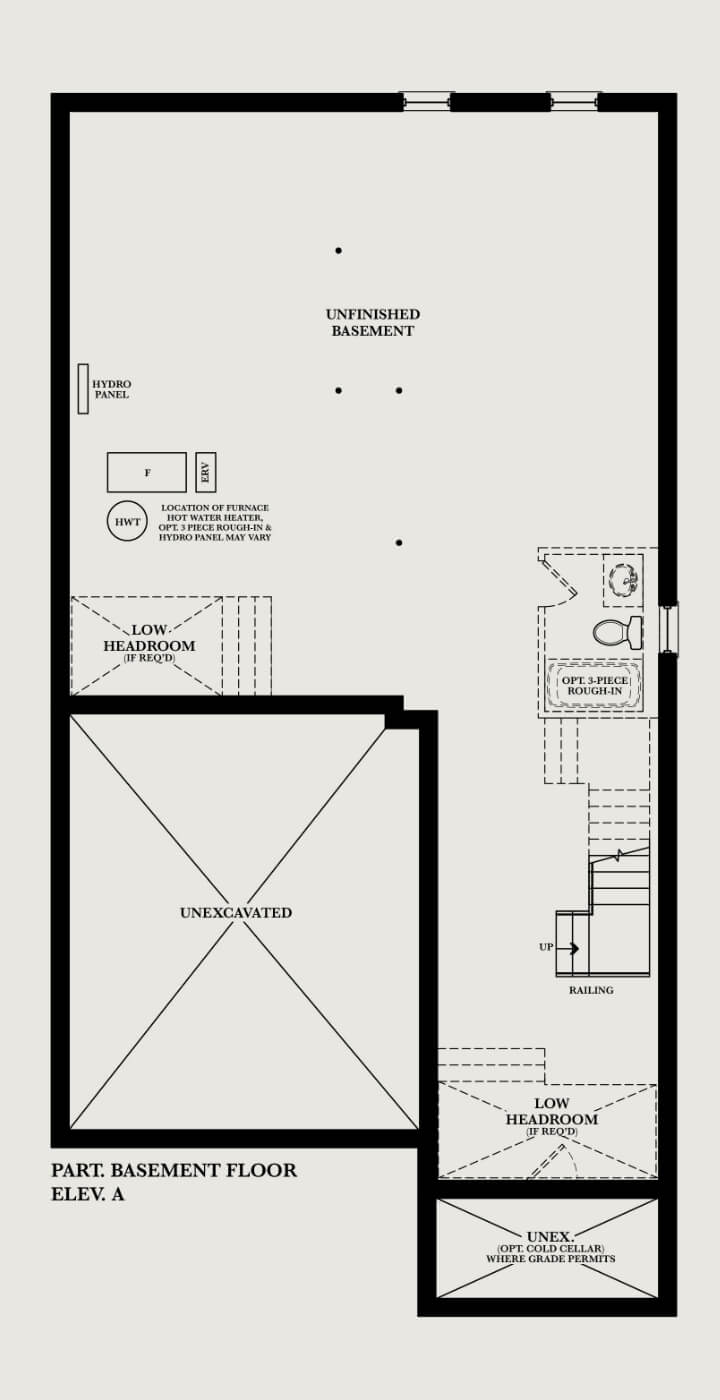
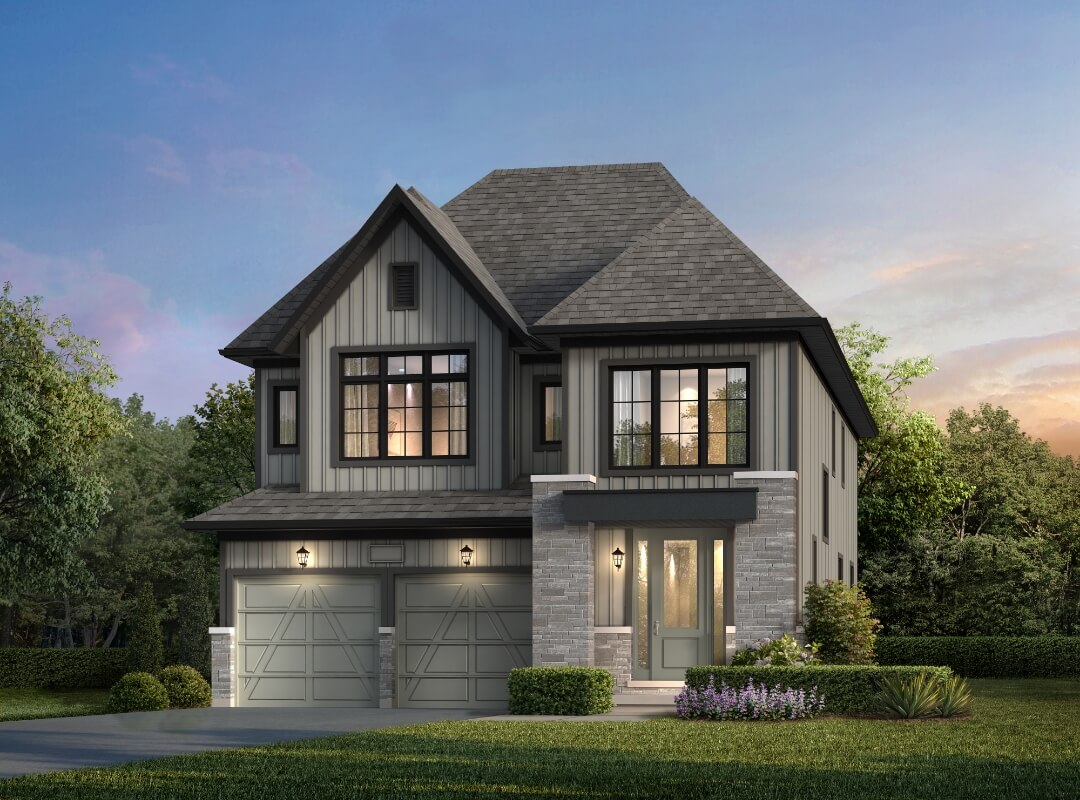
The Kingsbury
Elev. A 2995 Sq. Ft. | 4 or 5 Bedroom, 3.5 Bathroom
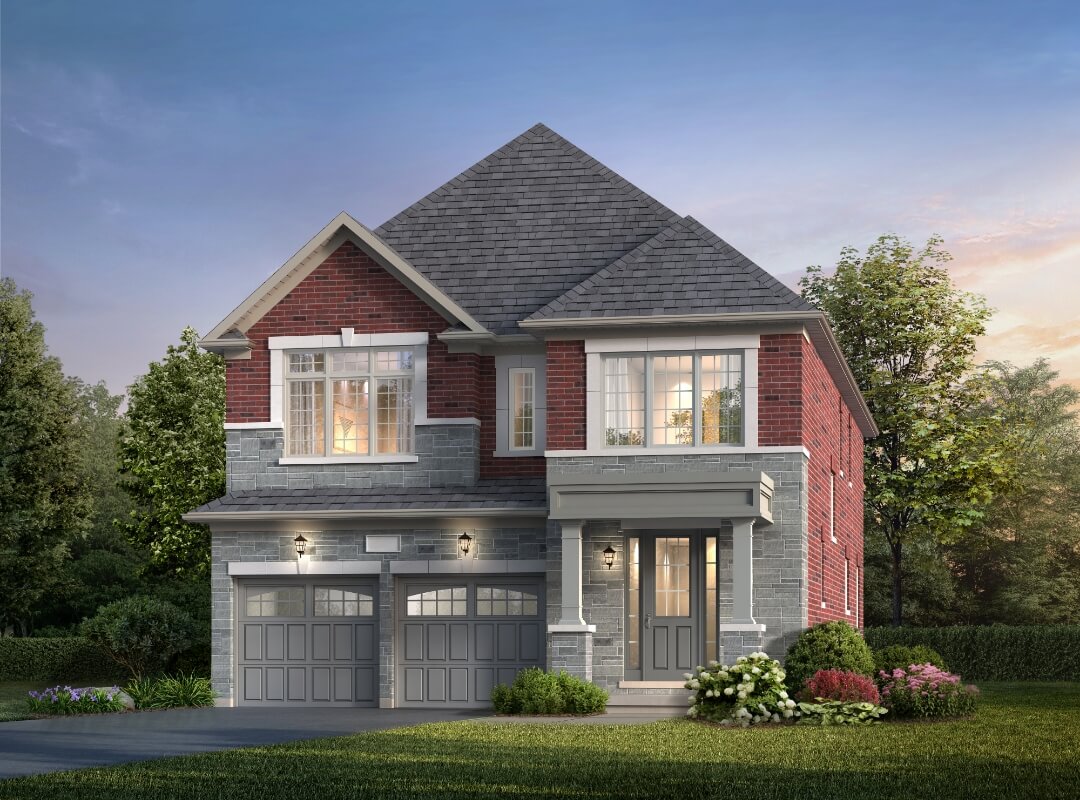
The Kingsbury
Elev. B 3150 Sq. Ft. | 4 or 5 Bedroom, 3.5 Bathroom
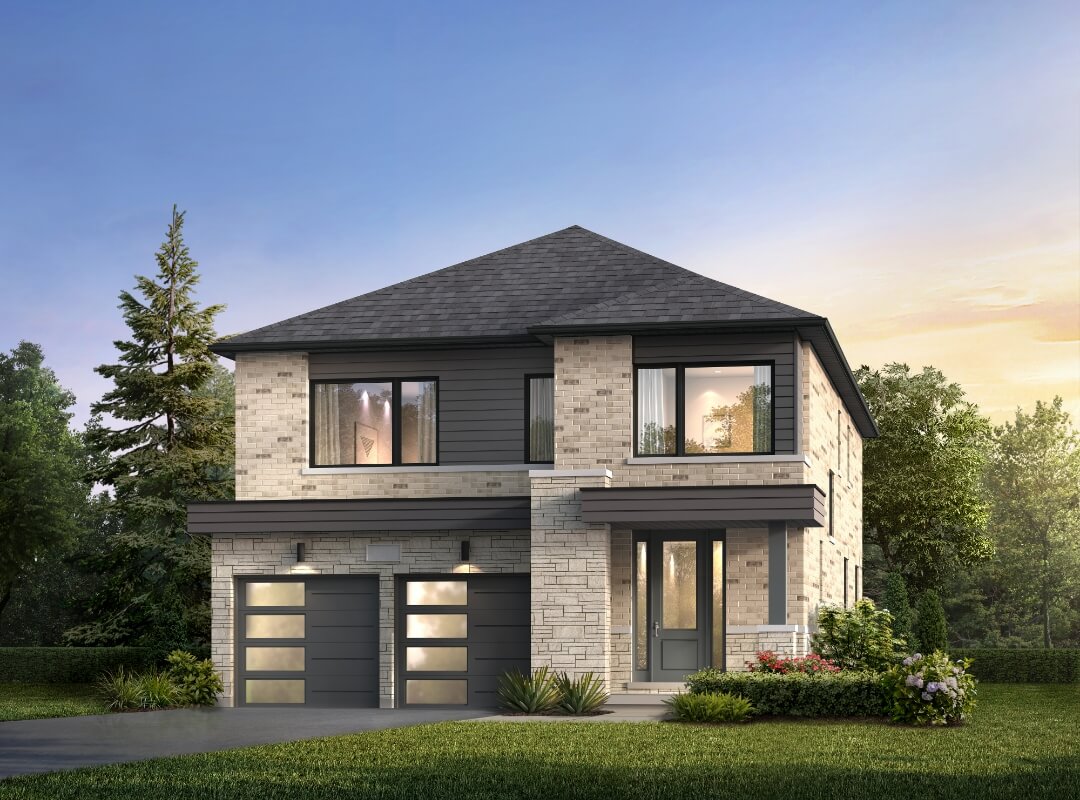
The Kingsbury
Elev. C 3074 Sq. Ft. | 4 or 5 Bedroom, 3.5 Bathroom
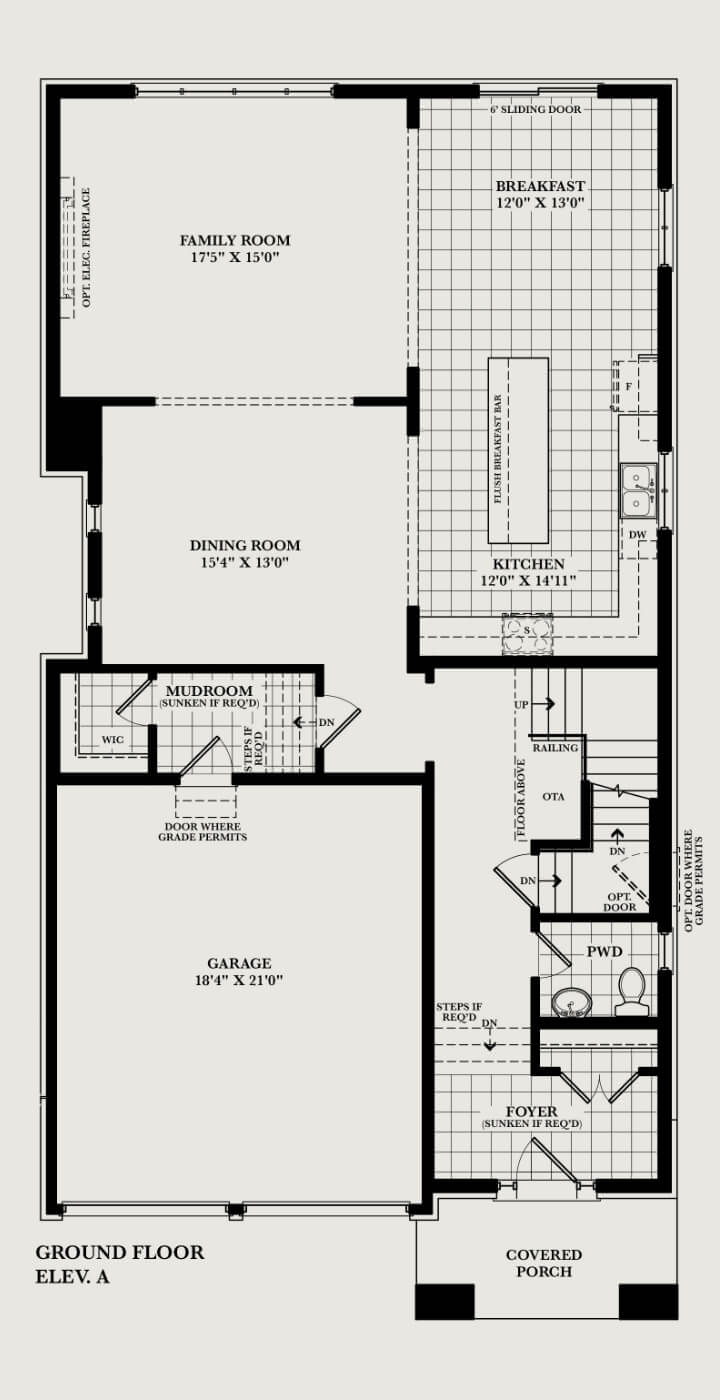
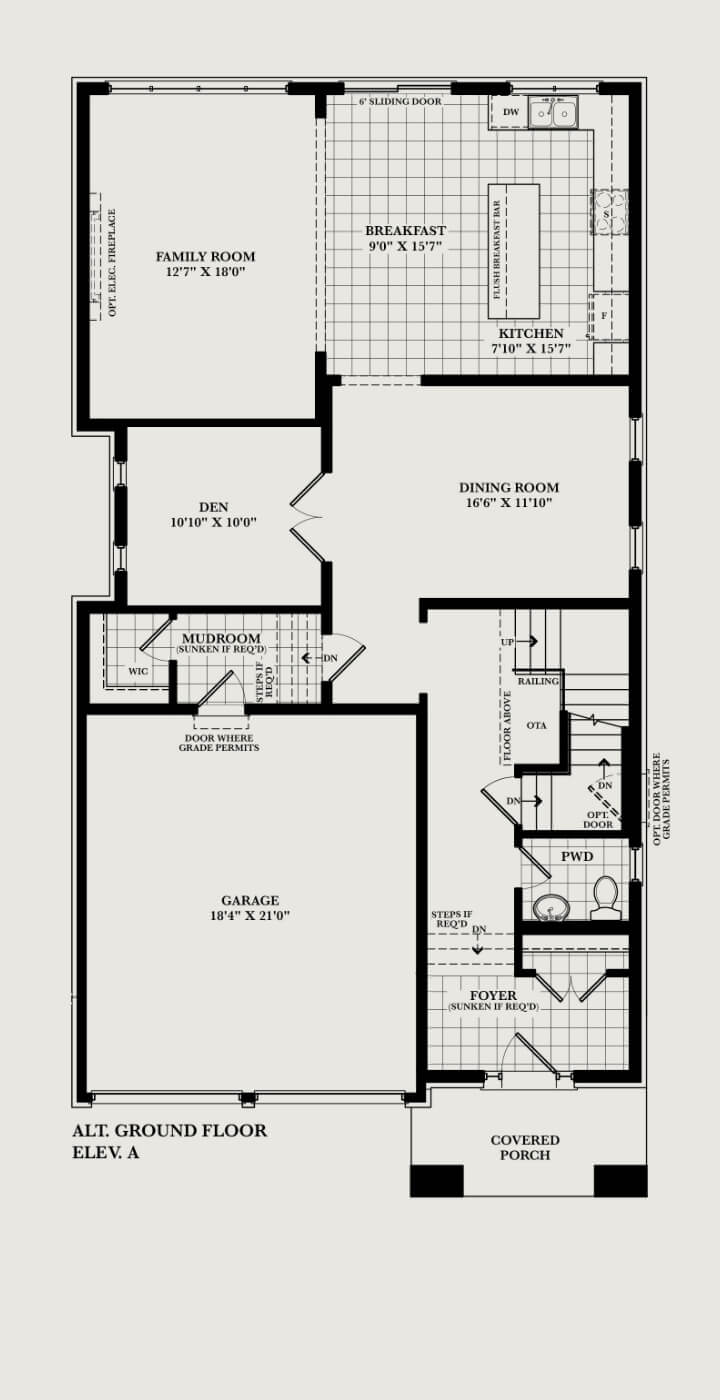
FLOOR PLANS
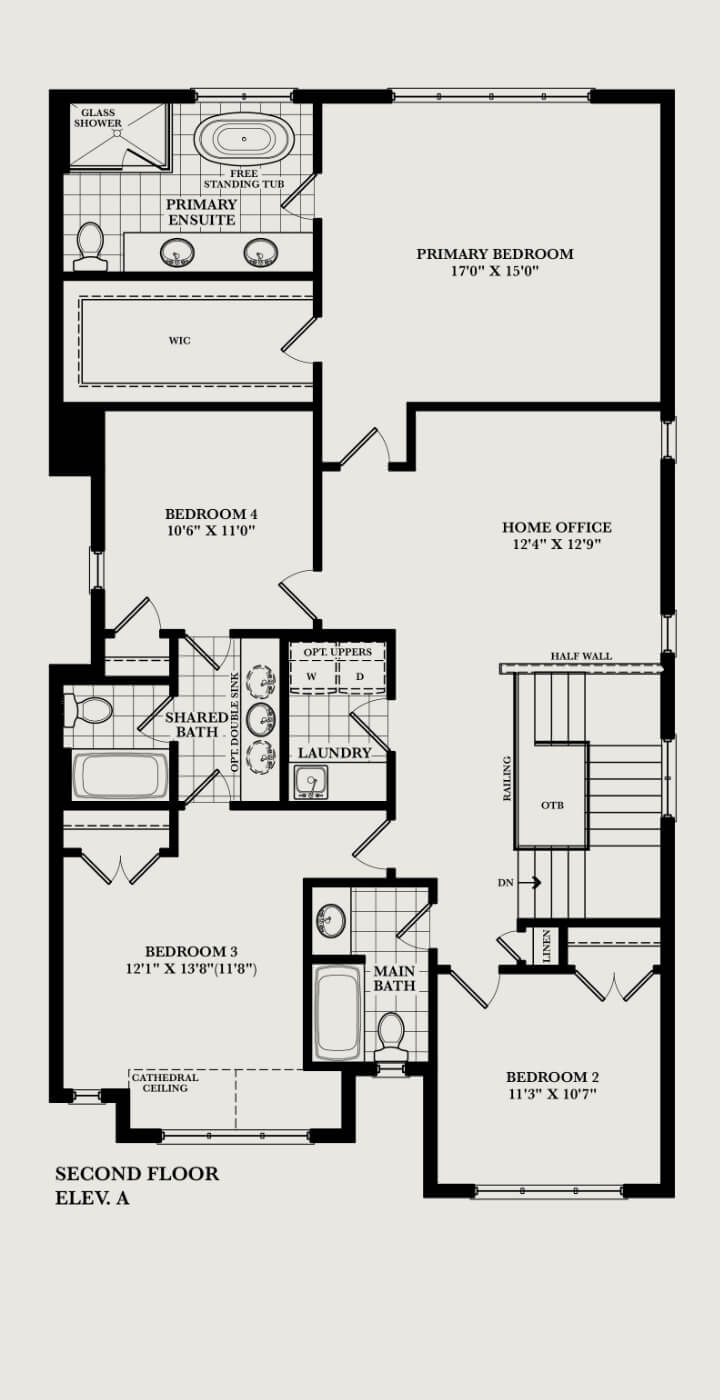
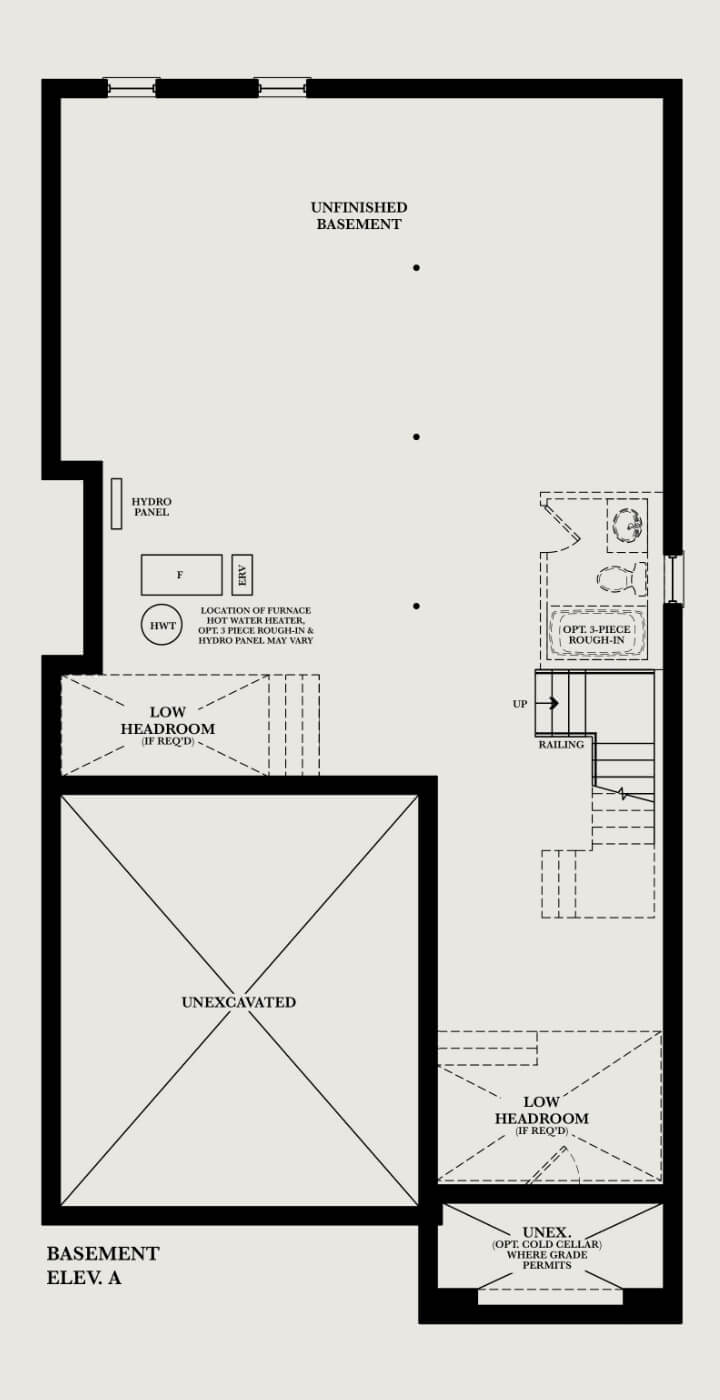
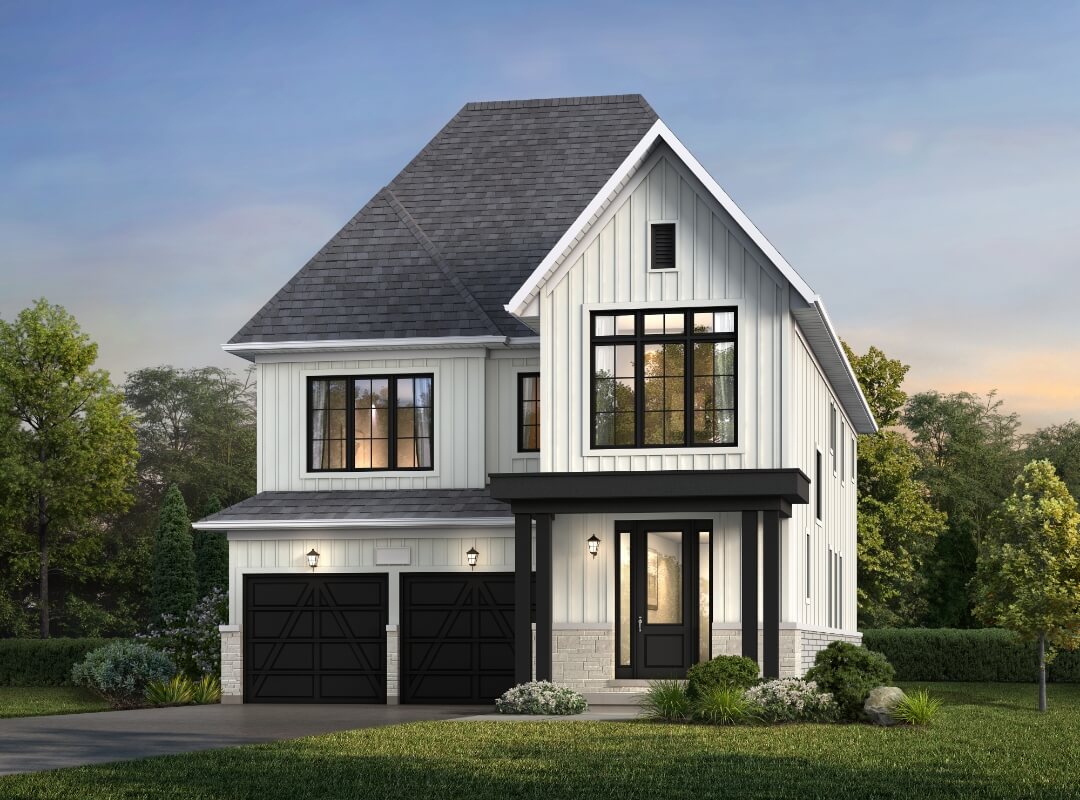
The Charnwood
Elev. A 3127 Sq. Ft. | 5 Bedroom, 3.5 Bathroom
The Charnwood
Elev. B 3236 Sq. Ft. | 5 Bedroom, 3.5 Bathroom
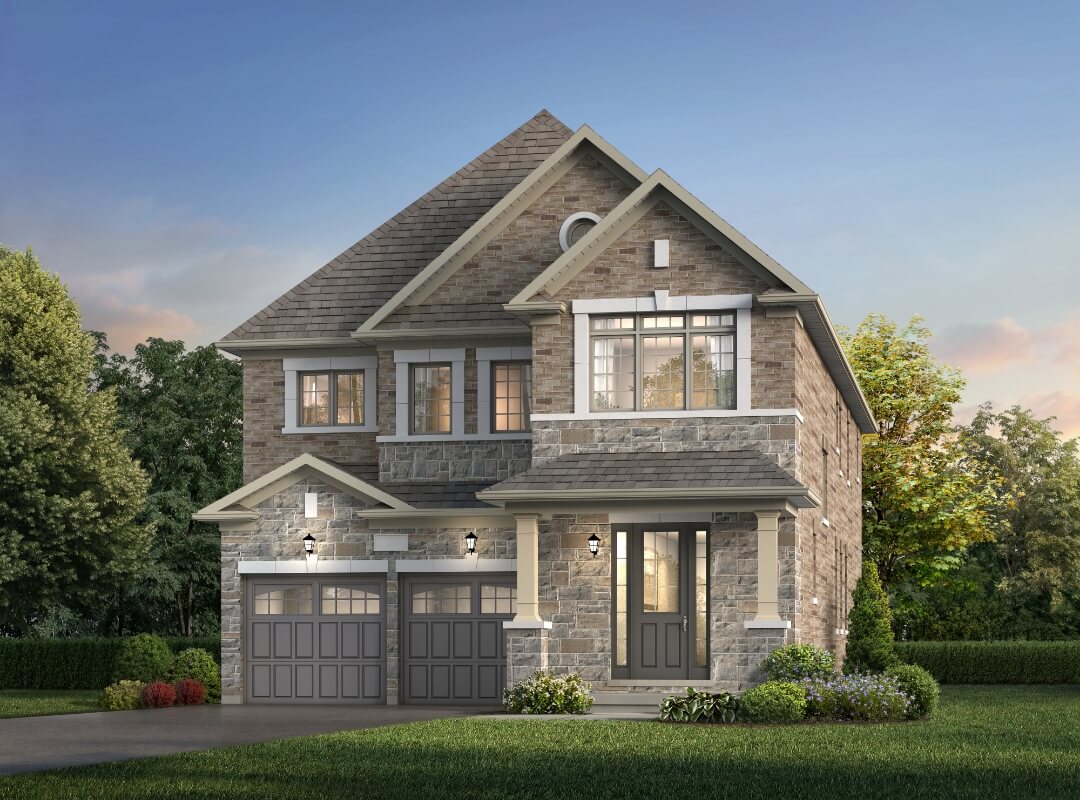
The Charnwood
Elev. C 3211 Sq. Ft. | 5 Bedroom, 3.5 Bathroom
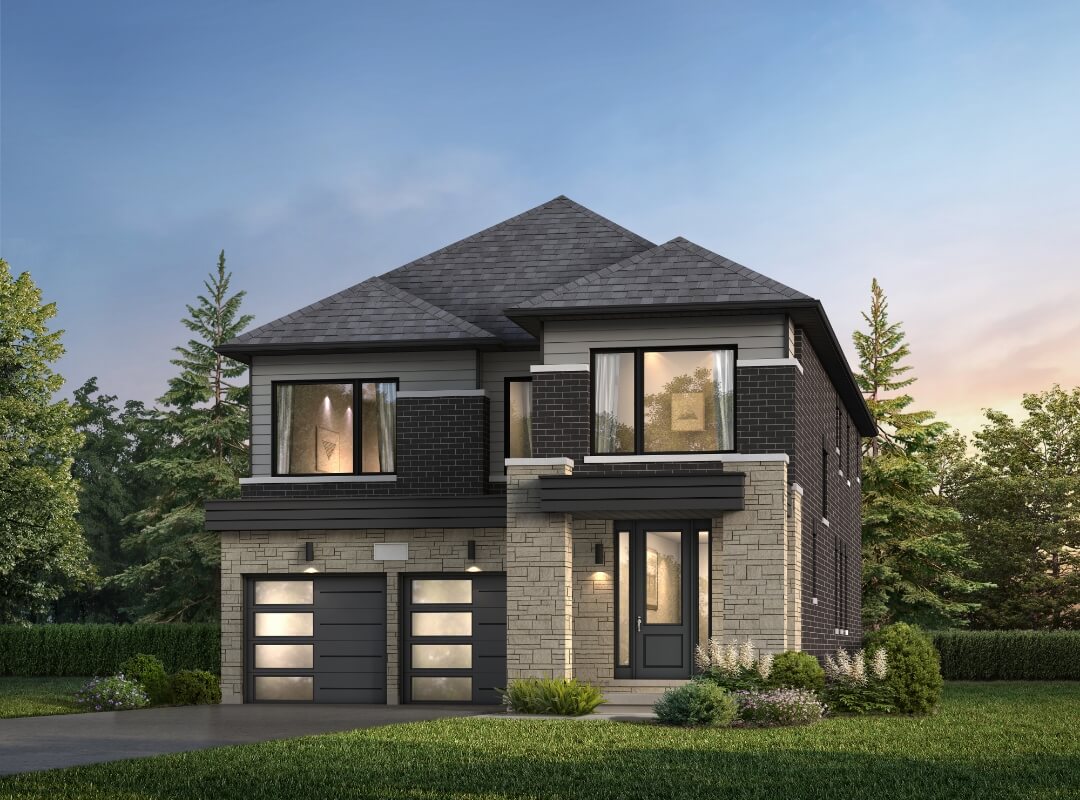
FLOOR PLANS
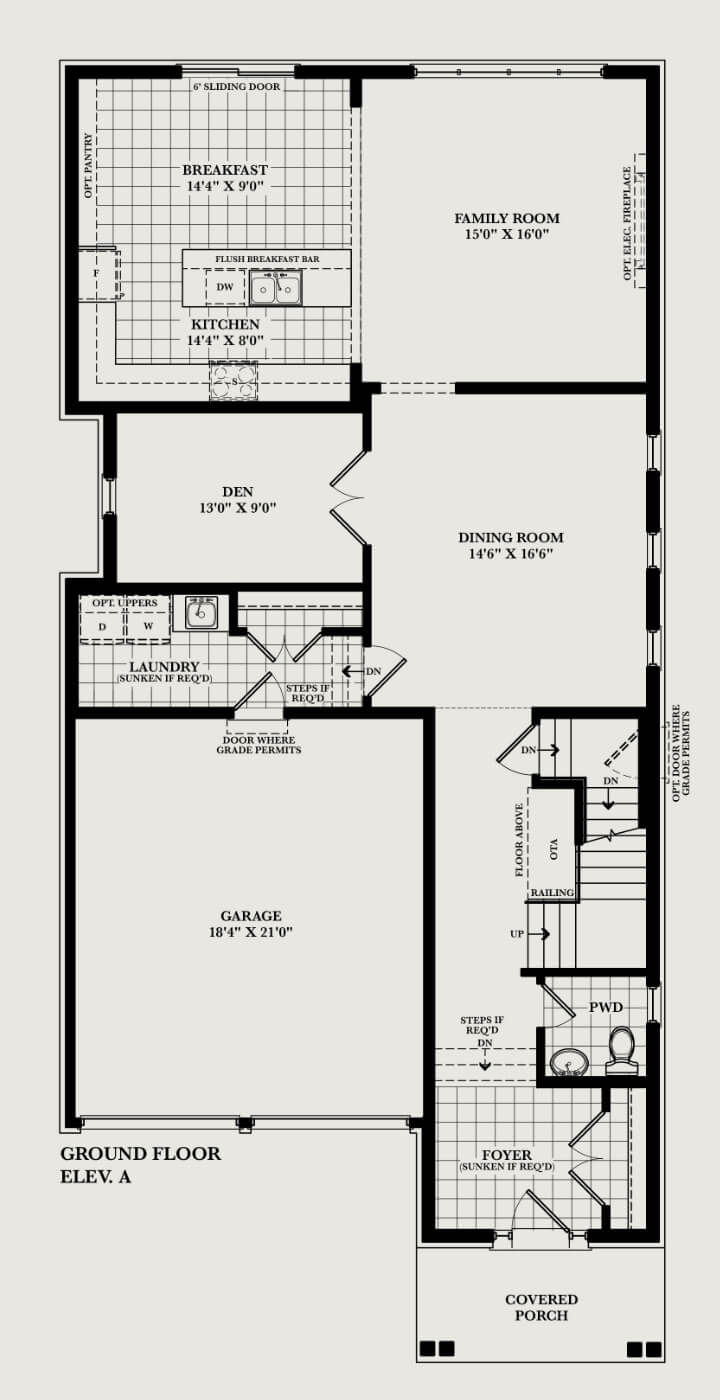
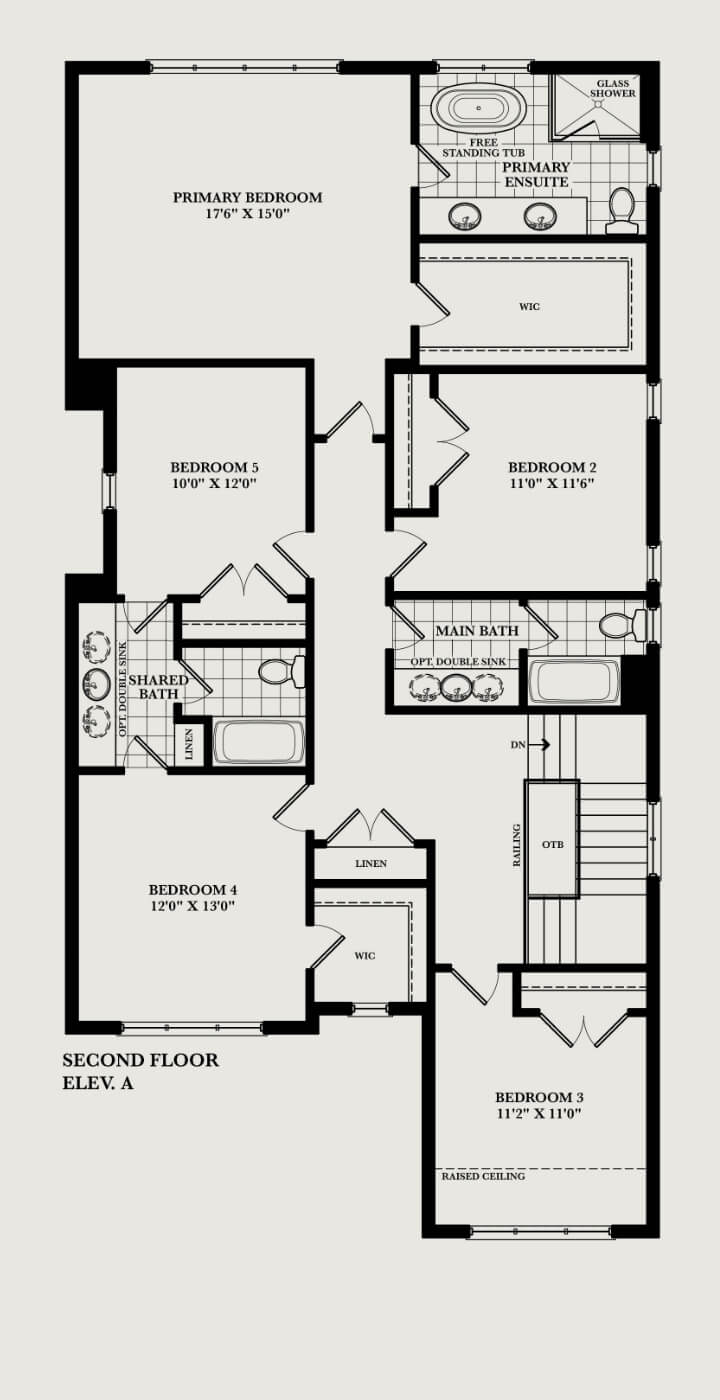
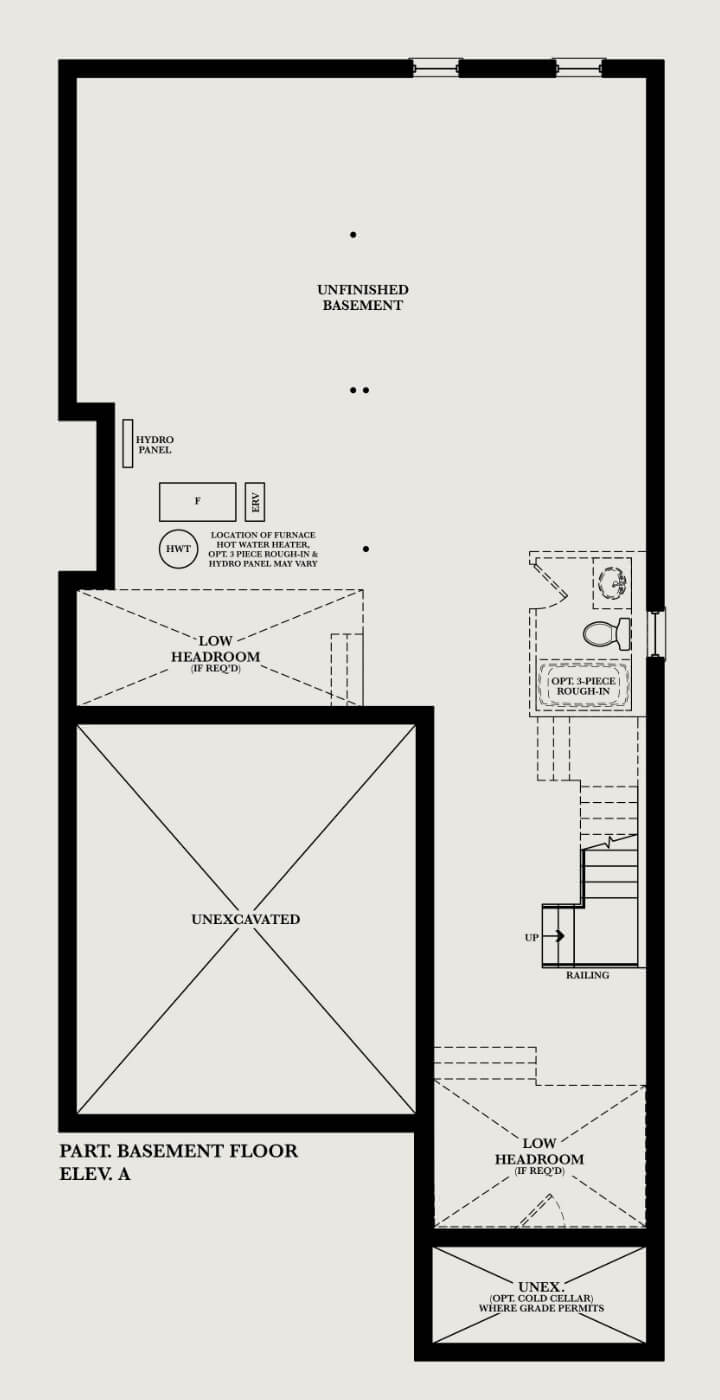
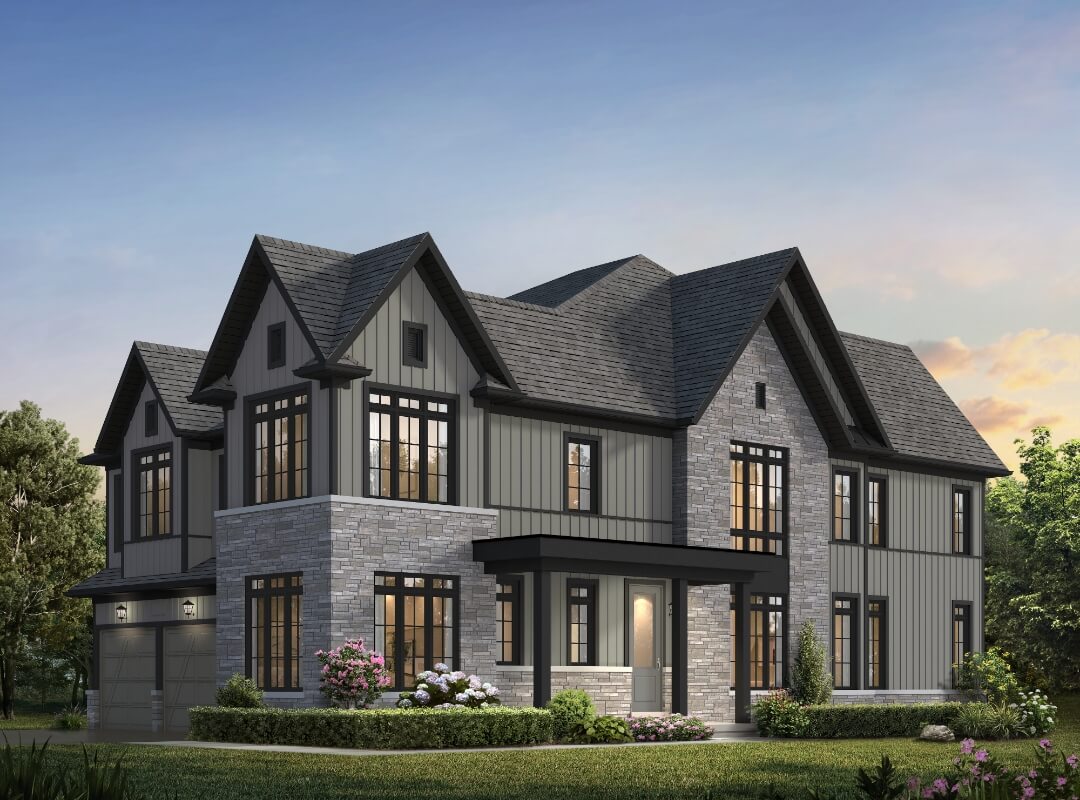
The Salisbury
Elev. A 3046 Sq. Ft. | 5 Bedroom, 4.5 Bathroom
The Salisbury
Elev. B 3093 Sq. Ft. | 5 Bedroom, 4.5 Bathroom
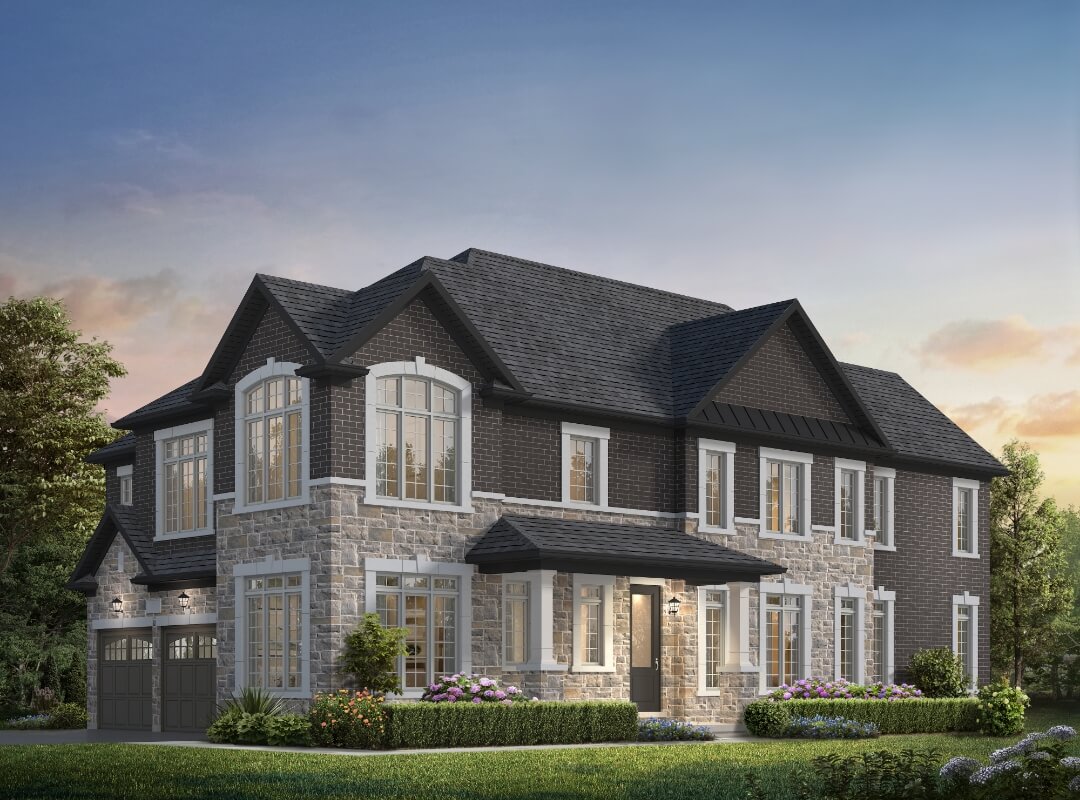
The Salisbury
Elev. C 3091 Sq. Ft. | 5 Bedroom, 4.5 Bathroom
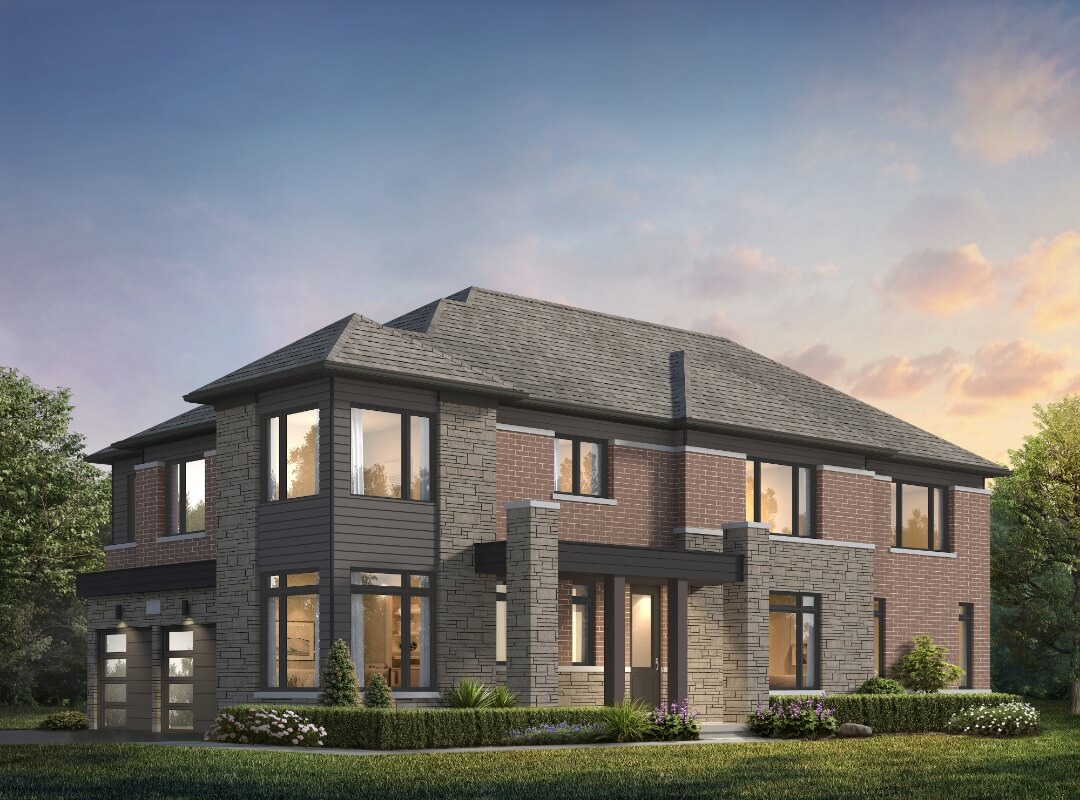
FLOOR PLANS
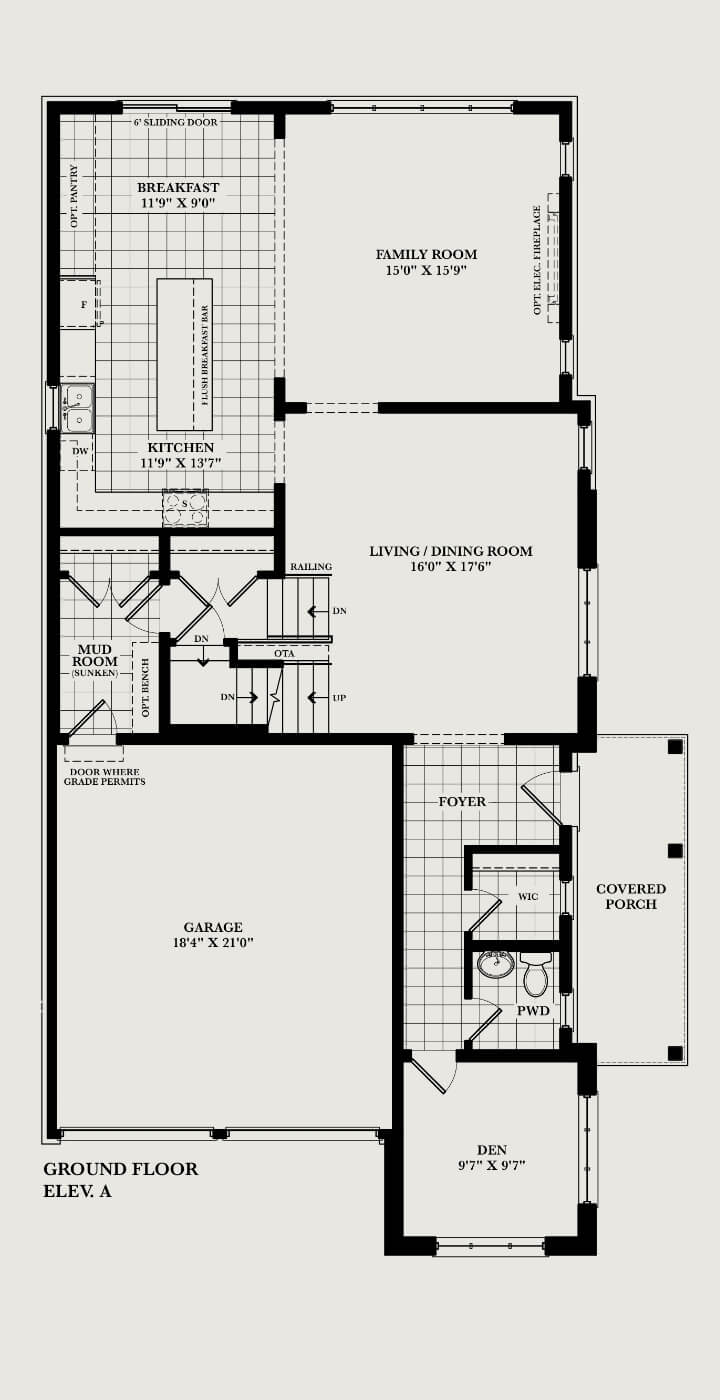
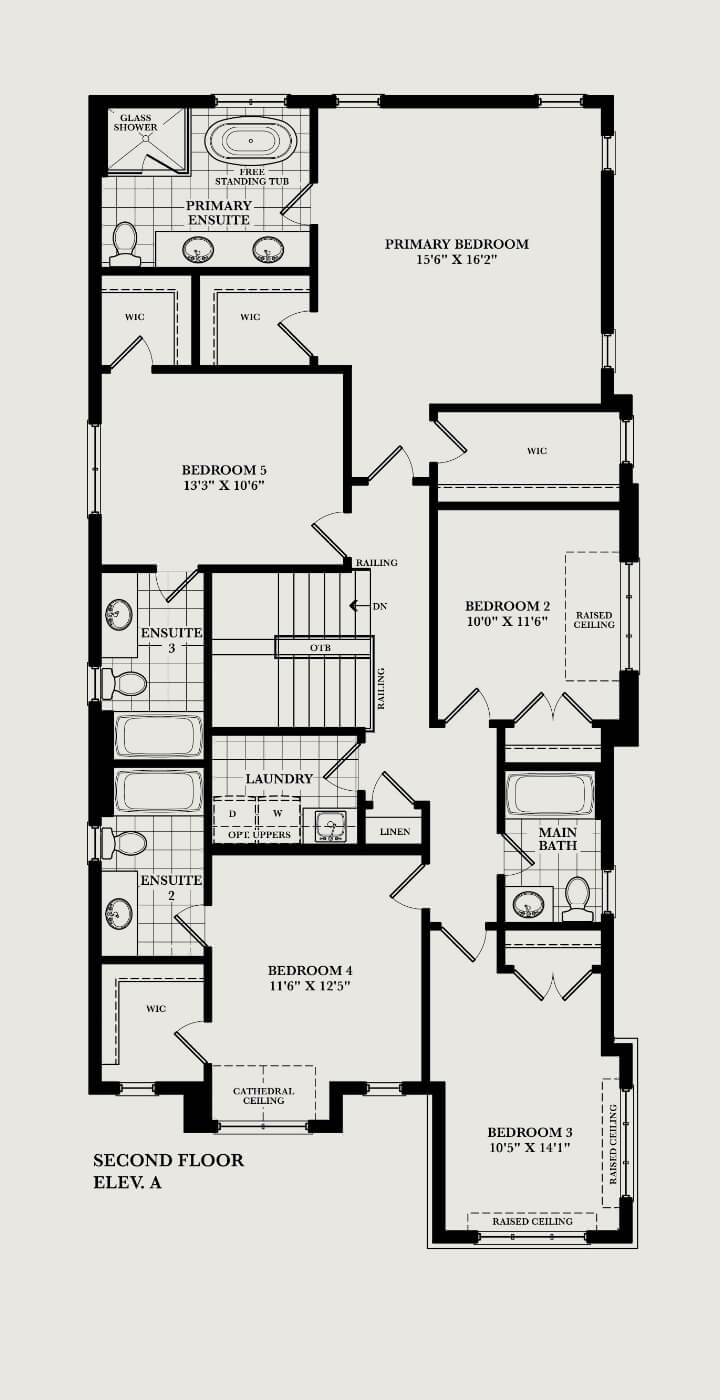
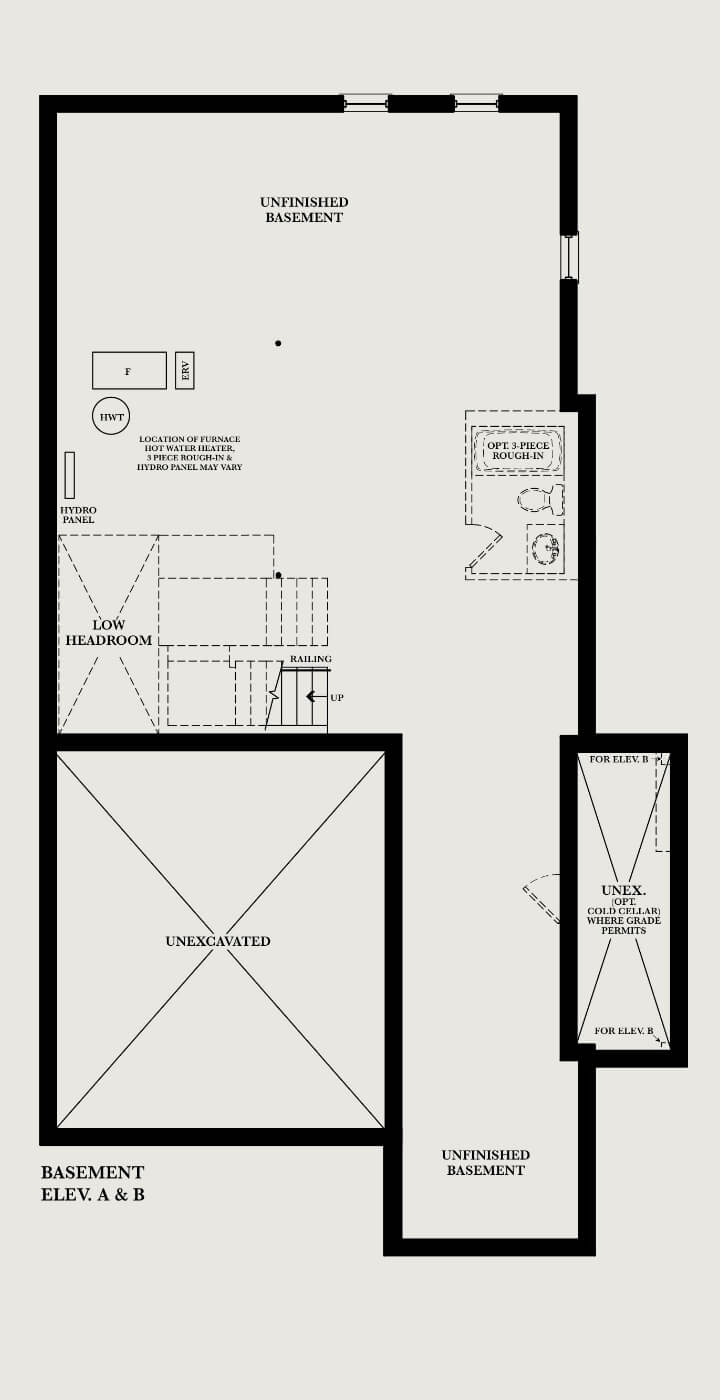
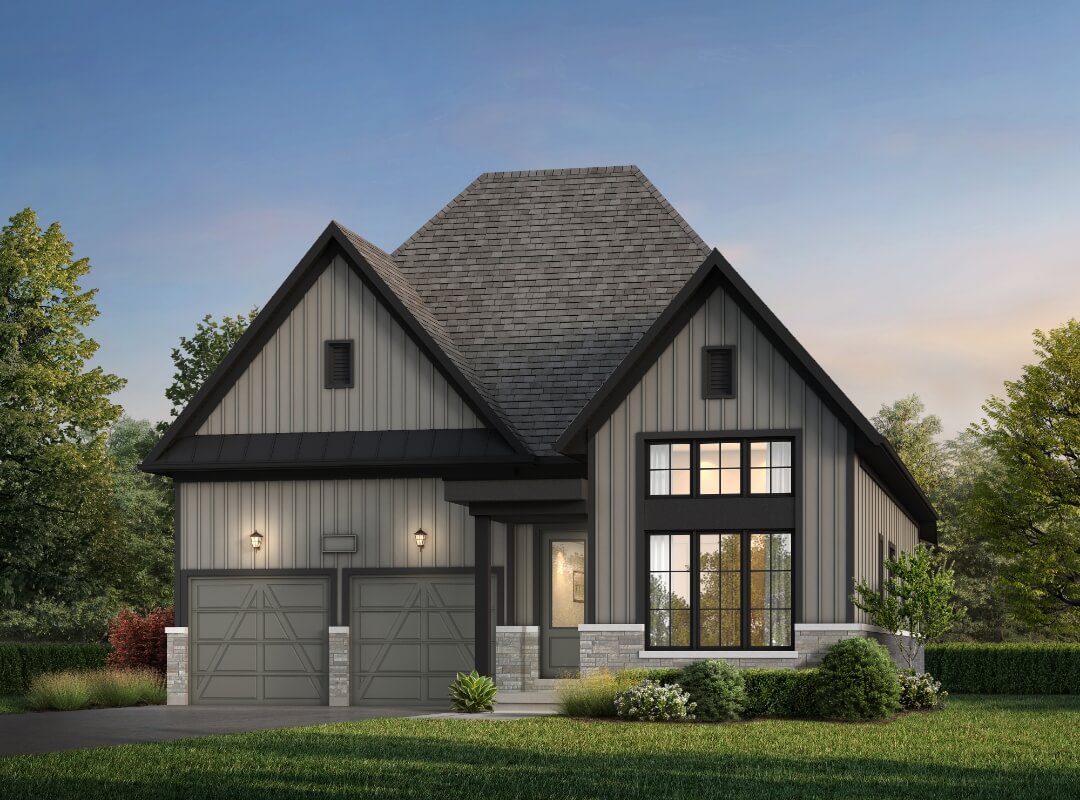
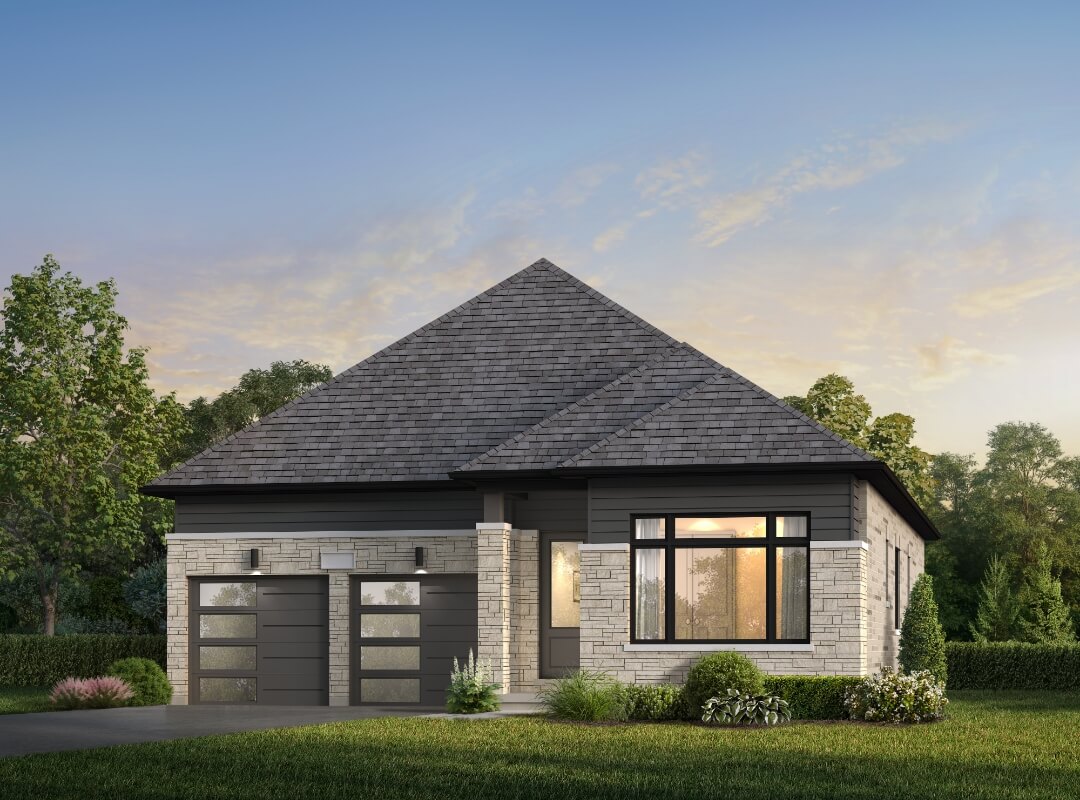
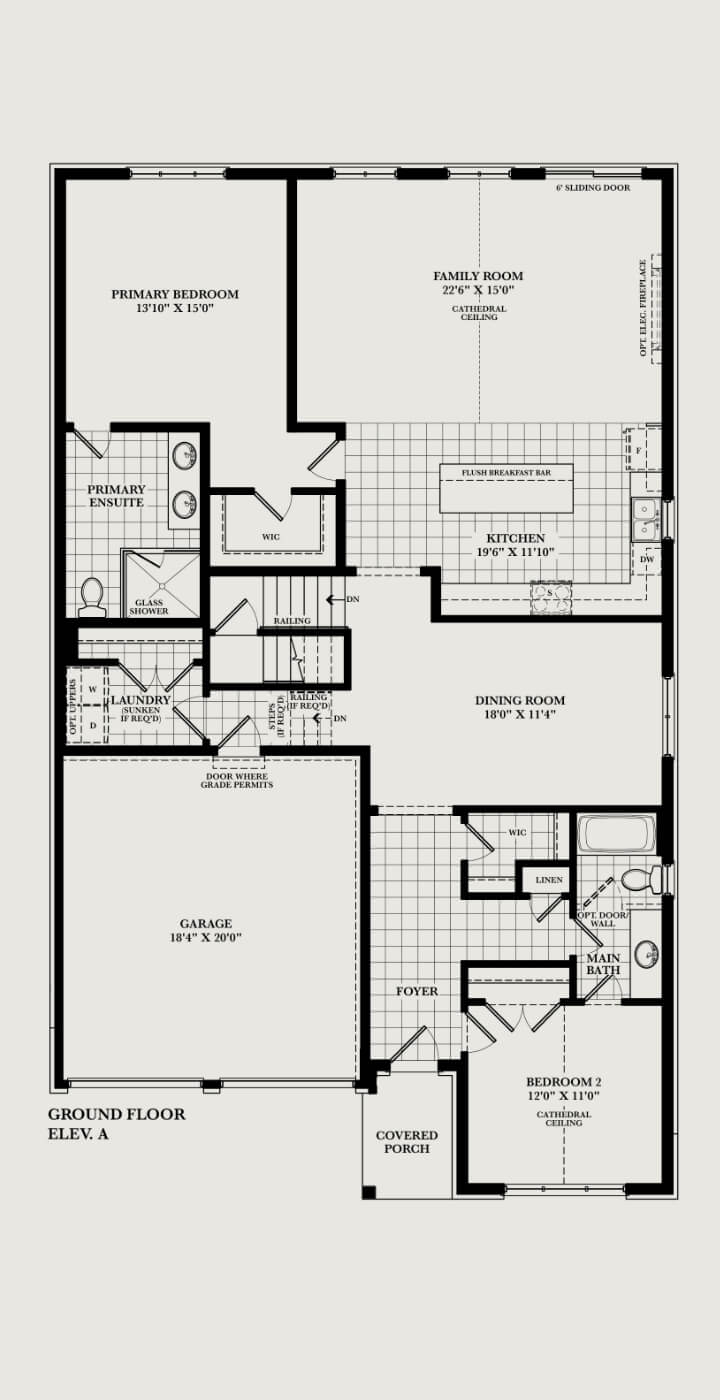
The Foundry
Elev. A 1901 Sq. Ft. | 2 Bedroom, 2 Bathroom
The Foundry
Elev. B 1907 Sq. Ft. | 2 Bedroom, 2 Bathroom
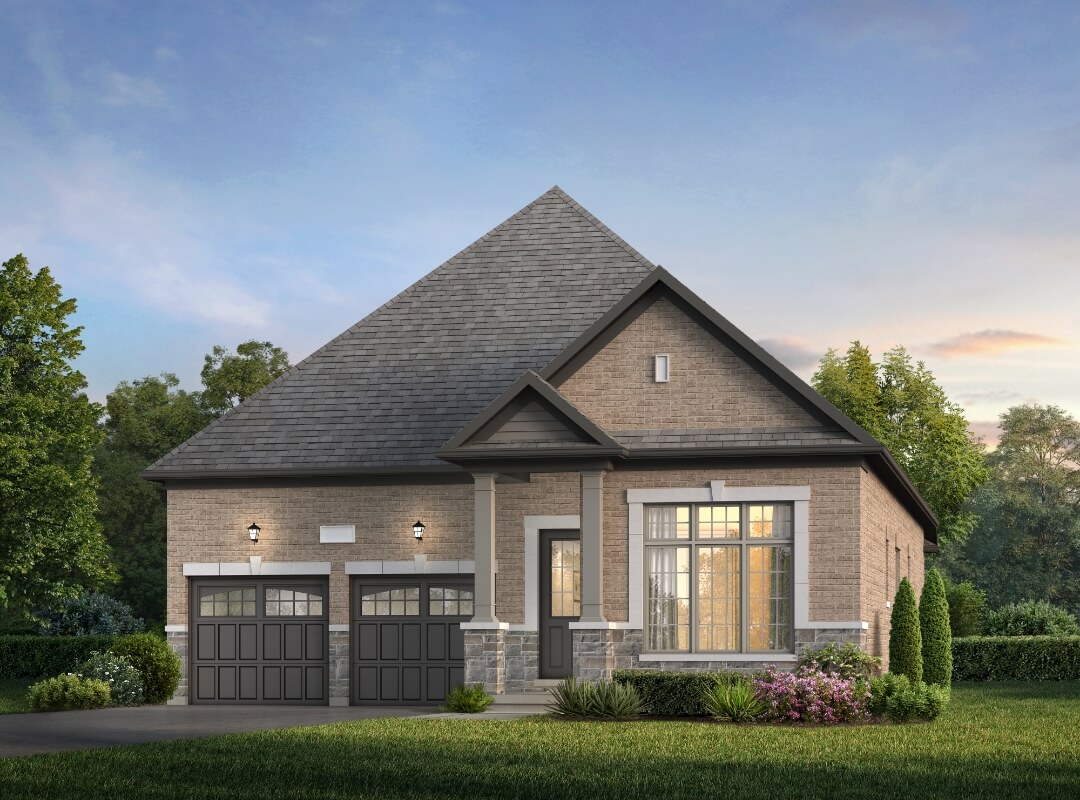
The Foundry
Elev. C 1901 Sq. Ft. | 2 Bedroom, 2 Bathroom
FLOOR PLANS
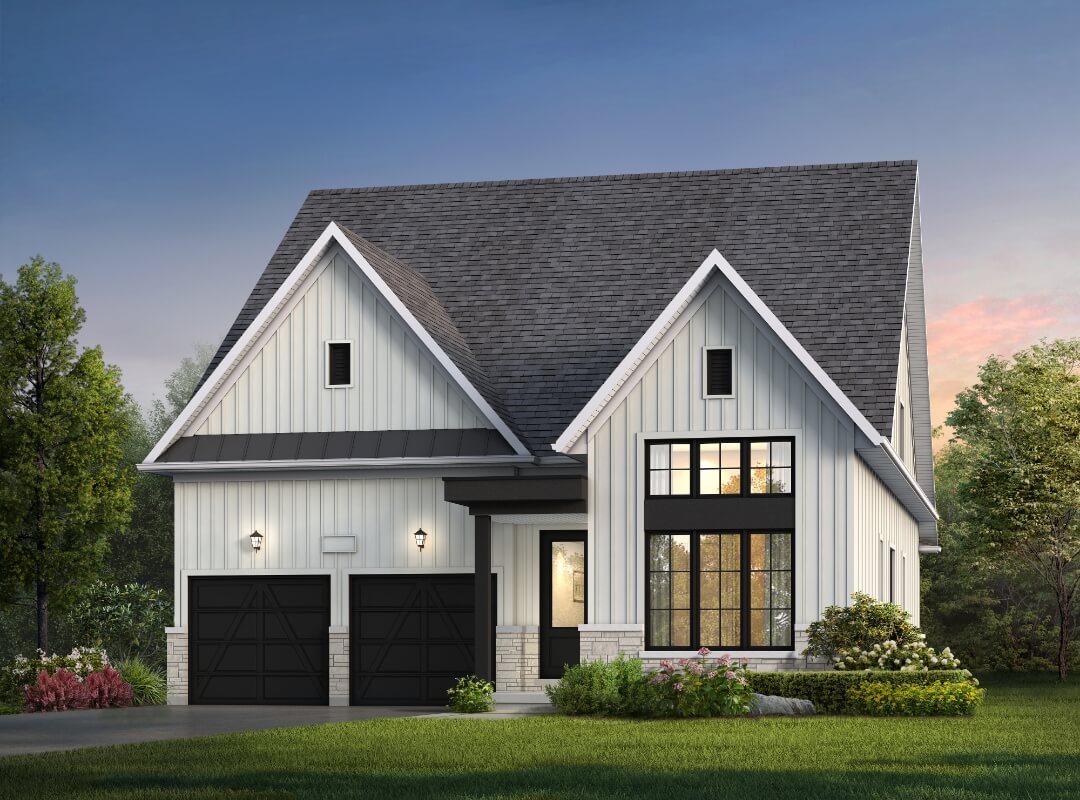
The Foundry with Loft
Elev. A 2827 Sq. Ft. | 4 Bedroom, 3 Bathroom
The Foundry with Loft
Elev. B 2833 Sq. Ft. | 4 Bedroom, 3 Bathroom
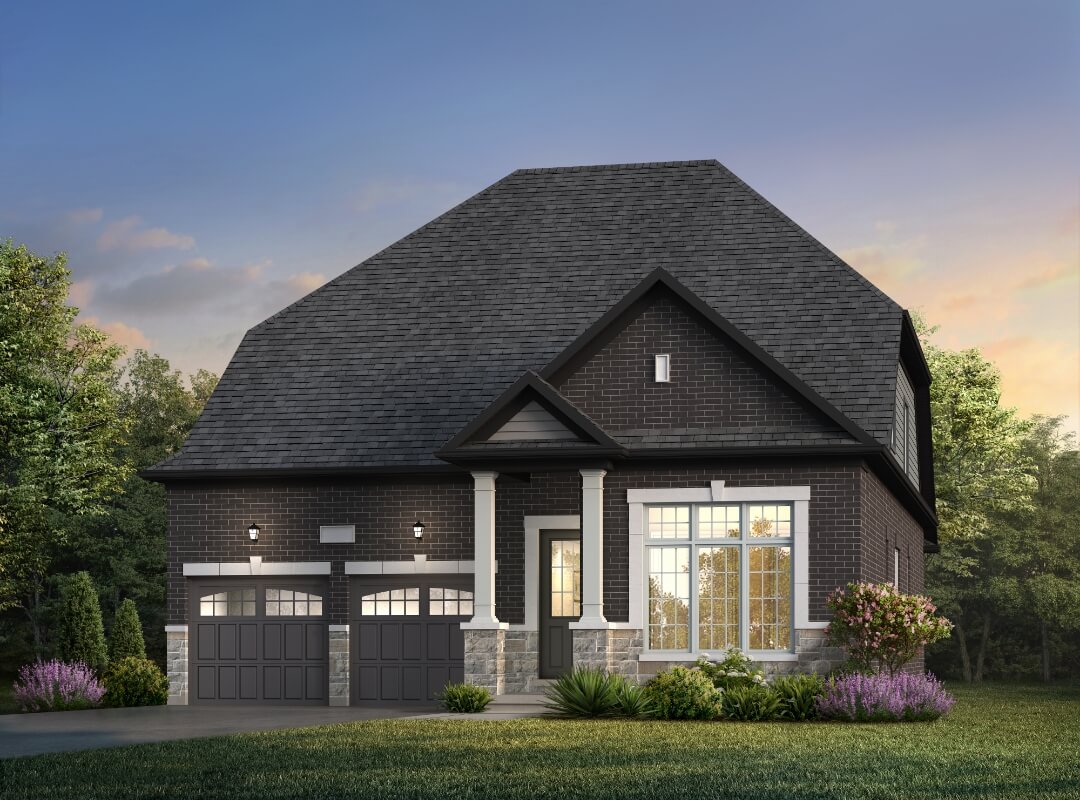
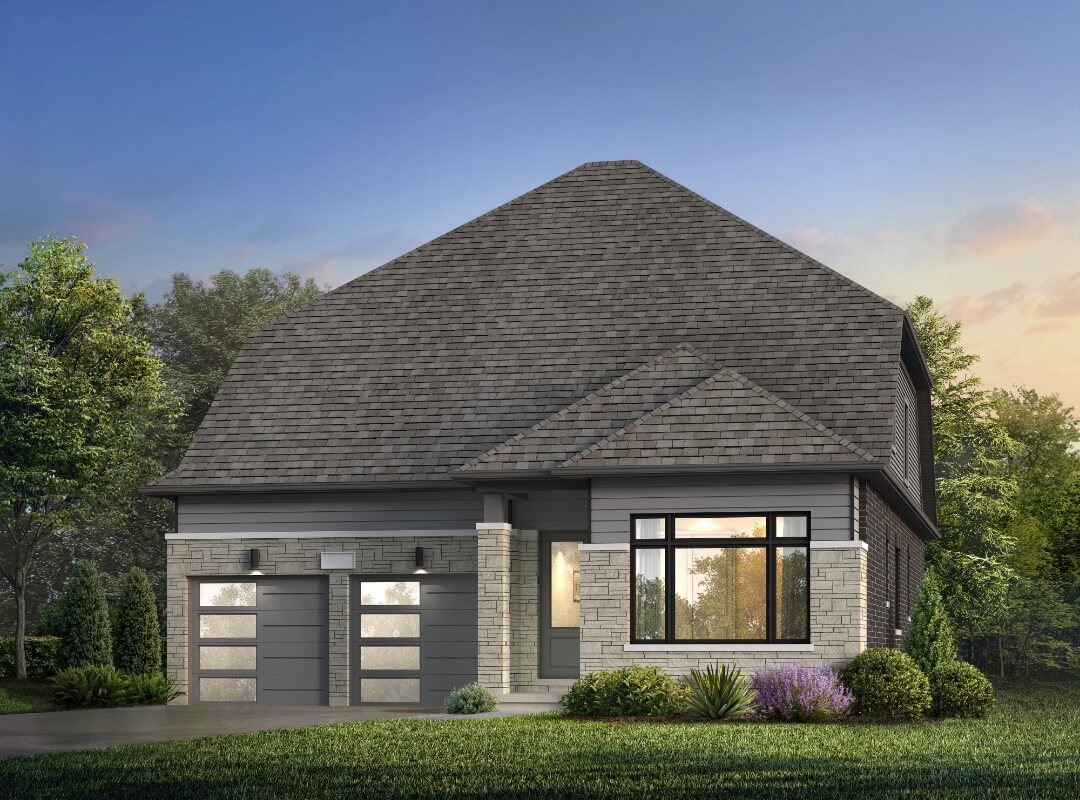
The Foundry with Loft
Elev. C 2827 Sq. Ft. | 4 Bedroom, 3 Bathroom
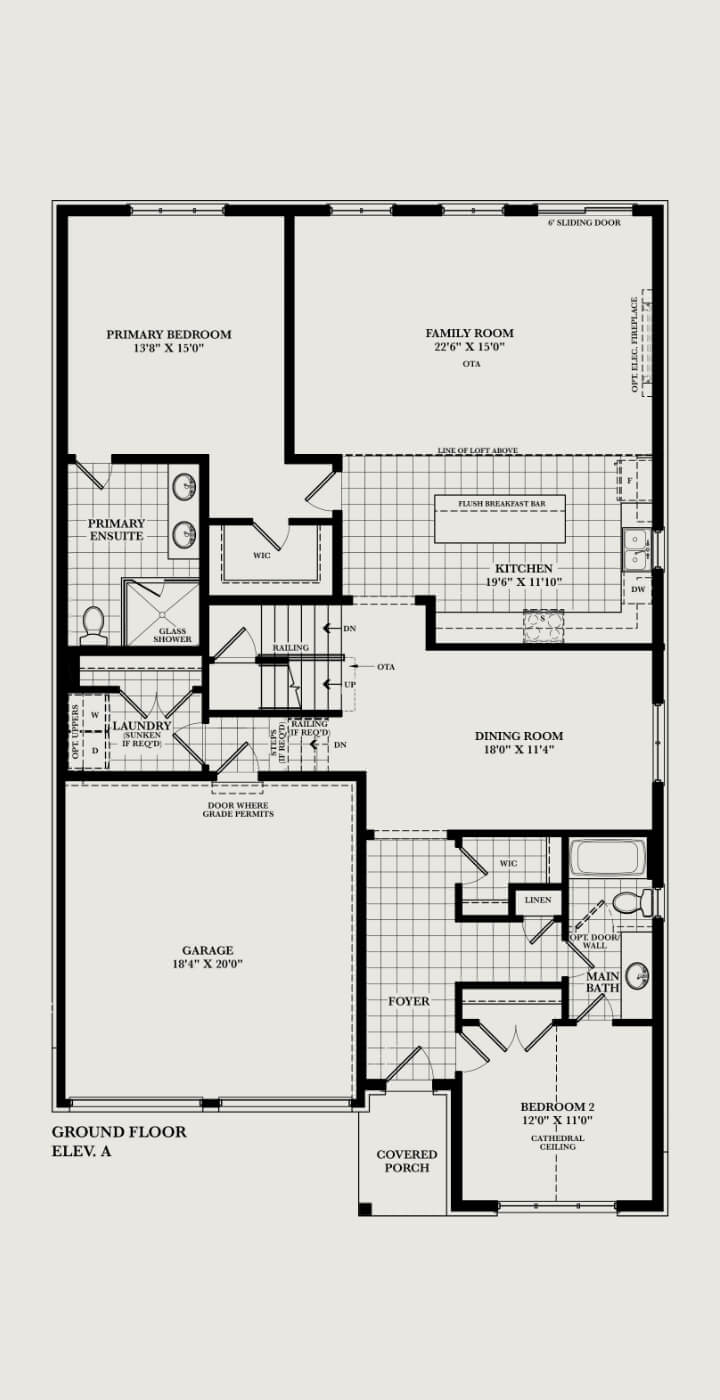
FLOOR PLANS
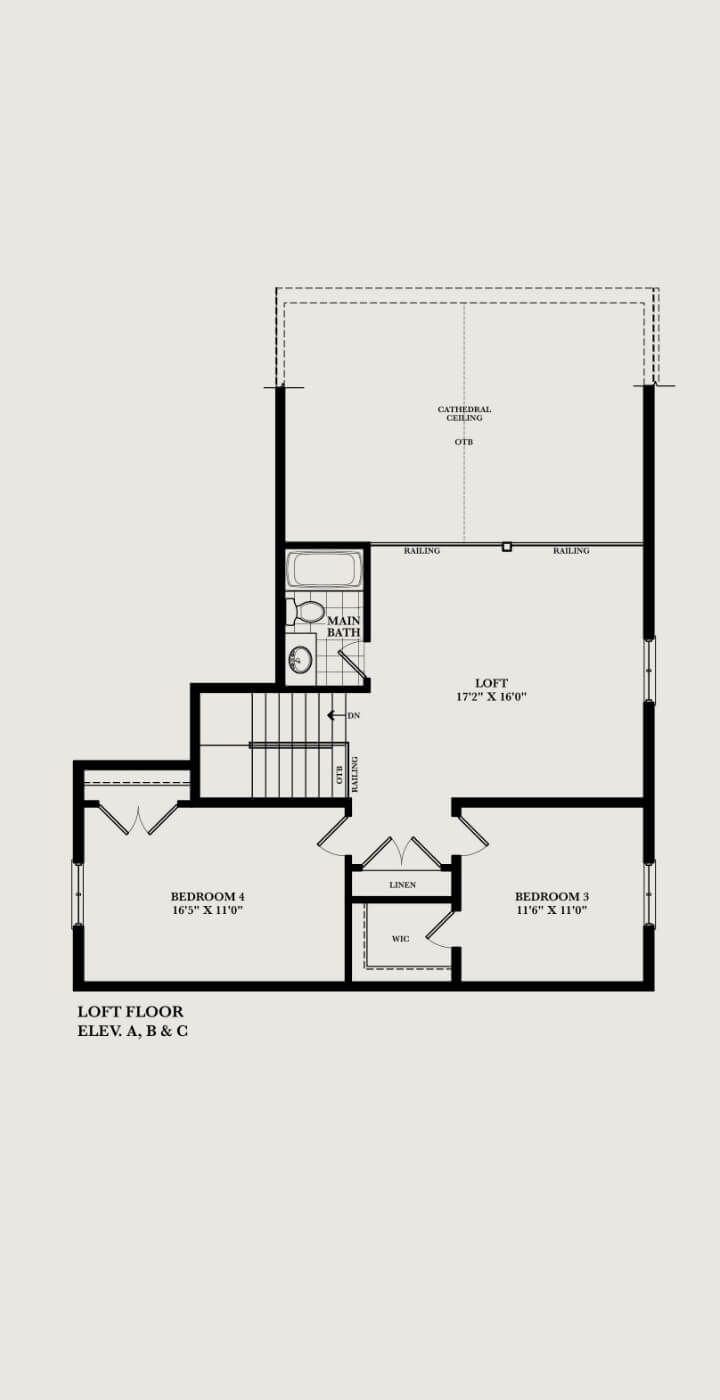
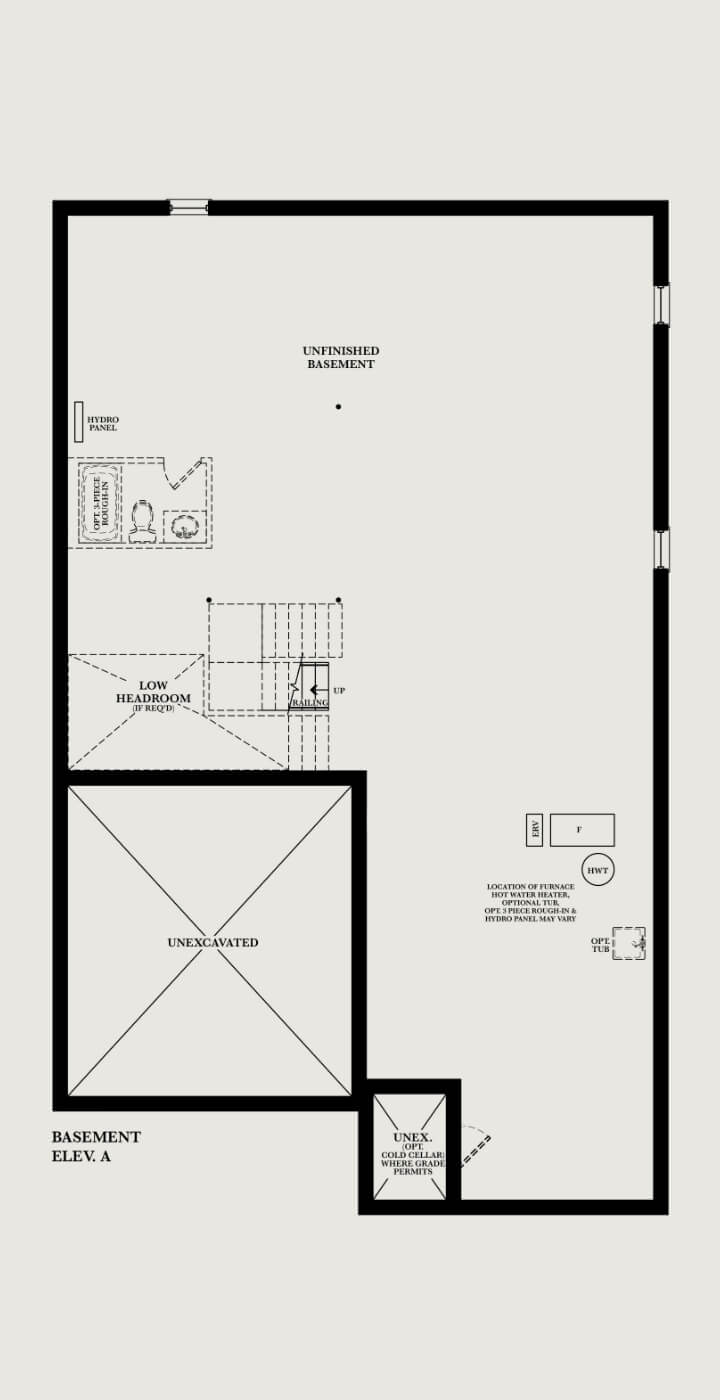
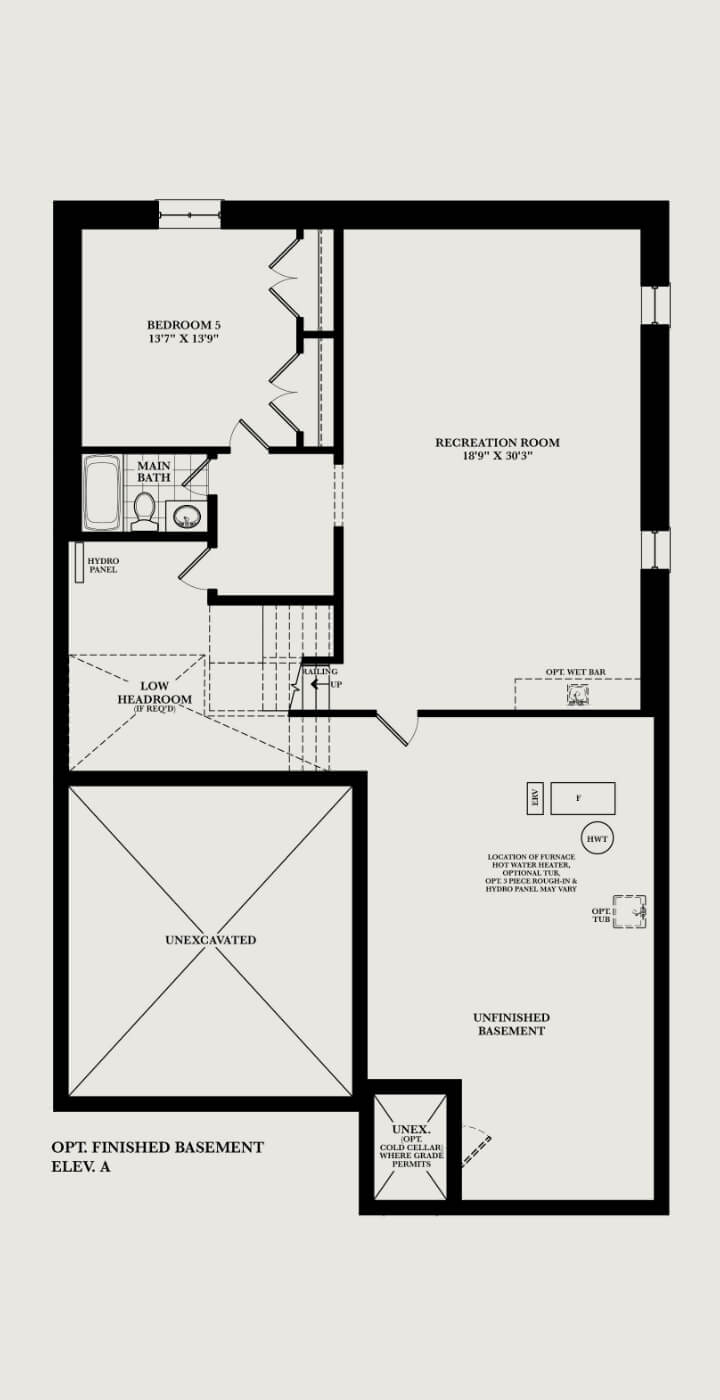
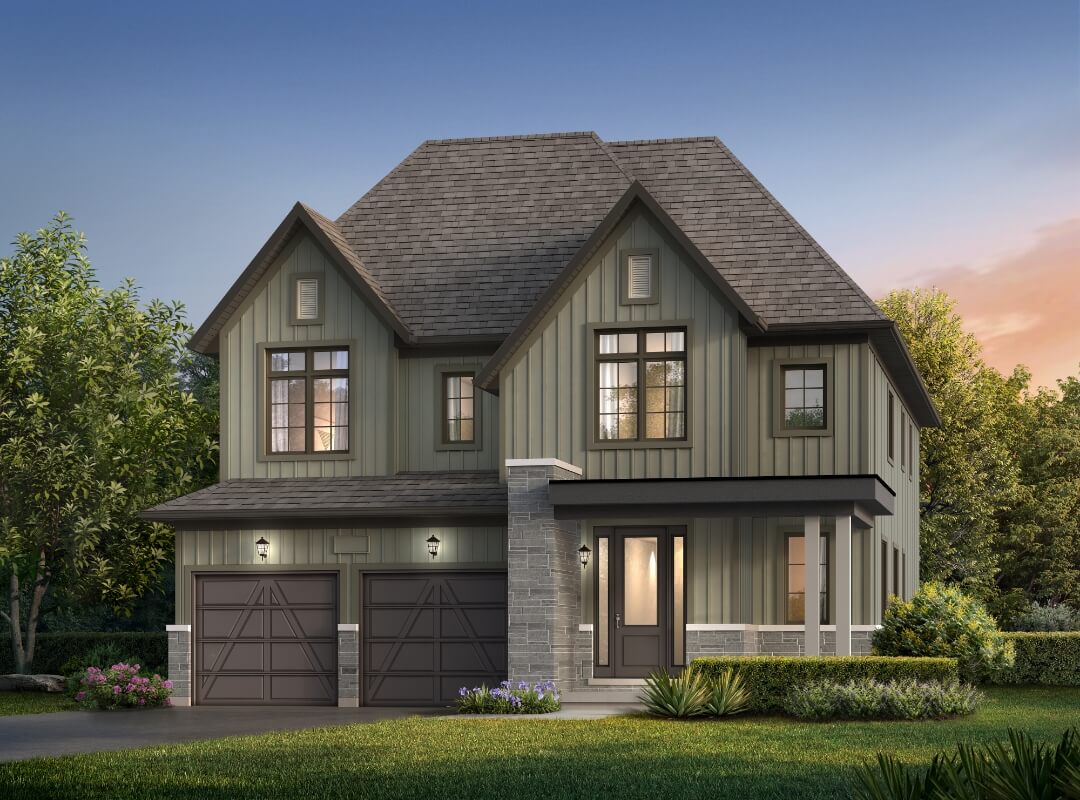
The Millwright
Elev. A 3334 Sq. Ft. | 5 Bedroom, 4.5 Bathroom
The Millwright
Elev. B 3401 Sq. Ft. | 5 Bedroom, 4.5 Bathroom
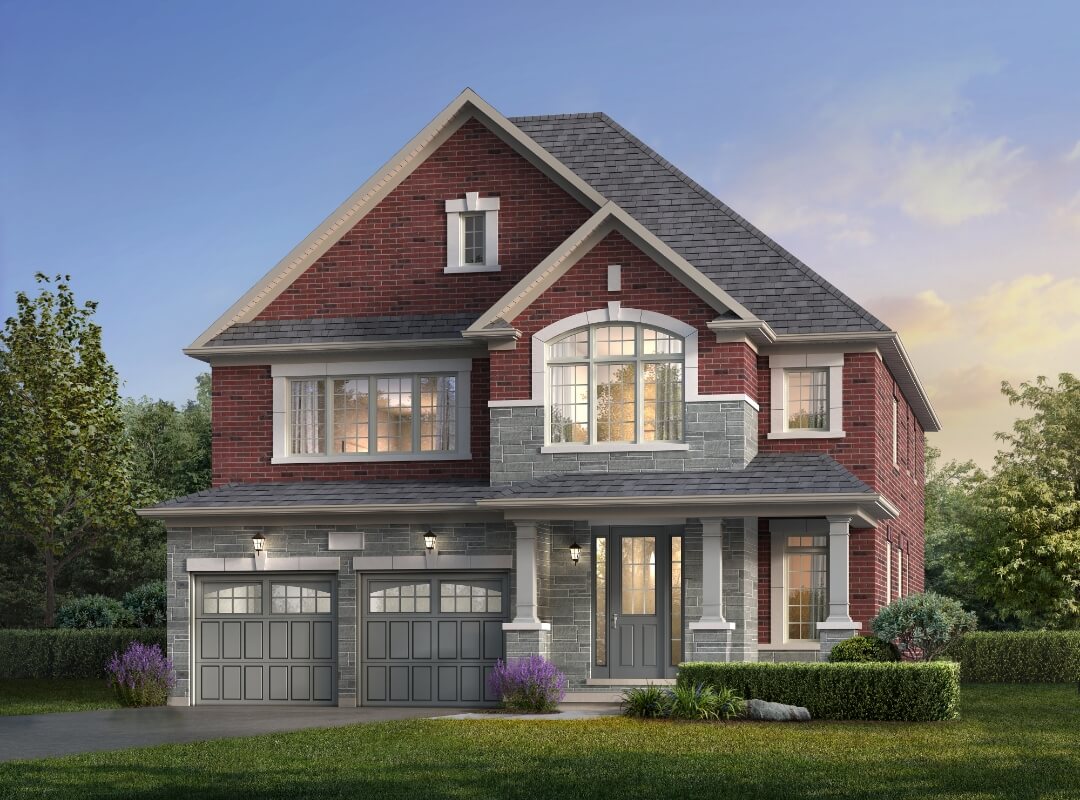
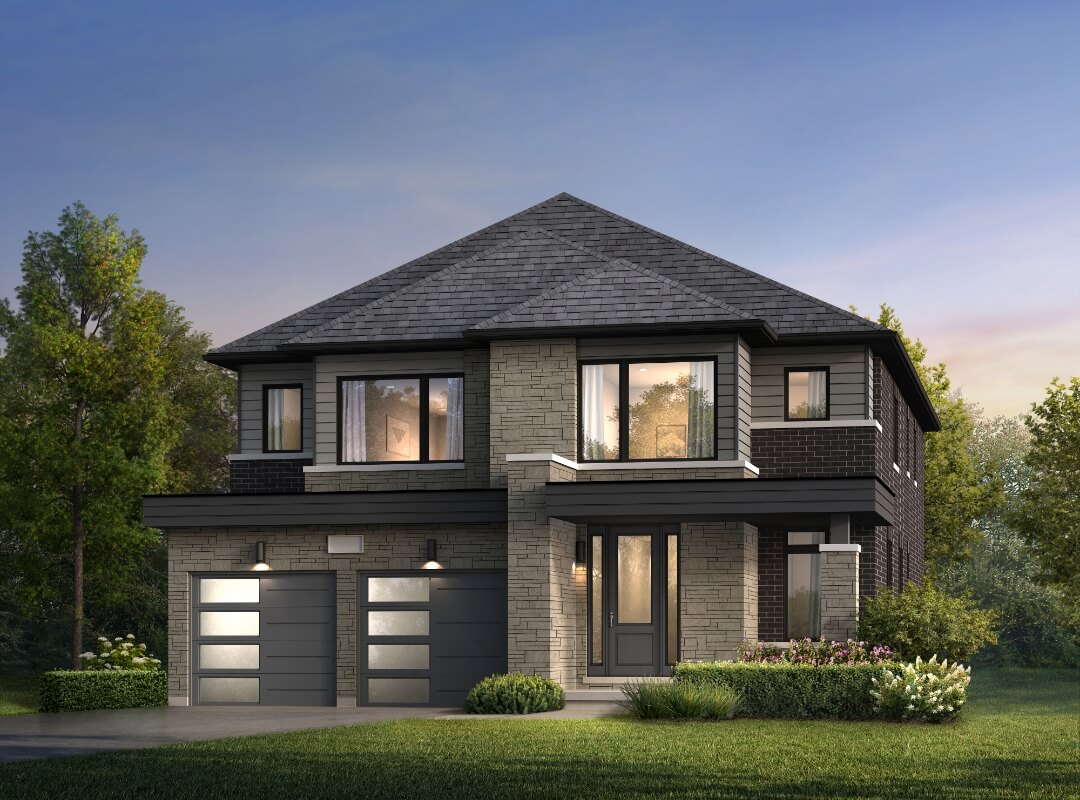
The Millwright
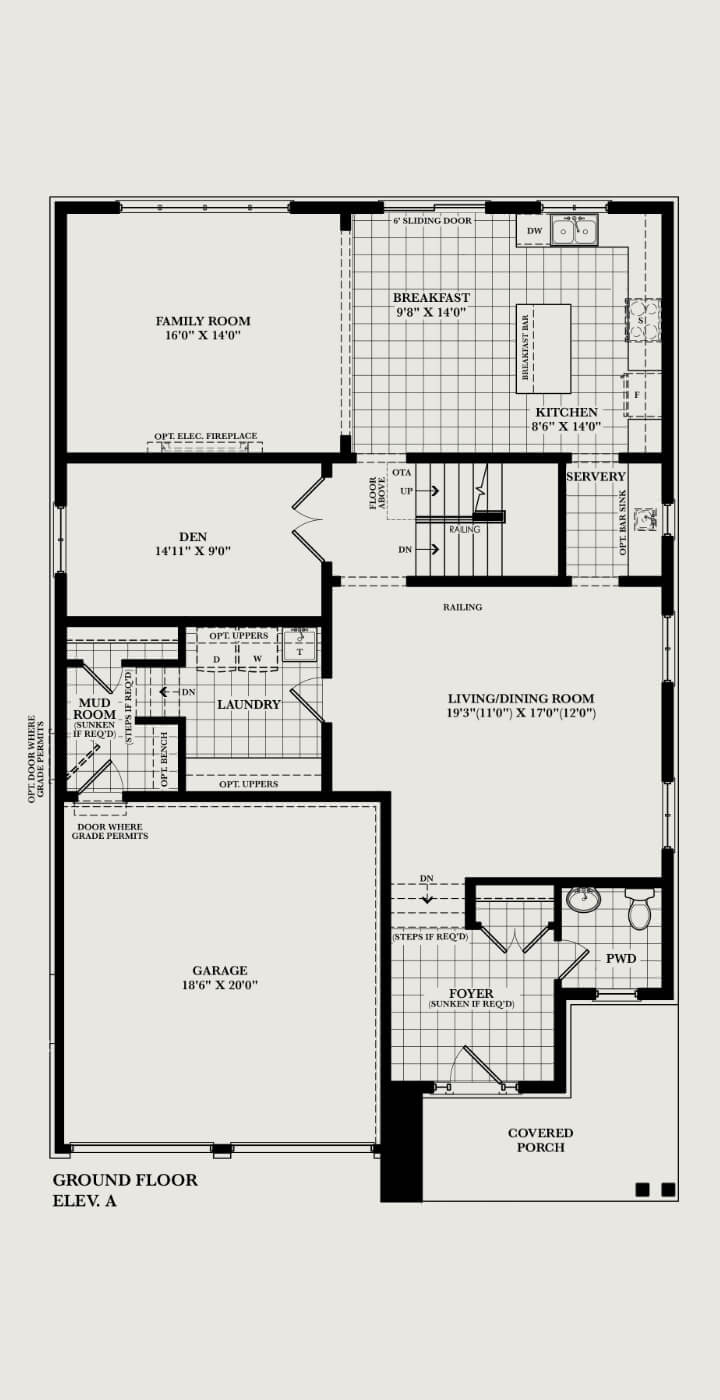
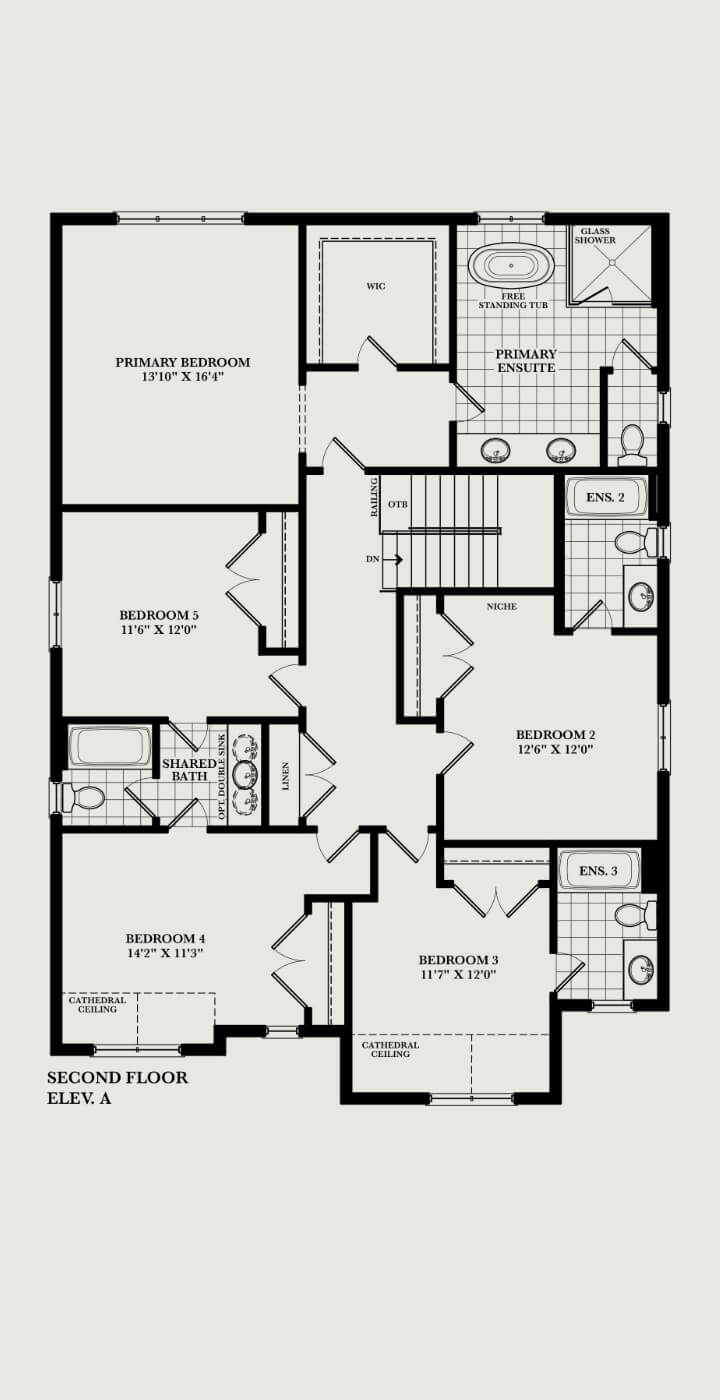
Elev. C 3387 Sq. Ft. | 5 Bedroom, 4.5 Bathroom
FLOOR PLANS
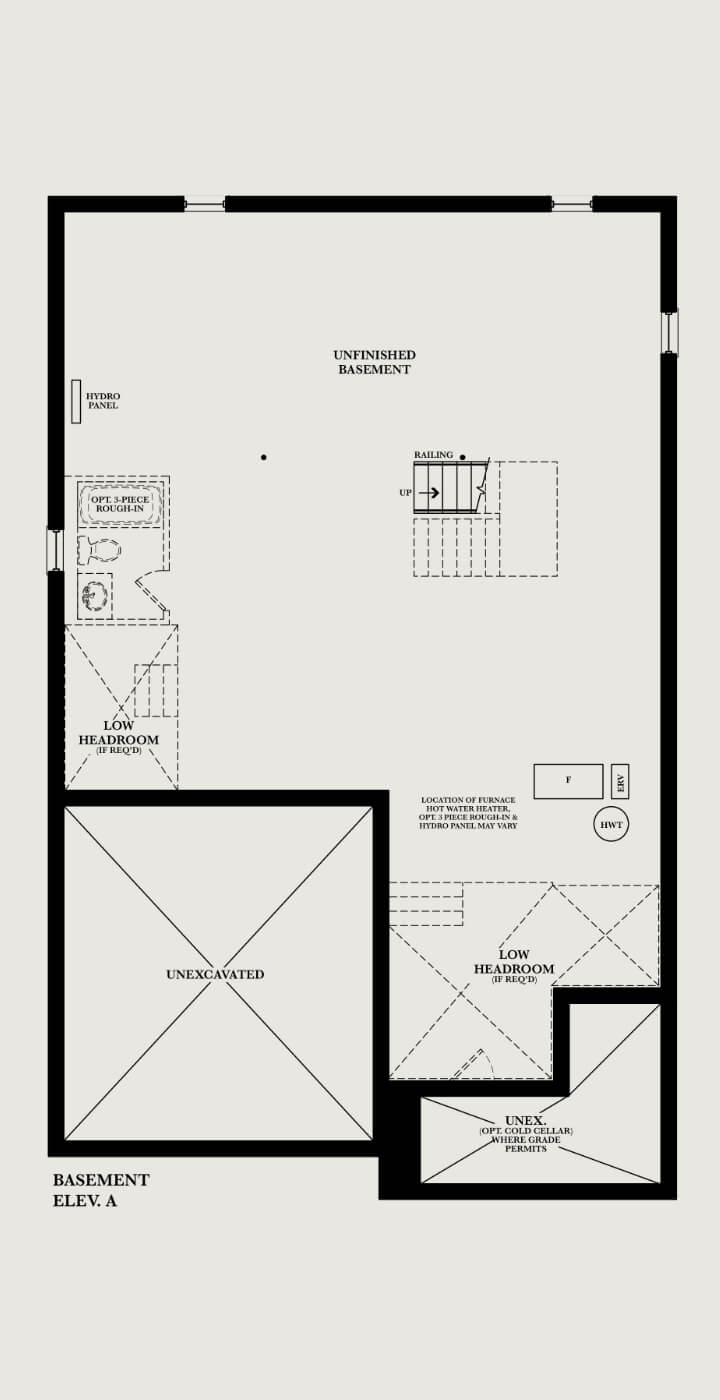
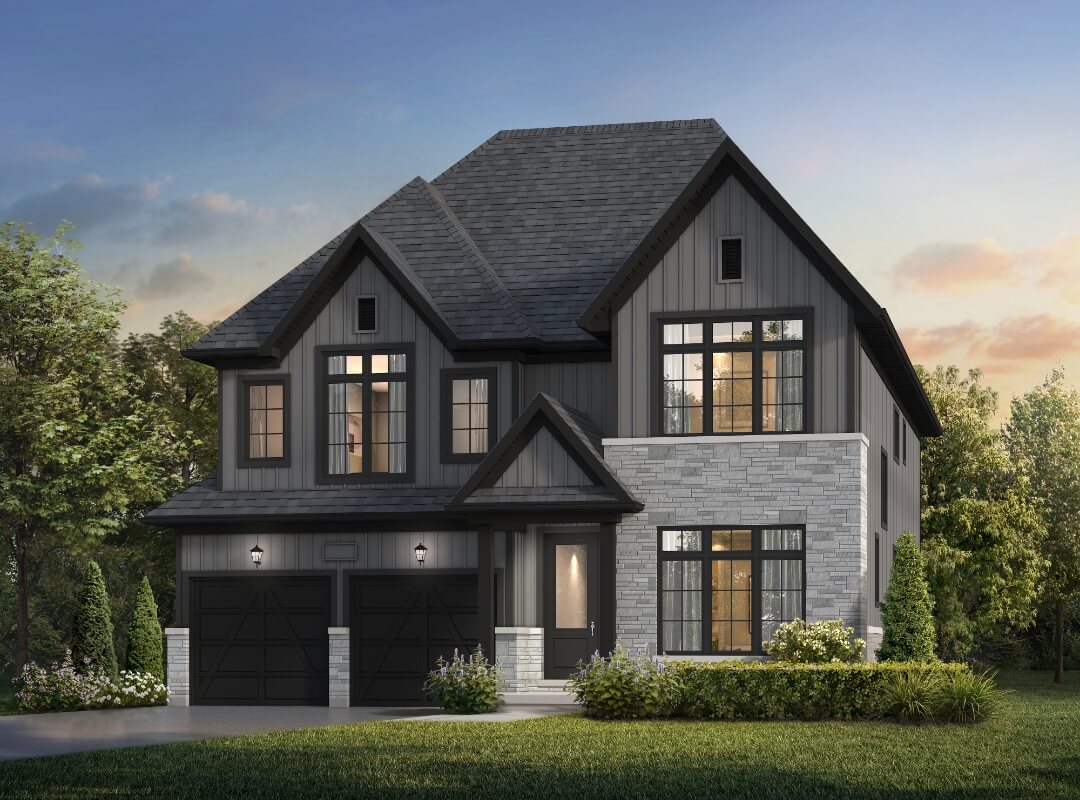
The Montrose
Elev. A 3564 Sq. Ft. | 5 Bedroom, 4.5 Bathroom
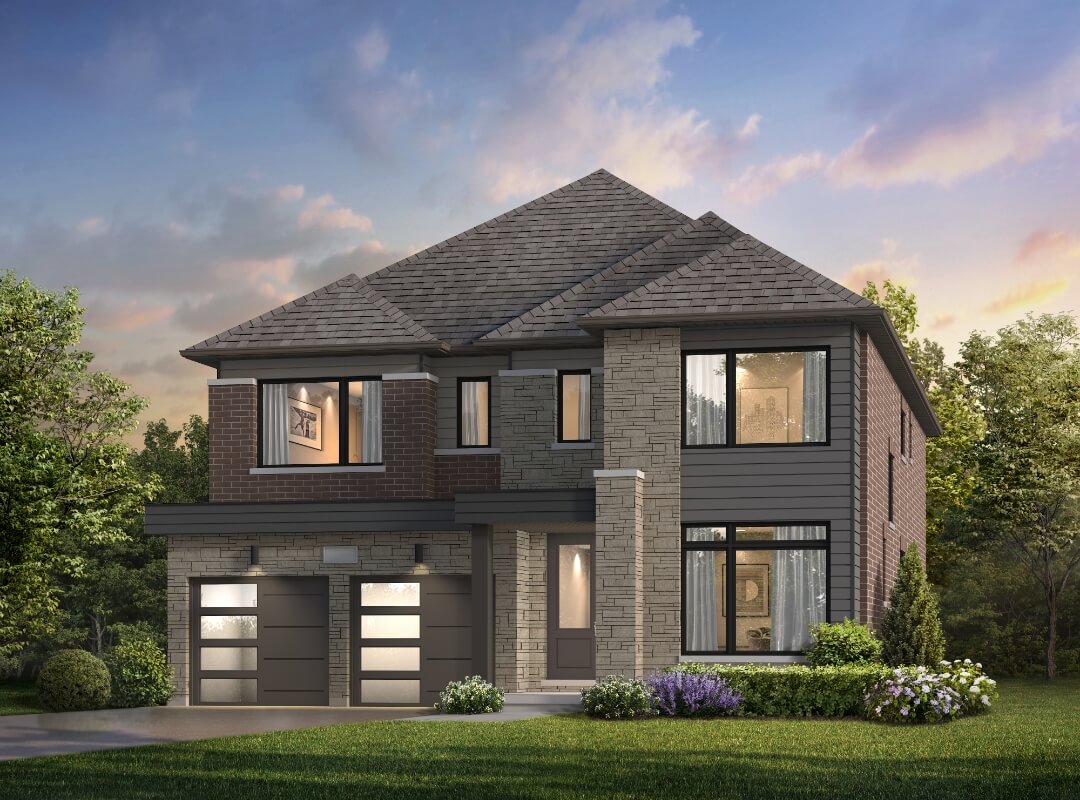
The Montrose
Elev. B 3611 Sq. Ft. | 5 Bedroom, 4.5 Bathroom
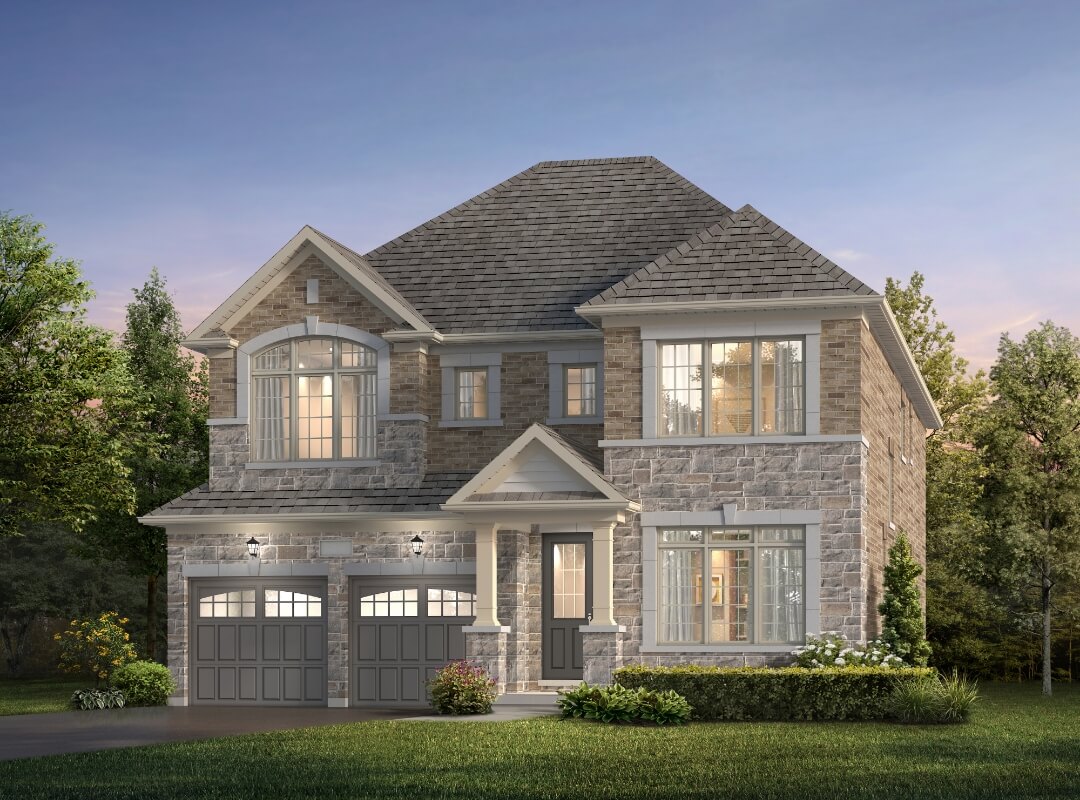
The Montrose
Elev. C 3623 Sq. Ft. | 5 Bedroom, 4.5 Bathroom
FLOOR PLANS
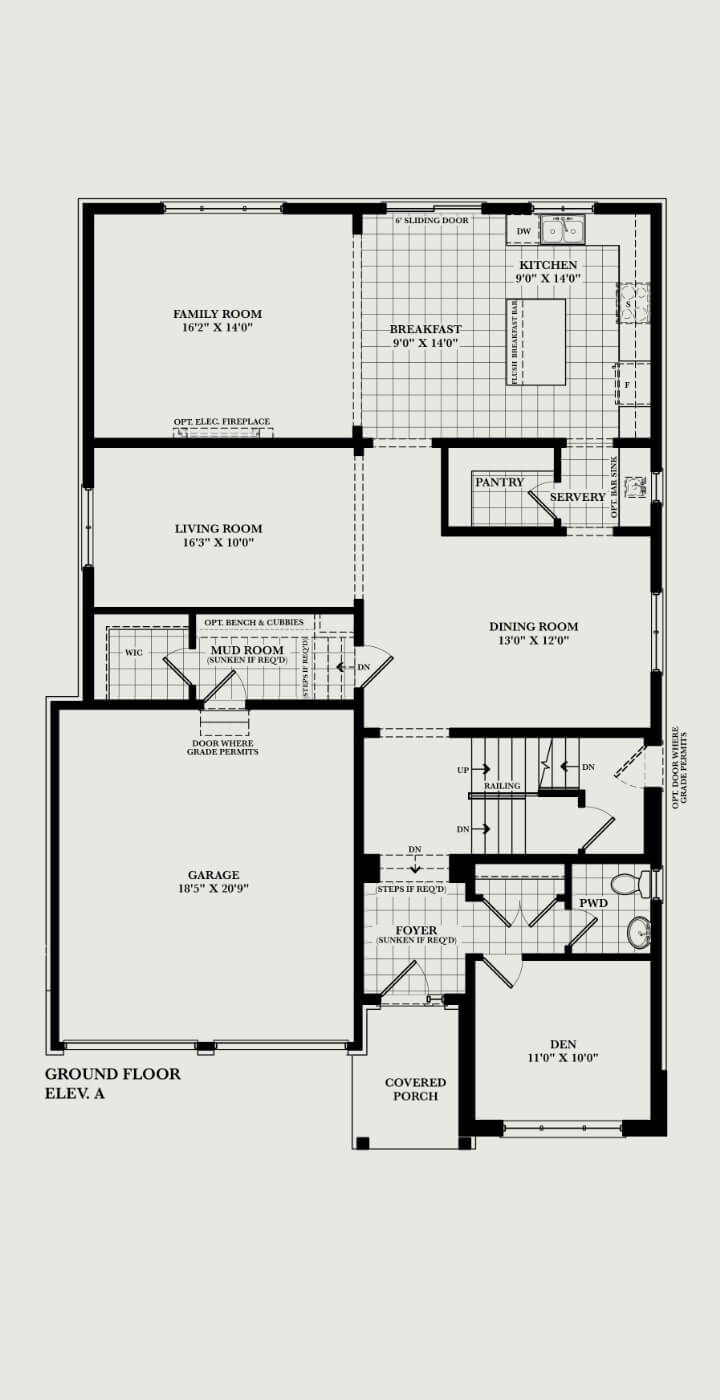
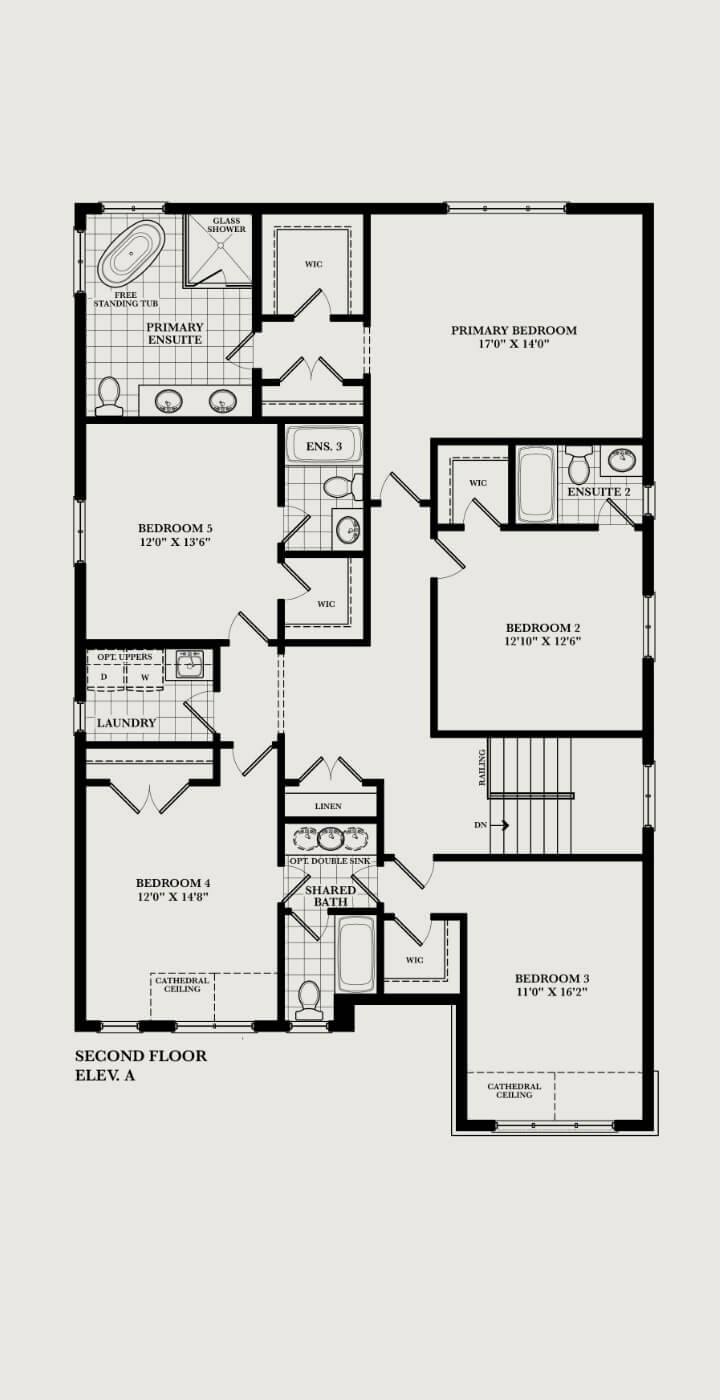
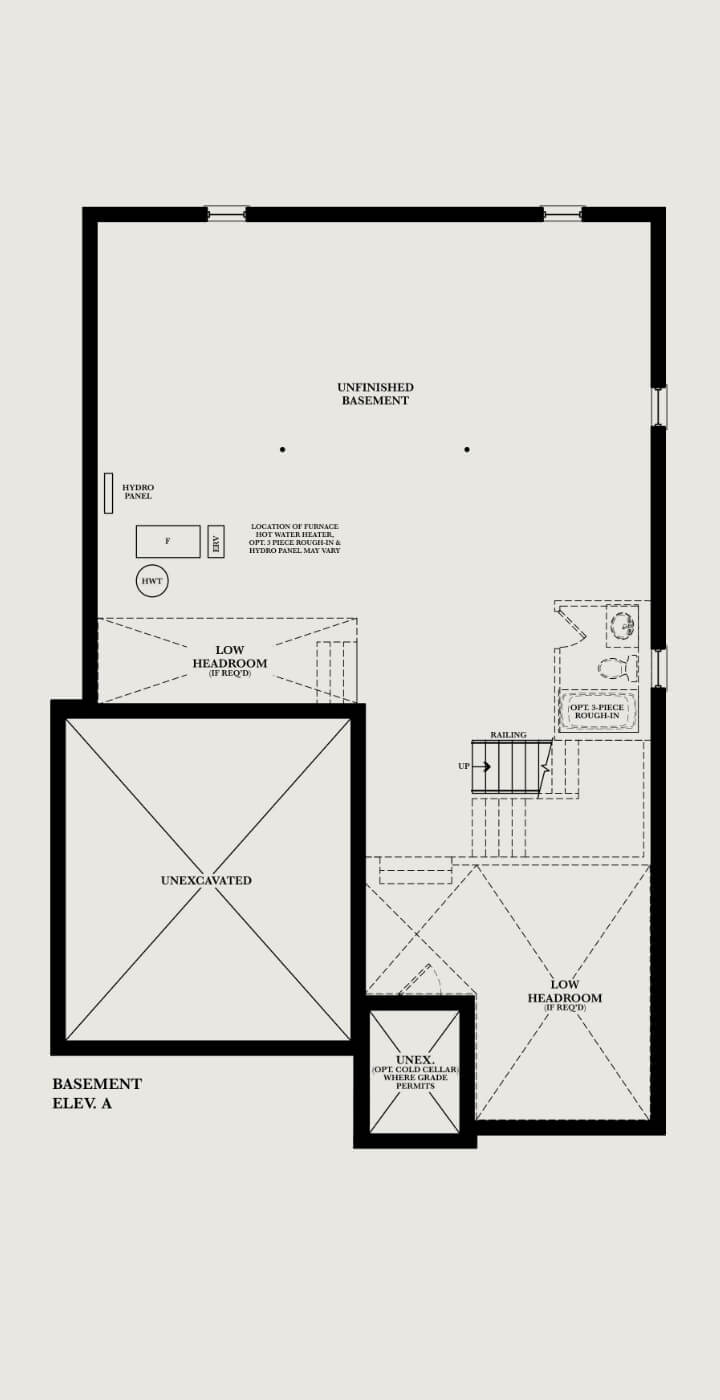
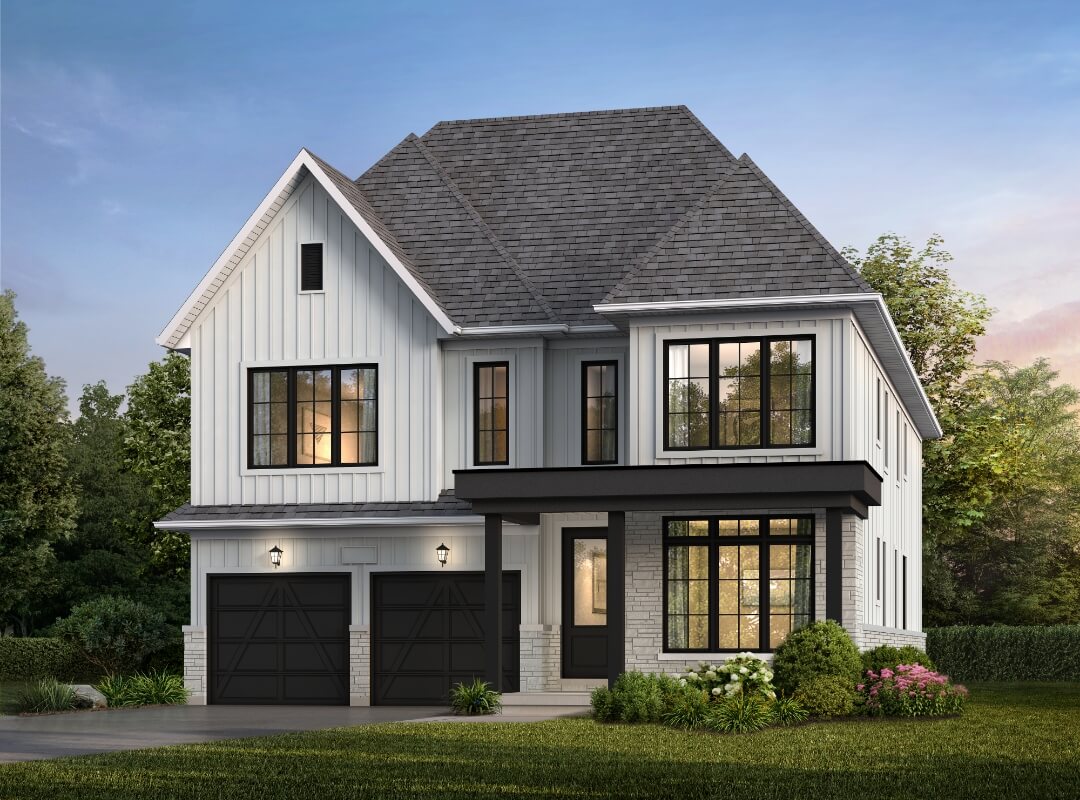
The Turner
Elev. A 3734 Sq. Ft. | 5 Bedroom, 5.5 Bathroom
The Turner
Elev. B 3778 Sq. Ft. | 5 Bedroom, 5.5 Bathroom
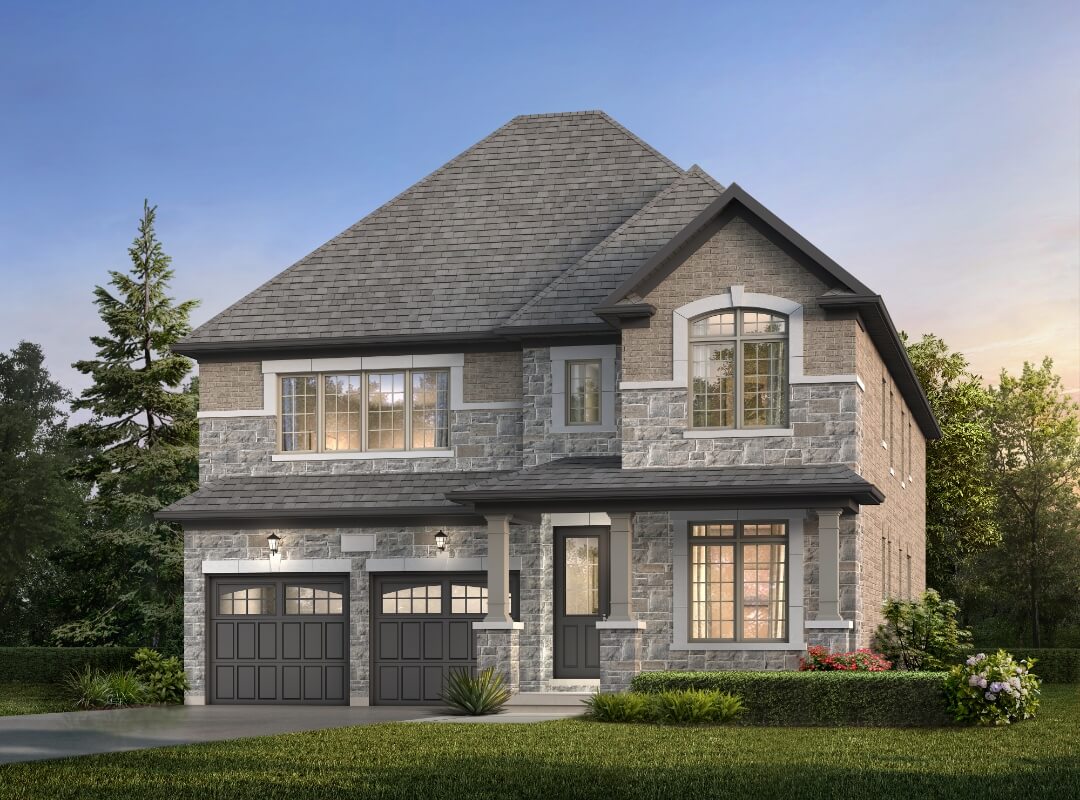
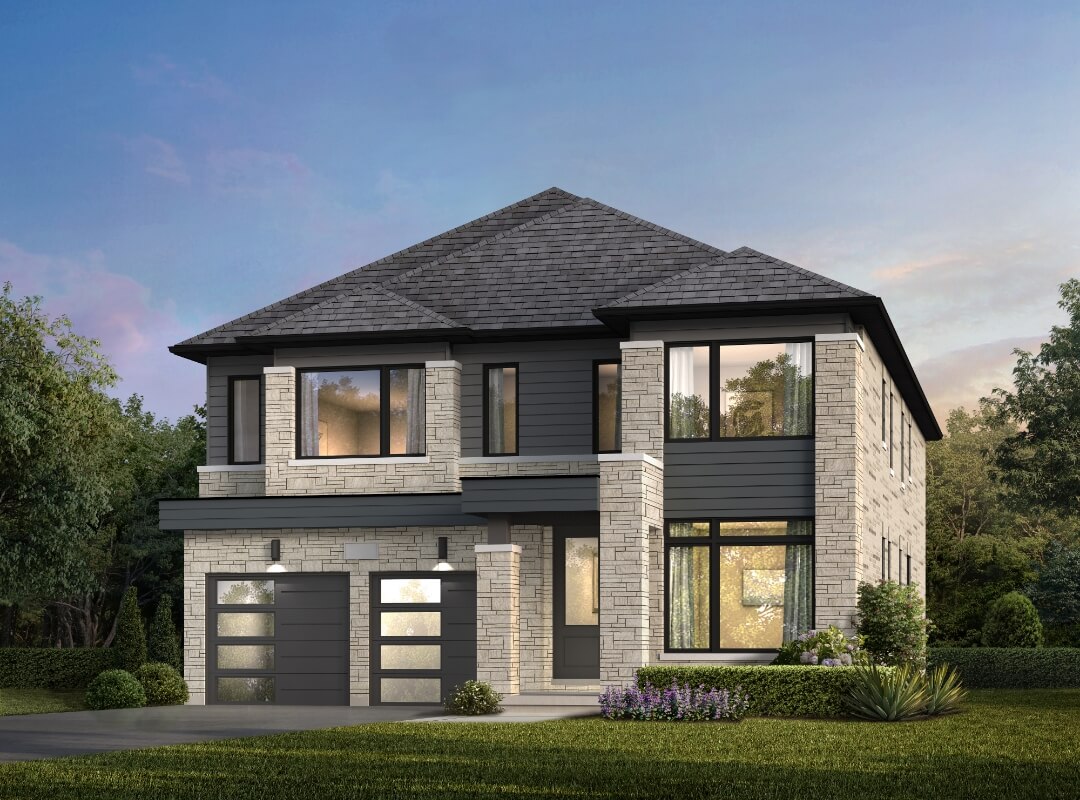
The Turner
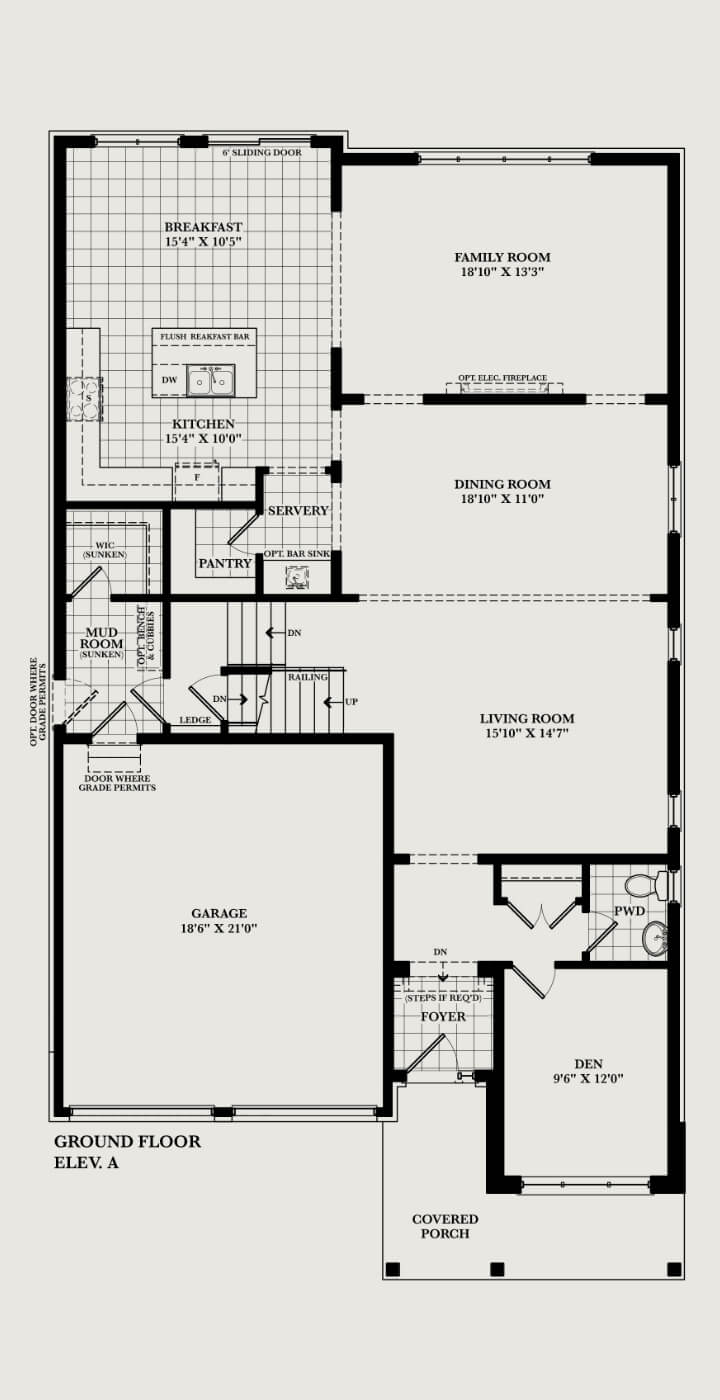
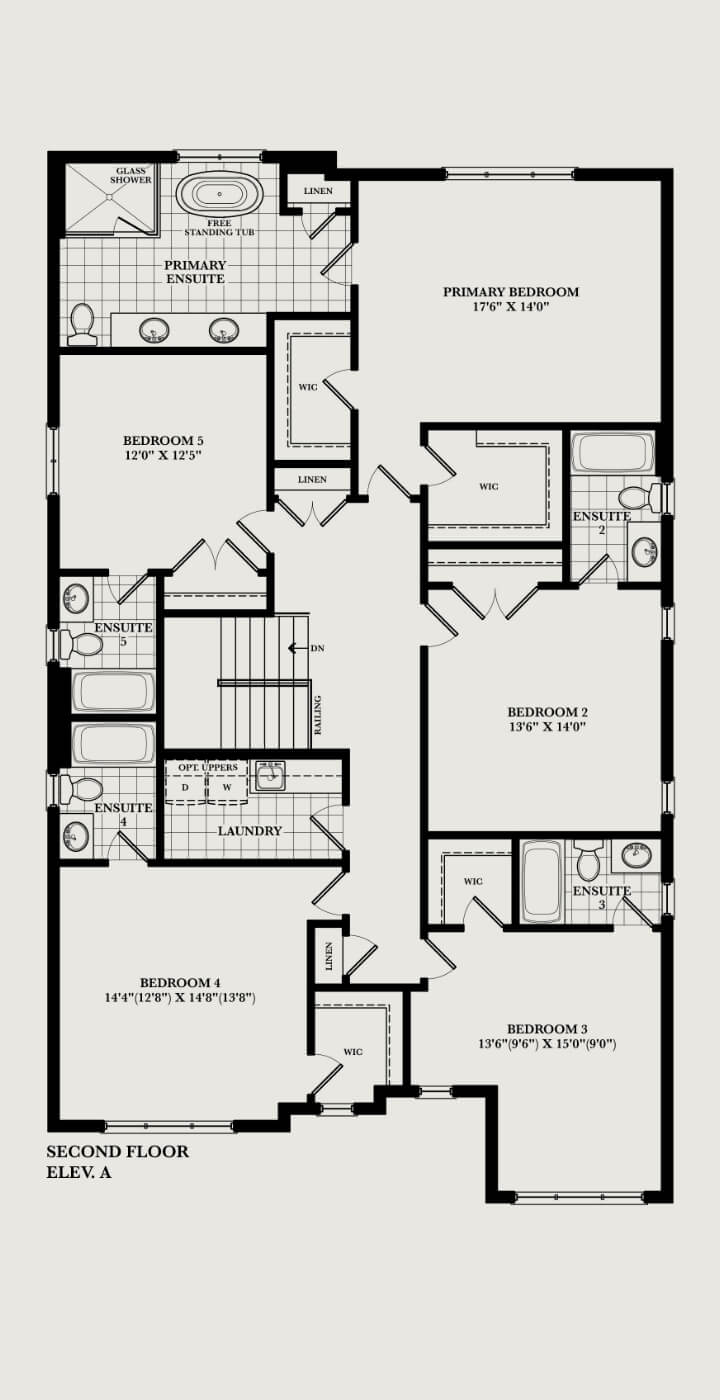
Elev. C 3803 Sq. Ft. | 5 Bedroom, 5.5 Bathroom
FLOOR PLANS
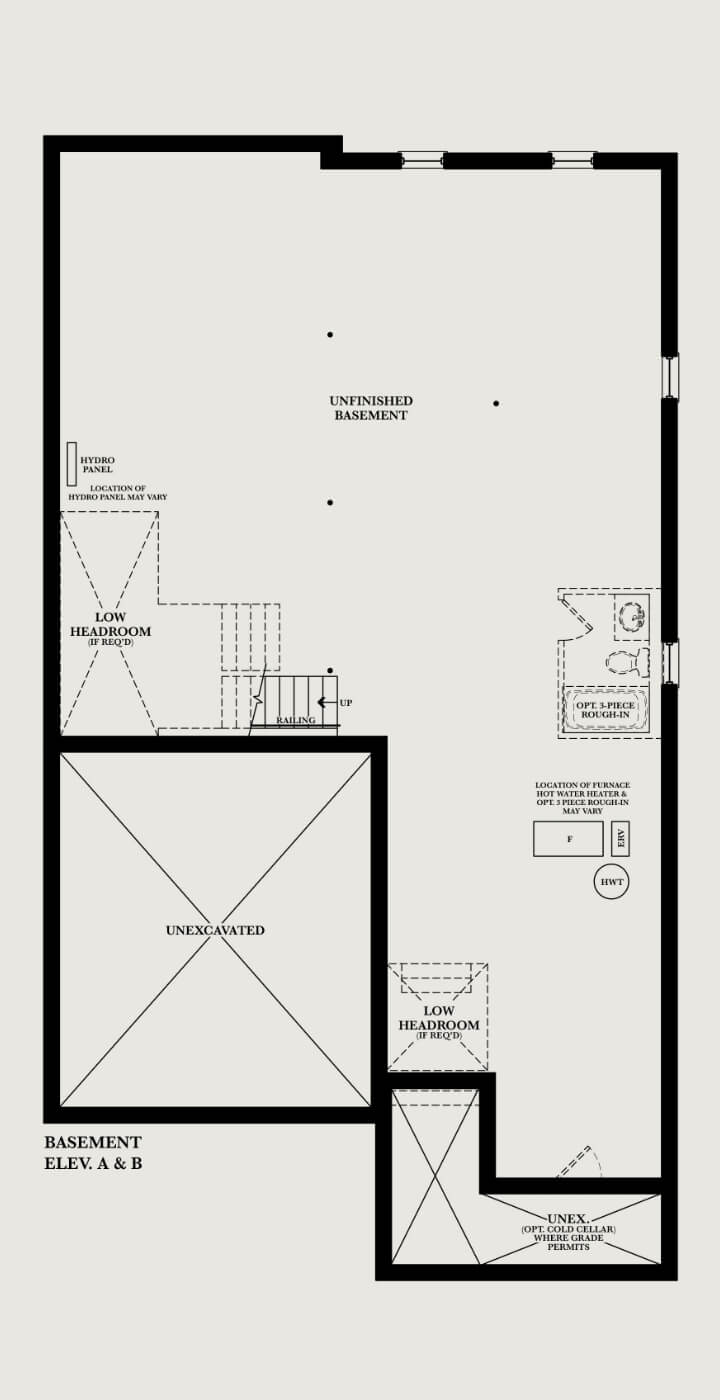
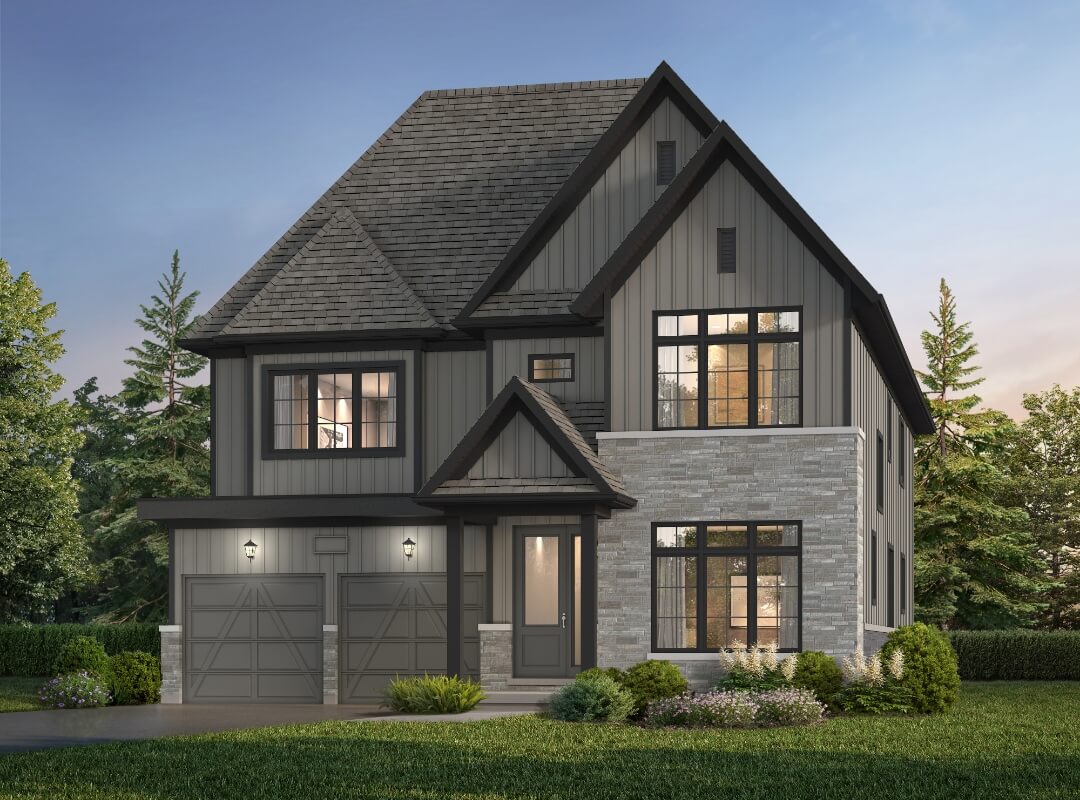
The Ironcrest
Elev. A 3927 Sq. Ft. | 5 Bedroom, 5 Bathroom
The Ironcrest
Elev. B 3991 Sq. Ft. | 5 Bedroom, 5 Bathroom
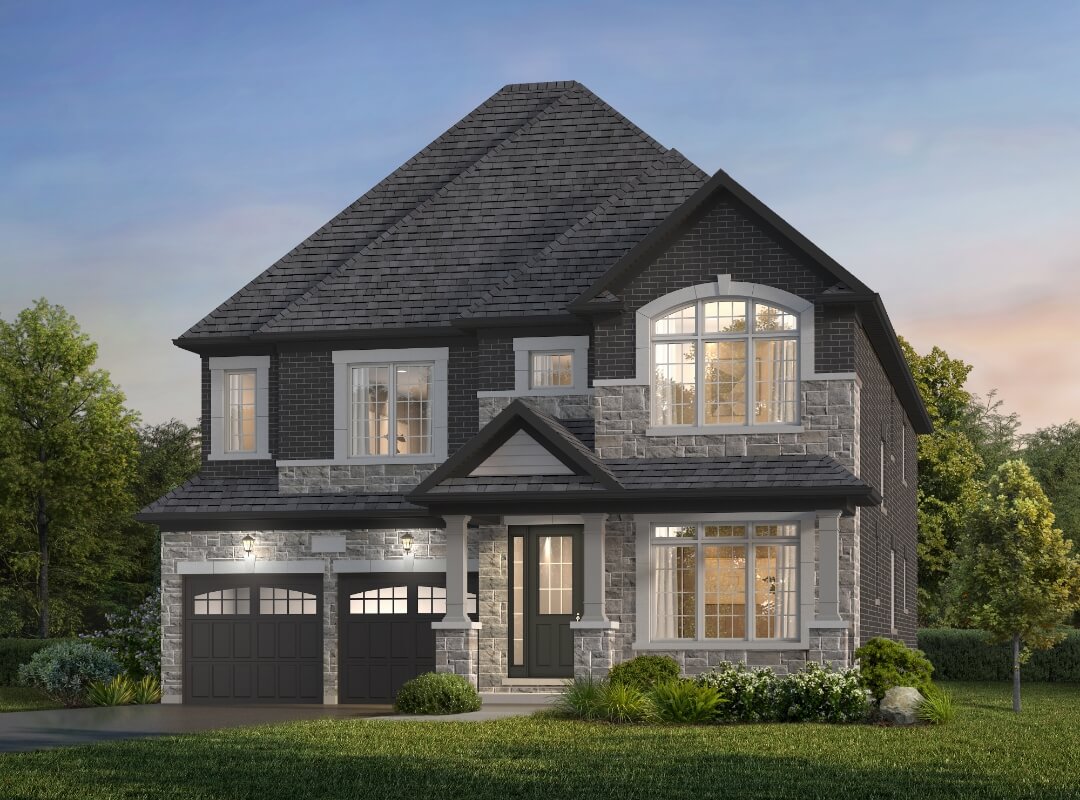
The Ironcrest
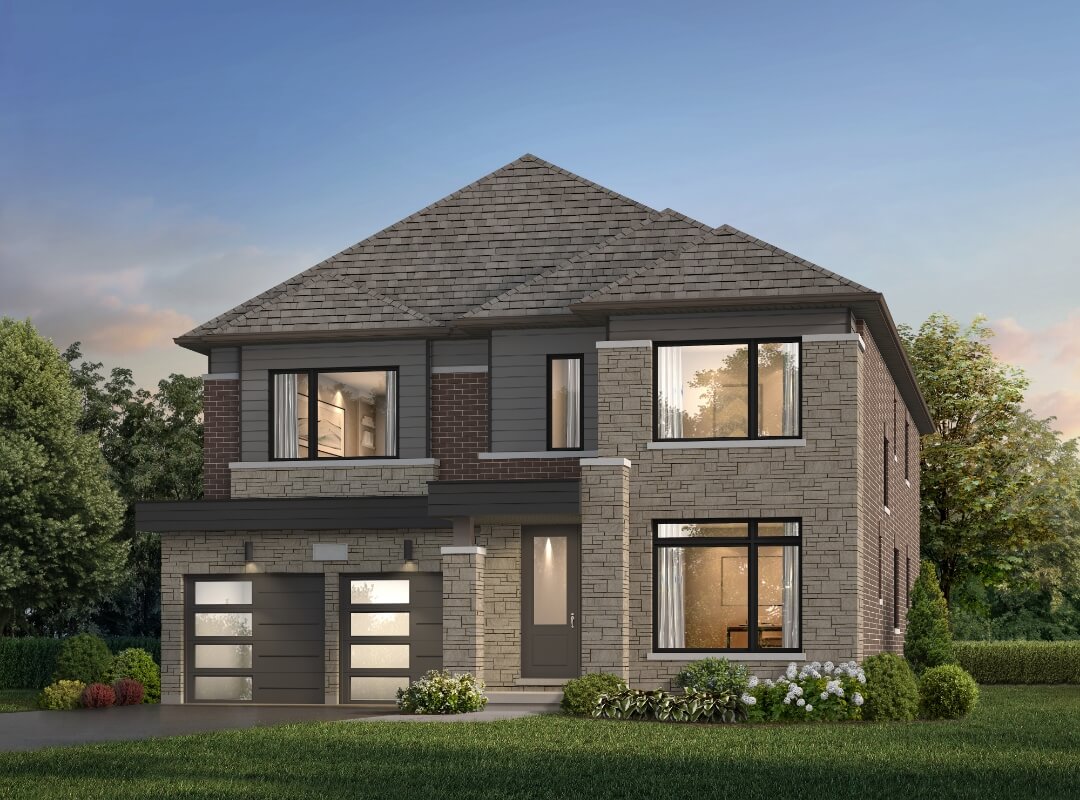
Elev. C 3990 Sq. Ft. | 5 Bedroom, 5 Bathroom
FLOOR PLANS
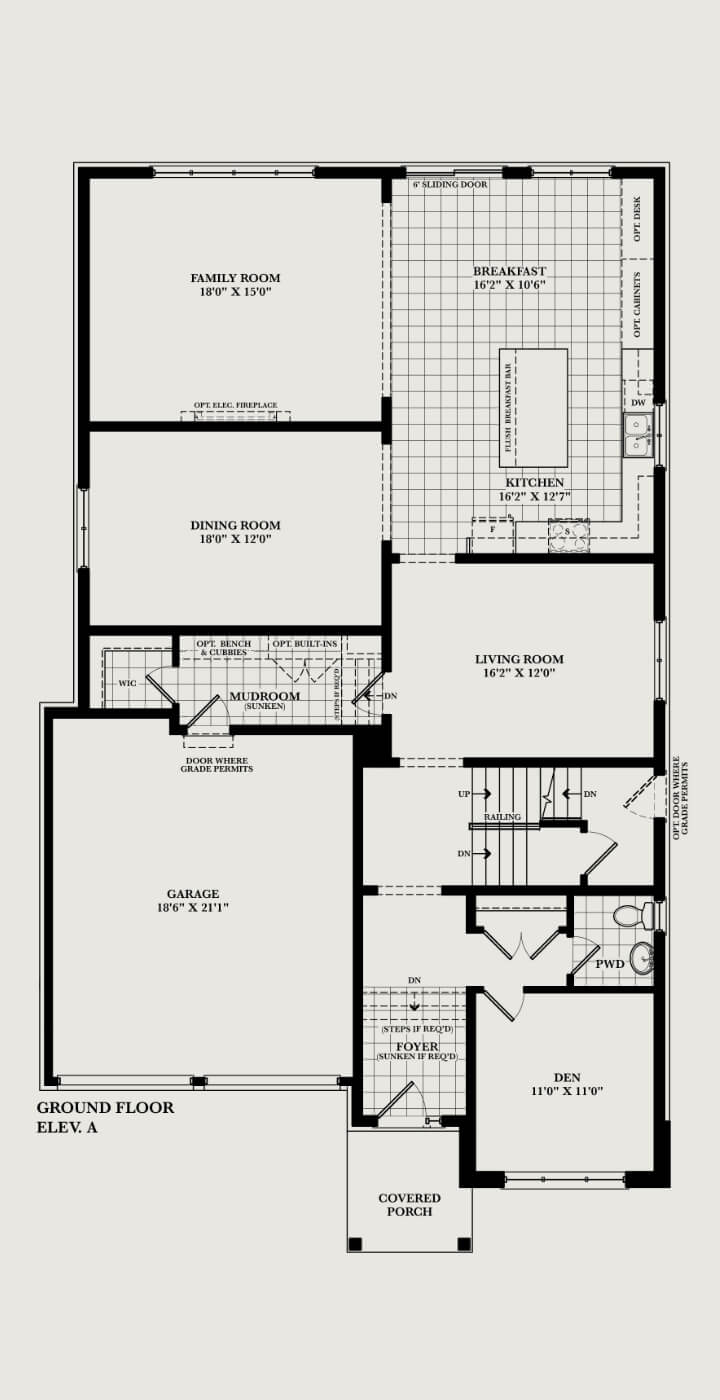
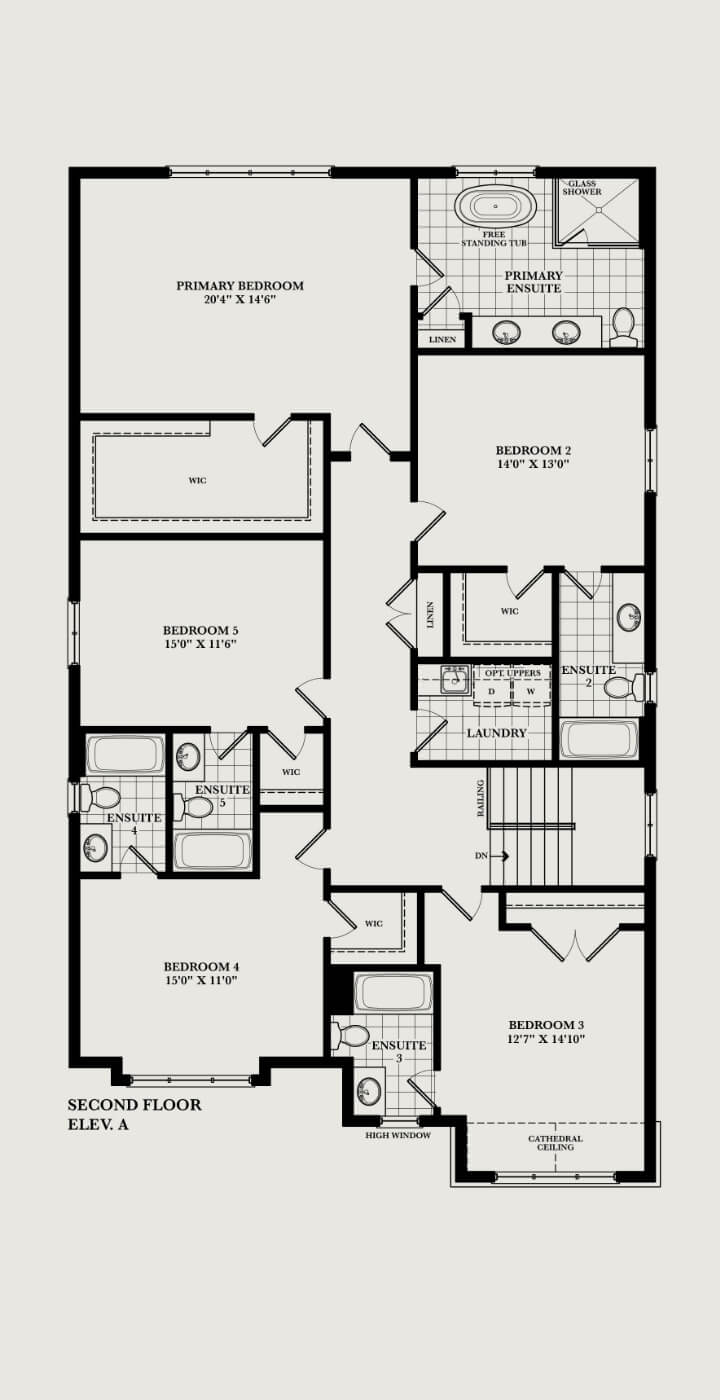
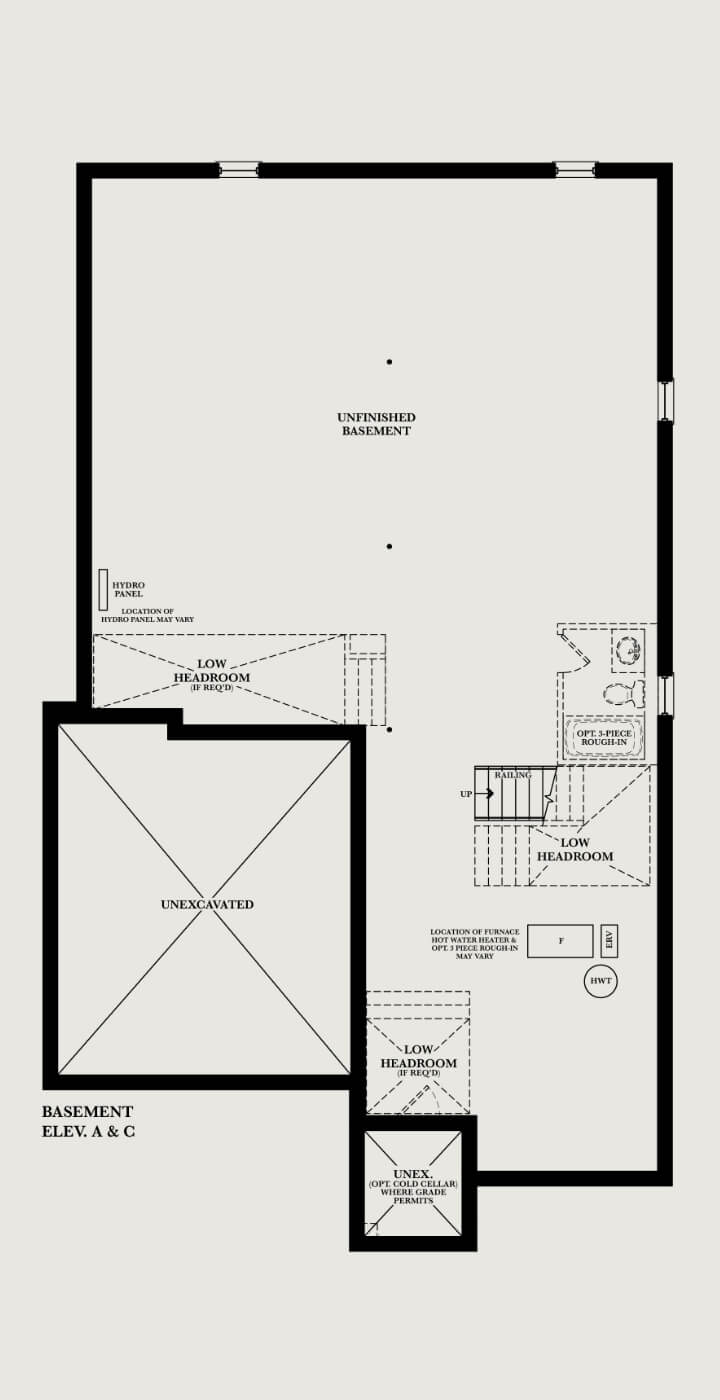
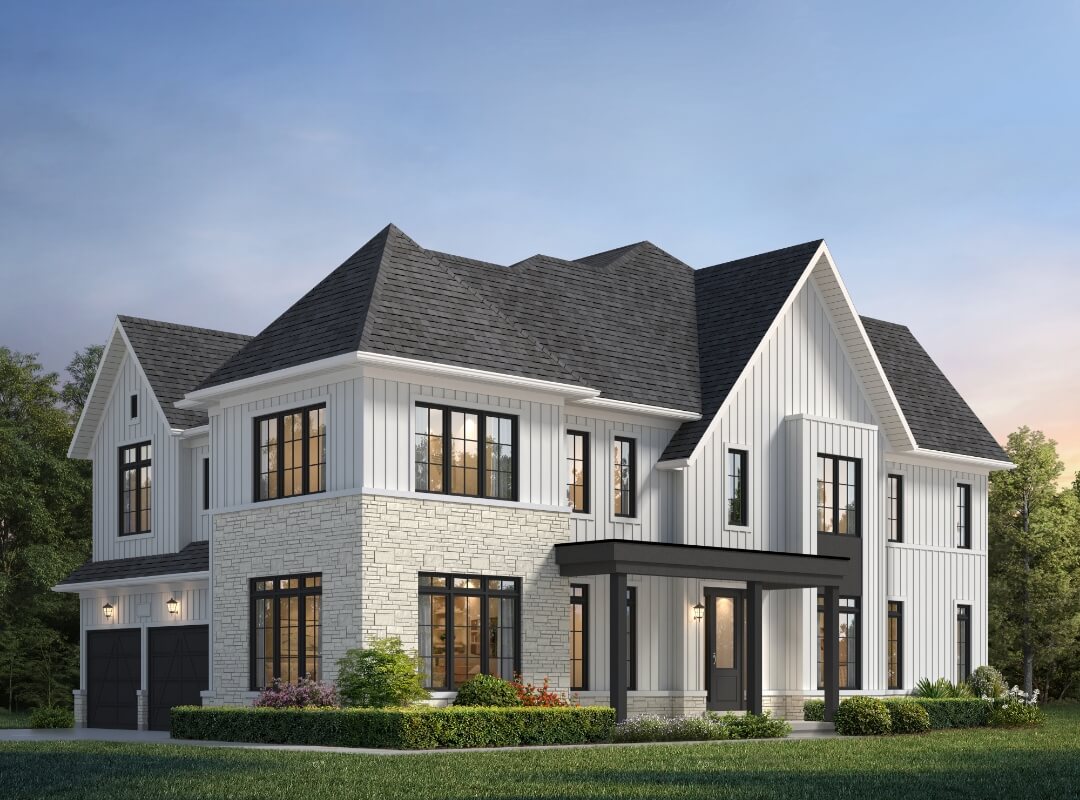
The Stonewright
Elev. A 3658 Sq. Ft. | 5 Bedroom, 4.5 Bathroom
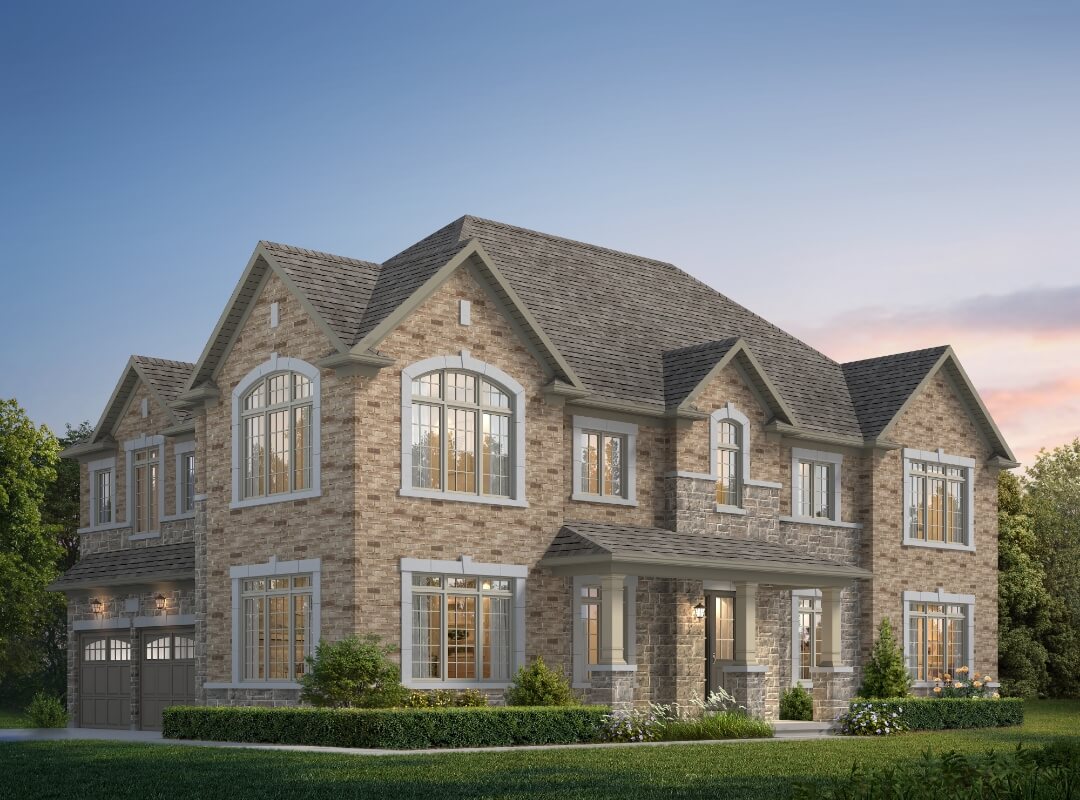
The Stonewright
Elev. B 3704 Sq. Ft. | 5 Bedroom, 4.5 Bathroom
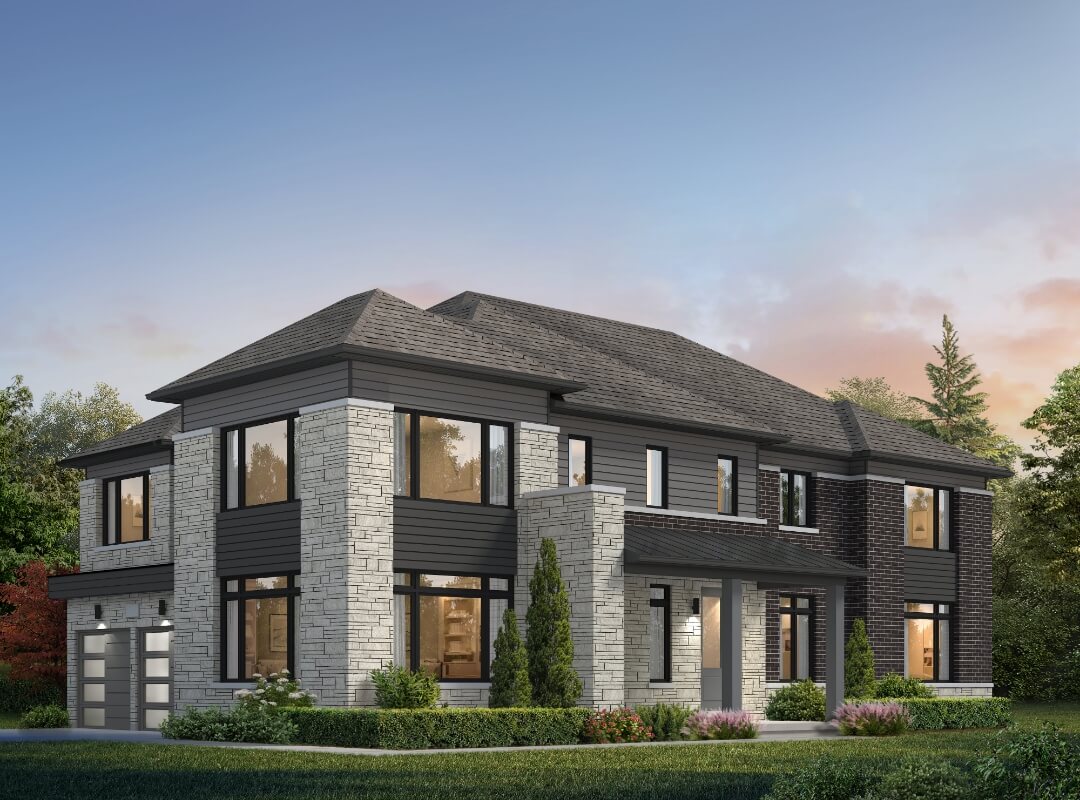
The Stonewright
Elev. C 3684 Sq. Ft. | 5 Bedroom, 4.5 Bathroom
FLOOR PLANS